
Santiago Jaraba
Whitestone Real Estate Group
(888) 483-4006
339 Total Sales
1 in Downtown Bridgeport
$330,000 Price
Estimated Value: $288,675
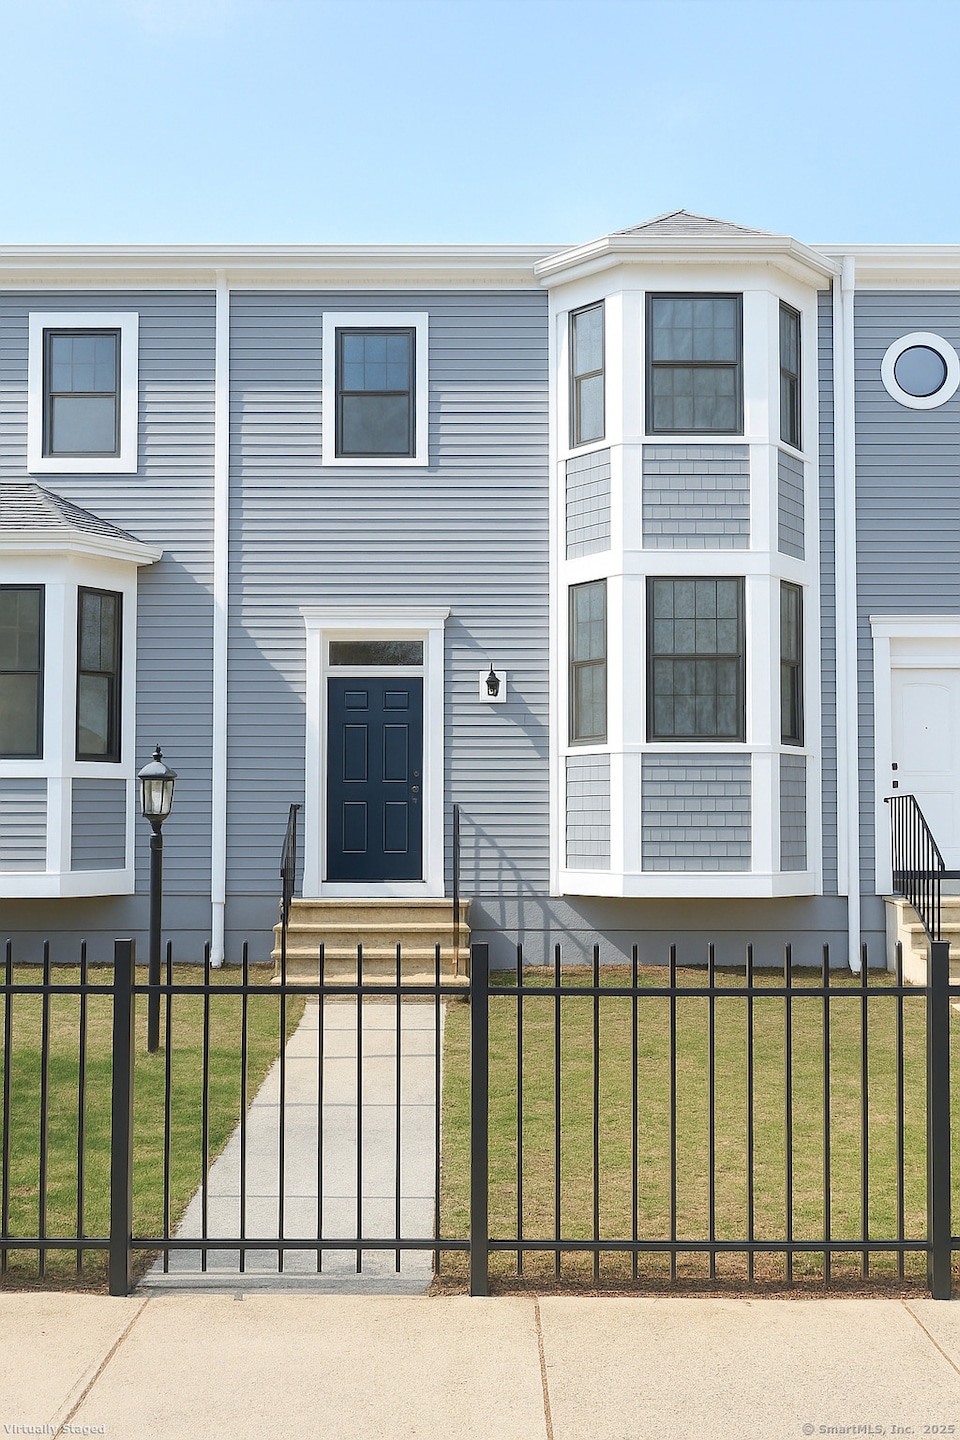
Welcome to this beautifully updated 2-bedroom, 2-bathroom condo located at 831 Park Ave in Bridgeport, CT. This spacious home offers a perfect blend of comfort and convenience, featuring new flooring, a brand-new kitchen, and modern finishes throughout. The property boasts a new boiler and new hot water tank, ensuring energy efficiency and reliability. You'll also appreciate the convenience of a new laundry setup right in your unit, making everyday living a breeze. The attached garage parking adds extra convenience, especially during winter months. With two well-sized bedrooms and two full bathrooms, this condo provides plenty of space for both relaxation and privacy. Whether you're cooking in the sleek, updated kitchen or enjoying the natural light that pours into the open living spaces, this home is designed to impress. Located in a prime Bridgeport location, you'll be close to local amenities, shopping, dining, and transportation, making this condo the perfect place to call home. Don't miss the opportunity to own this move-in-ready unit. Schedule your showing today!
Last Agent to Sell the Property
RE/MAX Town & Country License #RES.0825756 Listed on: 04/22/2025
We collect this data history from publicly available records. To have your information removed, we recommend requesting removal directly through your county’s website.
Santiago Jaraba
Whitestone Real Estate Group
(888) 483-4006
339 Total Sales
1 in Downtown Bridgeport
$330,000 Price
Fredda Takacs
Higgins Group Real Estate
(475) 269-6854
134 Total Sales
1 in Downtown Bridgeport
$165,000 Price
Rudy Pierre
YellowBrick Real Estate LLC
(475) 889-7904
88 Total Sales
1 in Downtown Bridgeport
$450,000 Price
Thomas Bepko
YellowBrick Real Estate LLC
(475) 252-9261
89 Total Sales
1 in Downtown Bridgeport
$227,500 Price
HC
Haysebell Cuadrado
BHGRE Gaetano Marra Homes
(475) 471-0282
112 Total Sales
1 in Downtown Bridgeport
$184,500 Price
Lauren Freedman
Coldwell Banker Realty
(475) 267-0660
632 Total Sales
1 in Downtown Bridgeport
$135,000 Price
We collect this data history from publicly available records. To have your information removed, we recommend requesting removal directly through your county’s website.
| Date | Buyer | Sale Price | Title Company |
|---|---|---|---|
| $119,900 | -- |
We collect this data history from publicly available records. To have your information removed, we recommend requesting removal directly through your county’s website.
| Date | Event | Price | List to Sale | Price per Sq Ft | Prior Sale |
|---|---|---|---|---|---|
| 07/02/2025 07/02/25 | Sold | $280,000 | +1.8% | $250 / Sq Ft | |
| 05/22/2025 05/22/25 | Pending | -- | -- | -- | |
| 04/22/2025 04/22/25 | For Sale | $275,000 | +12.2% | $245 / Sq Ft | |
| 02/06/2023 02/06/23 | Sold | $245,000 | 0.0% | $218 / Sq Ft | View Prior Sale |
| 02/06/2023 02/06/23 | Pending | -- | -- | -- | |
| 12/14/2022 12/14/22 | Price Changed | $244,900 | -2.0% | $218 / Sq Ft | |
| 12/03/2022 12/03/22 | For Sale | $250,000 | -- | $223 / Sq Ft |
We collect this data history from publicly available records. To have your information removed, we recommend requesting removal directly through your county’s website.
| Year | Tax Paid | Tax Assessment Tax Assessment Total Assessment is a certain percentage of the fair market value that is determined by local assessors to be the total taxable value of land and additions on the property. | Land | Improvement |
|---|---|---|---|---|
| 2025 | $2,738 | $63,020 | $0 | $63,020 |
| 2024 | $2,738 | $63,020 | $0 | $63,020 |
| 2023 | $2,738 | $63,020 | $0 | $63,020 |
| 2022 | $2,738 | $63,020 | $0 | $63,020 |
| 2021 | $2,738 | $63,020 | $0 | $63,020 |
| 2020 | $3,161 | $58,550 | $0 | $58,550 |
| 2019 | $3,161 | $58,550 | $0 | $58,550 |
| 2018 | $3,183 | $58,550 | $0 | $58,550 |
| 2017 | $3,183 | $58,550 | $0 | $58,550 |
| 2016 | $3,183 | $58,550 | $0 | $58,550 |
| 2015 | $4,277 | $101,350 | $0 | $101,350 |
| 2014 | $4,277 | $101,350 | $0 | $101,350 |
DP
Seller's Agent in 2025
Douglas Puff
RE/MAX
(914) 837-8675
2 in this area
23 Total Sales
Seller Co-Listing Agent in 2025
Michael Puff
RE/MAX
(914) 714-0605
1 in this area
66 Total Sales
TG
Buyer's Agent in 2025
Trevauhn Goodson
William Raveis Real Estate
(203) 453-0391
1 in this area
29 Total Sales
Seller's Agent in 2023
Lucy Larracuente-Johnson
Larracuente & Johnson Realty, LLC
(203) 913-2844
1 in this area
126 Total Sales
Source: SmartMLS
MLS Number: 24088036
APN: BRID-001155-000014K-000009
Disclaimer: Certain information contained herein is derived from information provided by parties other than Homes.com. All information provided is deemed reliable, but is not guaranteed to be accurate and should be independently verified.
IDX information is provided exclusively for personal, non-commercial use, and may not be used for any purpose other than to identify prospective properties consumers may be interested in purchasing. Information is deemed reliable but not guaranteed.
Ask me questions while you tour the home.