NOT LISTED FOR SALE

Estimated Value: $359,476

3 Beds
2.5 Baths
1,822 Sq Ft
$197/Sq Ft Est. Value

Sale Details

Date Sold: February 5, 2024

Last sale price $332,000 $182 Per Sq Ft

Est. 8% increase in value since last sale

Current estimated payment $2,227 / mo

124 Days on Market

Highlights

  • Deck
  • Multiple Fireplaces
  • Den
  • Wood Burning Stove
  • Wood Flooring
  • Porch

About This Home

As of February 2024

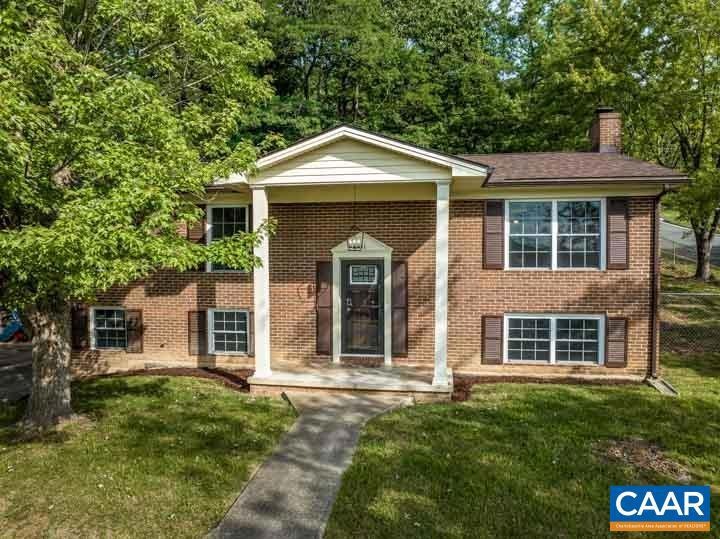
Don't miss your opportunity to view this recently remodeled 3 bedroom, 2 1/2 bath home nestled atop a corner lot in the City of Staunton. Hardwood floors throughout the main level, brand new stainless steel appliances, new furnace & central AC unit and a new roof are are just the start of this turnkey home ready for you to move right in!

Last Agent to Sell the Property

SETH BATTON

FIND HOMES REALTY LLC License #0225213449 Listed on: 08/12/2023

Co-Listed By

TORRI Batton

FIND HOMES REALTY LLC License #0225254340

Last Buyer's Agent

LaDawn Knicely

Hometown Realty Group License #0225046644

Create a Home Valuation Report for This Property
The Home Valuation Report is an in-depth analysis detailing your home's value as well as a comparison with similar homes in the area

Home Details

Home Type

  • Single Family

Est. Annual Taxes

  • $1,441

Year Built

  • Built in 1973

Lot Details

  • 13,939 Sq Ft Lot
  • Elevated Lot
  • Property is zoned R-2 Residential Medium Density

Home Design

  • Brick Exterior Construction

Interior Spaces

  • 1-Story Property
  • Multiple Fireplaces
  • Wood Burning Stove
  • Wood Burning Fireplace
  • Vinyl Clad Windows
  • Double Hung Windows
  • Family Room with Fireplace
  • Living Room
  • Dining Room
  • Den
  • Fire and Smoke Detector
  • Washer and Dryer Hookup

Kitchen

  • Electric Range
  • Microwave
  • Dishwasher
  • Formica Countertops
  • Disposal

Flooring

  • Wood
  • Luxury Vinyl Plank Tile

Bedrooms and Bathrooms

  • 3 Main Level Bedrooms
  • Primary bathroom on main floor

Finished Basement

  • Basement Fills Entire Space Under The House
  • Fireplace in Basement

Parking

  • 1 Car Attached Garage
  • Basement Garage
  • Side Facing Garage
  • Automatic Garage Door Opener

Outdoor Features

  • Deck
  • Porch

Schools

  • Bessie Weller Elementary School
  • Shelburne Middle School
  • Staunton High School

Utilities

  • Forced Air Heating and Cooling System
  • Wood Insert Heater
  • Heating System Uses Oil
  • Oil Tank Underground
  • High Speed Internet
  • Cable TV Available

Community Details

  • Greenspring Valley Subdivision

Listing and Financial Details

  • Assessor Parcel Number PID 6828

Home Details

Home Type

Single Family

Est. Annual Taxes

$1,441

Year Built

Built in 1973

Lot Details

0.32 Acres

Listing Details

  • Class: RESIDENTIAL
  • Property Type: Detached
  • Above Grade Finished Sq Ft: 1215
  • Below Grade Total Sq Ft: 607
  • Design: Colonial
  • L V T Date: 08/12/2023
  • Parcel Number: PID 6828
  • Price Per Sq Ft: 182.22
  • Property Included: Refrigerator, Disposal, Electric Range, Dishwasher & Wood Stove
  • Total Sq Ft: 2110
  • Total Unfinished Sq Ft: 288
  • Type of Construction: On Site Built
  • Zoning: R-2 Residential Medium Density
  • Subdivision: GREENSPRING VALLEY
  • Comments: Yes
  • Concatenated Rooms1: |Living Roo1|Dining Roo1|Kitchen1|Full Bath1|Pri Bed1|Half Bath1|Bedroom1|Bedroom1|Full BathB|Family RooB|
  • Structures Deck Porch: Deck, Porch
  • Special Features: None
  • Property Sub Type: Detached
  • Stories: 1

Interior Features

  • Fireplace: One, Wood Stove Insert, Wood Burning
  • Laundry: Dryer Hookup, Washer Hookup
  • Basement Type: Finished, Full
  • Room 1: Living Room,15 x 14,On Level: 1
  • Room 2: Dining Room,12 x 12,On Level: 1
  • Room 3: Kitchen,11 x 11,On Level: 1
  • Room 4: Full Bath,7 x 5,On Level: 1
  • Room 5: Pri Bed,13 x 12,On Level: 1
  • Room 6: Half Bath,5 x 4,On Level: 1
  • Room 7: Bedroom,11 x 11,On Level: 1
  • Room 8: Bedroom,10 x 8,On Level: 1
  • Room 9: Full Bath,7 x 5,On Level: Basement
  • Room 10: Family Room,25 x 25,On Level: Basement
  • Total Finished Sq Ft: 1822
  • Above Grade Finished Sq Ft: 1215
  • Basement: Yes
  • Below Grade Finished Sq Ft: 607
  • Fireplace Location: Basement, Family Room
  • Foundation: Concrete Block
  • Kitchen Appliances Feat: Dishwasher, Disposal, Electric Range, Microwave, Refrigerator
  • Kitchen Cabinets Counters: Formica Counter, White Cabinets, Wood Cabinets
  • Land Description: Elevated
  • Level: 1 Story
  • Primary Bathroom Main Level: Yes
  • Master Bedon Main Level: Yes
  • Bathrooms: 2.5
  • Below Grade Bathrooms: 1
  • Number of Main Level Bathrooms: 1.5
  • Number Beds: 3
  • Number Beds Main Level: 3
  • Full Bathrooms: 2
  • Half Bathrooms: 1
  • Room Types: Bedroom, Den, Dining Room, Family Room, Full Bath, Half Bath, Kitchen, Living Room, Master Bedroom
  • Room Types Level1: Bedroom (L1), Dining Room (L1), Full Bath (L1), Half Bath (L1), Kitchen (L1), Living Room (L1), Master Bedroom (L1)
  • Room Types Level B: Family Room (LB), Full Bath (LB)
  • Source of Sq Ft: Public Records

Exterior Features

  • Exterior: Brick
  • Number Of Acres: 0.32
  • Roof: Architectural Style
  • Structure Features: Renovated
  • Structure Floors: Hardwood, Luxury Vinyl Plank
  • Structure Security: Smoke Detector(s)
  • Structure Window Ceiling: 8' Ceilings, Double-hung Windows, Screens, Tilt Sash Windows, Vinyl Clad Windows

Garage/Parking

  • Garage: Yes
  • Below Grade Unfinished Garage: 288
  • Garage Features: Attached, Auto Door, Faces Side, In Basement, Windows
  • Number of Car Spaces: 1
  • Total Below Grade Garage: 288

Utilities

  • Cooling: Central AC
  • Heating: Forced Air, Oil
  • Cable Available: Cable, DSL
  • Sewer/Septic System: Public Sewer
  • Water: Public Water

Lot Info

  • Lot Features: Oil Tank Below Ground, Public Road

Building Info

  • Year Built: 1973

Tax Info

  • Year: 2023
  • Taxes: 1441

MLS Schools

  • HighSchool: Staunton
  • Middle School: Shelburne
  • Elementary School: Bessie Weller

Ownership History

We collect this data history from publicly available records. To have your information removed, we recommend requesting removal directly through your county’s website.

Date Name Owned For Owner Type

Purchase Details

Listed on
Aug 12, 2023
Closed on
Jan 30, 2024
Sold by
Bought by
Seller's Agent
SETH BATTON
FIND HOMES REALTY LLC
Buyer's Agent
LaDawn Knicely
Hometown Realty Group
List Price
$345,000
Sold Price
$332,000
Premium/Discount to List
-$13,000
-3.77%
Views
392
Current Estimated Value
$359,476

Home Financials for this Owner

Home Financials are based on the most recent Mortgage that was taken out on this home.
Estimated Appreciation
$27,476
Avg. Annual Appreciation
3.18%
Original Mortgage
$315,400
Outstanding Balance
$306,650
Interest Rate
6.61%
Mortgage Type
New Conventional
Estimated Equity
$52,826
Source: Public Records

Purchase History

We collect this data history from publicly available records. To have your information removed, we recommend requesting removal directly through your county’s website.

Date Buyer Sale Price Title Company
$332,000 Members Title
Source: Public Records

Mortgage History

We collect this data history from publicly available records. To have your information removed, we recommend requesting removal directly through your county’s website.

Date Status Borrower Loan Amount
Open $315,400
Previous Owner $32,200
Previous Owner $23,000
Source: Public Records

Property History

We collect this data history from publicly available records. To have your information removed, we recommend requesting removal directly through your county’s website.

Date Event Price List to Sale Price per Sq Ft
02/05/2024 02/05/24 Sold $332,000 -0.9% $182 / Sq Ft
12/14/2023 12/14/23 Pending -- -- --
11/18/2023 11/18/23 Price Changed $335,000 -2.9% $184 / Sq Ft
11/03/2023 11/03/23 For Sale $345,000 0.0% $189 / Sq Ft
10/26/2023 10/26/23 Pending -- -- --
09/29/2023 09/29/23 Price Changed $345,000 -1.4% $189 / Sq Ft
08/12/2023 08/12/23 For Sale $350,000 -- $192 / Sq Ft
Source: Charlottesville area Association of Realtors®

Tax History

We collect this data history from publicly available records. To have your information removed, we recommend requesting removal directly through your county’s website.

Year Tax Paid Tax Assessment Tax Assessment Total Assessment is a certain percentage of the fair market value that is determined by local assessors to be the total taxable value of land and additions on the property. Land Improvement
2026 $3,007 $330,460 $59,360 $271,100
2025 $3,007 $330,460 $59,360 $271,100
2024 $1,442 $161,990 $51,590 $110,400
2023 $1,442 $161,990 $51,590 $110,400
2022 $1,676 $182,150 $37,850 $144,300
2021 $1,676 $182,150 $37,850 $144,300
2020 $1,550 $163,150 $37,850 $125,300
2019 $1,550 $163,150 $37,850 $125,300
2018 $1,455 $149,950 $37,850 $112,100
2017 $1,455 $149,950 $37,850 $112,100
2016 $1,434 $150,950 $37,850 $113,100
2015 $1,434 $150,950 $37,850 $113,100
2014 $1,449 $152,550 $37,850 $114,700
Source: Public Records

Agents Affiliated with this Home

  • Section Image
  • Section Image
  • Section Image
See All Agents

Map

Source: Charlottesville area Association of Realtors®

MLS Number: 644705

Charlottesville area Association of Realtors®

APN: 6828

Your Personal Tour Guide

Ask me questions while you tour the home.