
Lisa Wolf
Keller Williams North Shore West
(224) 332-2538
1,080 Total Sales
2 in South Schaumburg
$565K - $625K Price Range


Estimated Value: $538,272
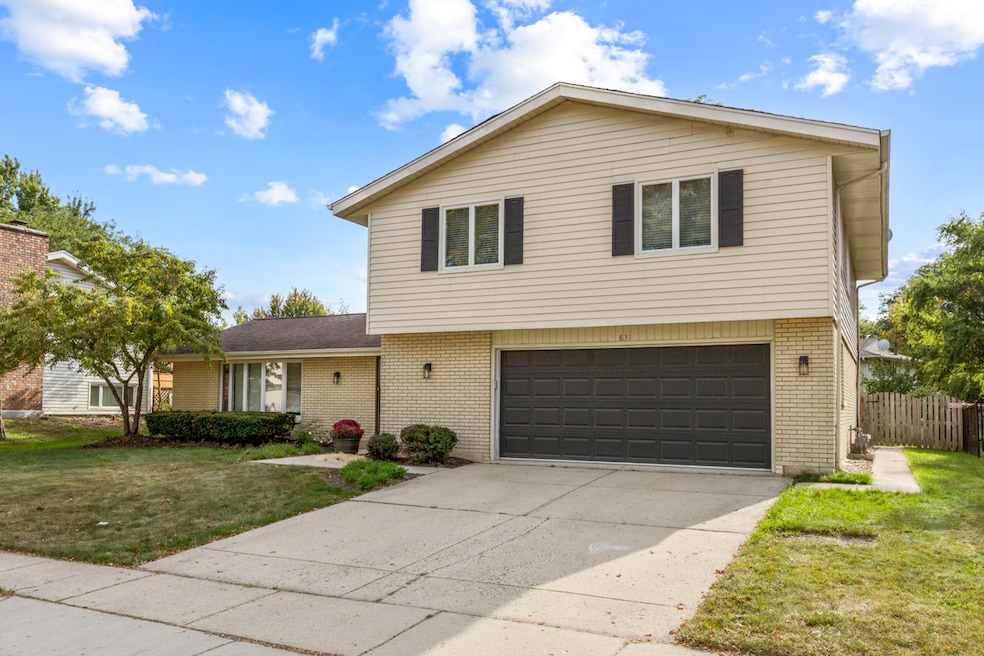
Start your next chapter here! You will fall in love with this 2-story home in Schaumburg with 4 bedrooms, 2.5 baths, over 2300 sf and 2-car garage with a workshop area. Lots of natural light throughout the home! Crown moldings and custom carpentry throughout the home including a beautiful feature wall as you enter the home. The welcoming living room has a large picture window, recessed lighting and leads to the separate dining room perfect for entertaining. The enlarged kitchen has a cathedral ceiling with a large skylight, custom wood cabinets with slide-out shelving and plenty of storage, island, ss appliances including a newer electric range and convection oven, separate eating area, large pantry and dimmable recessed lighting. Opens to the comfortable family room with gas fireplace perfect for cozy winter months, recessed lighting and slider to backyard. First floor powder room and laundry. On the second floor, cherrywood floors add warmth to the home and are easy to maintain. The spacious primary bedroom has crown moulding, custom panel woodwork and recessed lighting with a beautiful en-suite with skylight over the jetted tub and large walk-in closet. Three additional good-sized bedrooms and full hall bathroom. Six panel solid-oak doors throughout. The beautiful fenced backyard has perennial plants, mature trees and a large patio perfect for summer bbq's. Great family neighborhood with easy access to shopping, restaurants, parks, golf courses, schools and transportation. Great school district! Don't Miss Out!!!
Last Agent to Sell the Property
Real Broker LLC Brokerage Phone: (630) 200-2120 License #475165163 Listed on: 10/16/2025
We collect this data history from publicly available records. To have your information removed, we recommend requesting removal directly through your county’s website.
Lisa Wolf
Keller Williams North Shore West
(224) 332-2538
1,080 Total Sales
2 in South Schaumburg
$565K - $625K Price Range
Raj Patel
American Star Realty
(224) 412-5984
70 Total Sales
2 in South Schaumburg
$250K - $445K Price Range
Jesse Singh
RE/MAX SAWA
(331) 241-6928
137 Total Sales
2 in South Schaumburg
$420K - $1M Price Range
Chris Jacobs
Century 21 Circle
(224) 507-1899
179 Total Sales
2 in South Schaumburg
$307K - $532K Price Range
Paula Carson
Compass
(224) 723-1808
68 Total Sales
1 in South Schaumburg
$300,150 Price
Ted Krzysztofiak
RE/MAX City
(773) 693-2750
194 Total Sales
6 in South Schaumburg
$231K - $595K Price Range
We collect this data history from publicly available records. To have your information removed, we recommend requesting removal directly through your county’s website.
| Date | Buyer | Sale Price | Title Company |
|---|---|---|---|
| $510,000 | None Listed On Document | ||
| $427,000 | Multiple |
We collect this data history from publicly available records. To have your information removed, we recommend requesting removal directly through your county’s website.
| Date | Status | Borrower | Loan Amount |
|---|---|---|---|
| Open | $510,000 | ||
| Previous Owner | $225,000 | ||
| Previous Owner | $341,600 |
We collect this data history from publicly available records. To have your information removed, we recommend requesting removal directly through your county’s website.
| Date | Event | Price | List to Sale | Price per Sq Ft |
|---|---|---|---|---|
| 12/15/2025 12/15/25 | Sold | $510,000 | -2.9% | $217 / Sq Ft |
| 10/16/2025 10/16/25 | For Sale | $525,000 | -- | $224 / Sq Ft |
We collect this data history from publicly available records. To have your information removed, we recommend requesting removal directly through your county’s website.
| Year | Tax Paid | Tax Assessment Tax Assessment Total Assessment is a certain percentage of the fair market value that is determined by local assessors to be the total taxable value of land and additions on the property. | Land | Improvement |
|---|---|---|---|---|
| 2025 | $9,716 | $47,000 | $6,120 | $40,880 |
| 2024 | $9,716 | $38,000 | $5,040 | $32,960 |
| 2023 | $9,393 | $38,000 | $5,040 | $32,960 |
| 2022 | $9,393 | $38,000 | $5,040 | $32,960 |
| 2021 | $7,703 | $28,746 | $3,420 | $25,326 |
| 2020 | $7,639 | $28,746 | $3,420 | $25,326 |
| 2019 | $8,318 | $34,464 | $3,420 | $31,044 |
| 2018 | $8,293 | $31,068 | $3,060 | $28,008 |
| 2017 | $8,180 | $31,068 | $3,060 | $28,008 |
| 2016 | $7,892 | $31,068 | $3,060 | $28,008 |
| 2015 | $6,291 | $23,651 | $2,700 | $20,951 |
| 2014 | $6,238 | $23,651 | $2,700 | $20,951 |
| 2013 | $6,981 | $26,844 | $2,700 | $24,144 |
Seller's Agent in 2025
Stefanie Ridolfo
Real Broker LLC
(630) 200-2120
23 in this area
296 Total Sales
V
Seller Co-Listing Agent in 2025
Vincent Ridolfo
Real Broker LLC
(217) 960-8605
11 in this area
84 Total Sales
Buyer's Agent in 2025
Kevin Bartosik
Century 21 Integra
(708) 805-8385
4 in this area
7 Total Sales
Source: Midwest Real Estate Data (MRED)
MLS Number: 12497120
APN: 07-28-309-007-0000
Disclaimer: Certain information contained herein is derived from information provided by parties other than Homes.com. All information provided is deemed reliable, but is not guaranteed to be accurate and should be independently verified.
All data is obtained from various sources and may not have been verified by broker or MLS GRID. Supplied Open House Information is subject to change without notice. All information should be independently reviewed and verified for accuracy. Properties may or may not be listed by the office/agent presenting the information. Some IDX listings have been excluded from this website.
Listings courtesy of Midwest Real Estate Data (MRED) as distributed by MLS GRID.
Based on information submitted to the MLS GRID
Ask me questions while you tour the home.