
Ron Donavon
Keller Williams Inspire - Geneva
(331) 258-3865
192 Total Sales
1 in Southeast Aurora
$221,000 Price

Estimated Value: $246,000 - $321,000
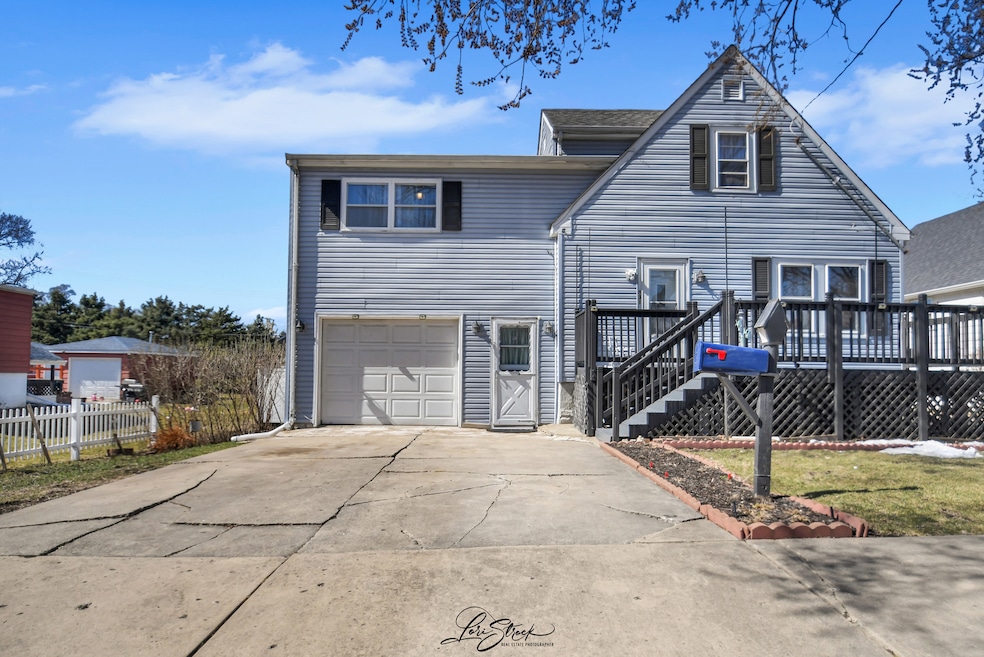
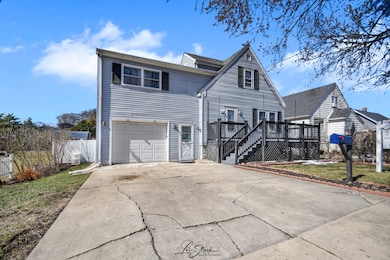
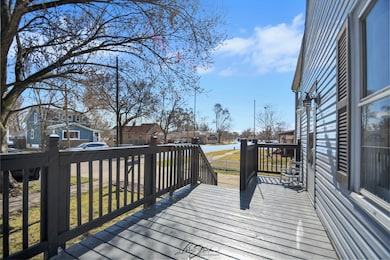
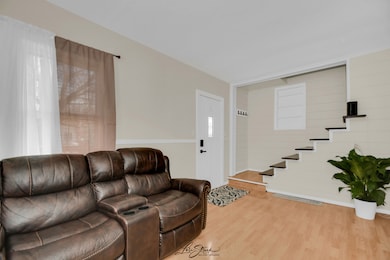
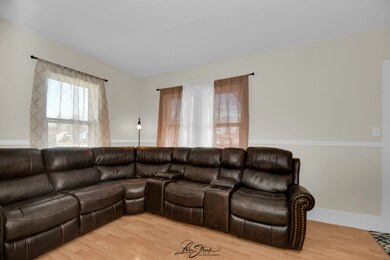
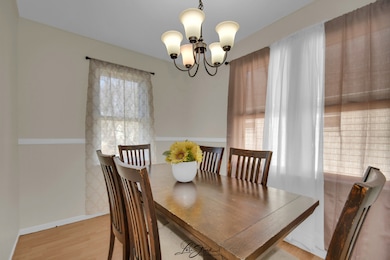
Step into this beautifully updated home featuring wood laminate flooring throughout, making cleanup a breeze. Enjoy peaceful moments on the charming front and back porches, perfect for morning coffee or evening relaxation. The large backyard is ideal for entertaining guests on warm summer nights. Inside, the open-concept kitchen provides plenty of space for cooking while staying connected with family and friends. With four spacious bedrooms, there's room for everyone. Abundant natural light and a seamless flow create an inviting atmosphere you'll love coming home to.Showings start Sunday 4/20 after 9:30AM.
Last Agent to Sell the Property
Coldwell Banker Realty License #475162417 Listed on: 04/18/2025
We collect this data history from publicly available records. To have your information removed, we recommend requesting removal directly through your county’s website.
Ron Donavon
Keller Williams Inspire - Geneva
(331) 258-3865
192 Total Sales
1 in Southeast Aurora
$221,000 Price
Angela Walker
Angela Walker Homes Real Estate Group
(708) 300-9563
151 Total Sales
1 in Southeast Aurora
$254,900 Price
Bobbie Soris
Realty Executives Success
(708) 905-2368
123 Total Sales
1 in Southeast Aurora
$188,000 Price
Kimberly Zahand
Keller Williams North Shore West
(708) 859-7009
390 Total Sales
2 in Southeast Aurora
$200K - $249K Price Range
Lisa Wolf
Keller Williams North Shore West
(224) 332-2538
1,083 Total Sales
2 in Southeast Aurora
$200K - $249K Price Range
Dean Hronopoulos
Kettley & Co. Inc. - Aurora
(331) 258-3430
14 Total Sales
2 in Southeast Aurora
$190K - $240K Price Range
We collect this data history from publicly available records. To have your information removed, we recommend requesting removal directly through your county’s website.
| Date | Buyer | Sale Price | Title Company |
|---|---|---|---|
| $269,000 | Lakeland Title Services | ||
| -- | First American Title Insuran | ||
| -- | None Available | ||
| $148,000 | First American Title |
We collect this data history from publicly available records. To have your information removed, we recommend requesting removal directly through your county’s website.
| Date | Status | Borrower | Loan Amount |
|---|---|---|---|
| Open | $26,900 | ||
| Open | $215,200 | ||
| Previous Owner | $145,713 | ||
| Previous Owner | $60,000 | ||
| Previous Owner | $32,000 |
We collect this data history from publicly available records. To have your information removed, we recommend requesting removal directly through your county’s website.
| Date | Event | Price | List to Sale | Price per Sq Ft | Prior Sale |
|---|---|---|---|---|---|
| 05/21/2025 05/21/25 | Sold | $269,000 | 0.0% | $182 / Sq Ft | |
| 04/28/2025 04/28/25 | Pending | -- | -- | -- | |
| 04/18/2025 04/18/25 | For Sale | $268,900 | +333.0% | $182 / Sq Ft | |
| 11/05/2013 11/05/13 | Sold | $62,100 | +38.0% | $42 / Sq Ft | View Prior Sale |
| 09/20/2013 09/20/13 | Pending | -- | -- | -- | |
| 09/10/2013 09/10/13 | For Sale | $45,000 | -- | $30 / Sq Ft |
We collect this data history from publicly available records. To have your information removed, we recommend requesting removal directly through your county’s website.
| Year | Tax Paid | Tax Assessment Tax Assessment Total Assessment is a certain percentage of the fair market value that is determined by local assessors to be the total taxable value of land and additions on the property. | Land | Improvement |
|---|---|---|---|---|
| 2025 | $3,304 | $58,588 | $3,429 | $55,159 |
| 2024 | $3,304 | $53,559 | $3,135 | $50,424 |
| 2023 | $2,978 | $47,855 | $2,801 | $45,054 |
| 2022 | $2,862 | $43,664 | $2,556 | $41,108 |
| 2021 | $2,797 | $40,652 | $2,380 | $38,272 |
| 2020 | $2,641 | $37,760 | $2,211 | $35,549 |
| 2019 | $2,554 | $34,986 | $2,049 | $32,937 |
| 2018 | $2,405 | $32,417 | $1,895 | $30,522 |
| 2017 | $2,264 | $29,085 | $1,746 | $27,339 |
| 2016 | $2,203 | $26,933 | $1,497 | $25,436 |
| 2015 | -- | $23,387 | $1,287 | $22,100 |
| 2014 | -- | $21,621 | $1,183 | $20,438 |
| 2013 | -- | $21,336 | $1,189 | $20,147 |
Seller's Agent in 2025
Gesenia Cobb
Coldwell Banker Realty
(630) 745-8228
11 in this area
222 Total Sales
K
Seller Co-Listing Agent in 2025
Katia Guzman
Coldwell Banker Realty
(630) 457-7739
1 in this area
5 Total Sales
Buyer's Agent in 2025
Andrew Ogorzaly
EXIT Strategy Realty
(312) 566-7355
1 in this area
75 Total Sales
Seller's Agent in 2013
Christian Chase
Chase Real Estate LLC
(630) 484-5534
285 Total Sales
R
Buyer's Agent in 2013
Robertino Maldonado
Source: Midwest Real Estate Data (MRED)
MLS Number: 12342273
APN: 15-27-481-017
Disclaimer: Certain information contained herein is derived from information provided by parties other than Homes.com. All information provided is deemed reliable, but is not guaranteed to be accurate and should be independently verified.
All data is obtained from various sources and may not have been verified by broker or MLS GRID. Supplied Open House Information is subject to change without notice. All information should be independently reviewed and verified for accuracy. Properties may or may not be listed by the office/agent presenting the information. Some IDX listings have been excluded from this website.
Listings courtesy of Midwest Real Estate Data (MRED) as distributed by MLS GRID.
Based on information submitted to the MLS GRID
Ask me questions while you tour the home.