
Michael Young
Keller Williams Preferred
(539) 549-2434
37 Total Sales
1 in Glenpool
$179,900 Price

Estimated Value: $349,727
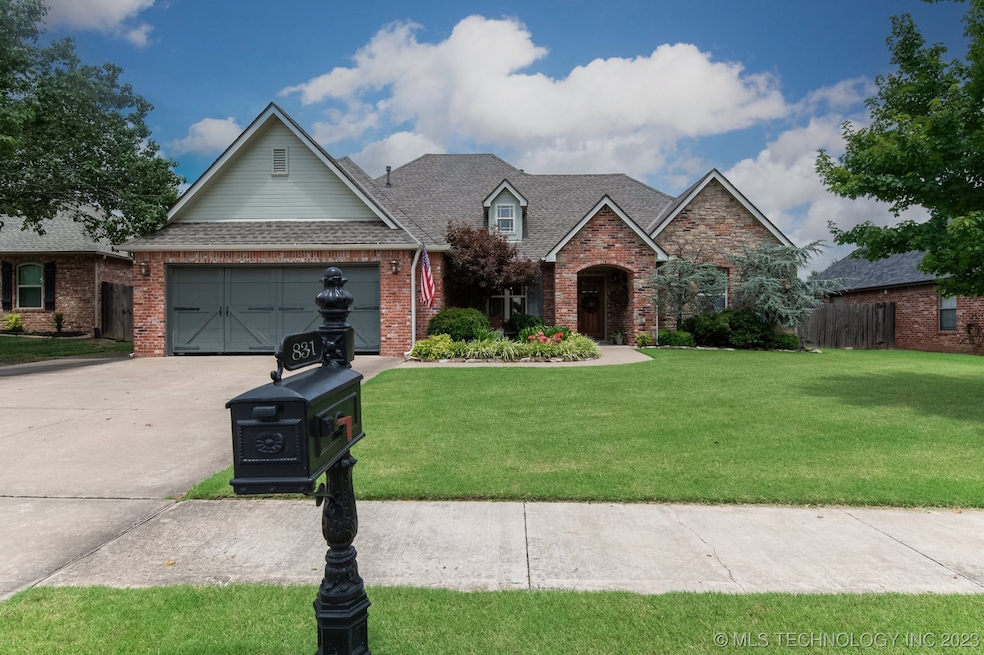
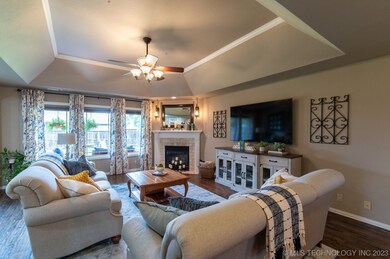
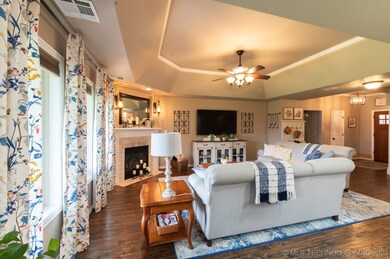
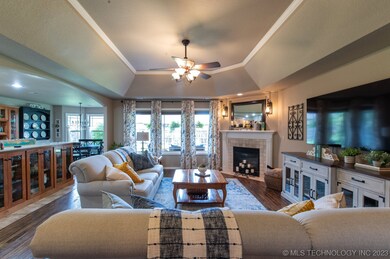
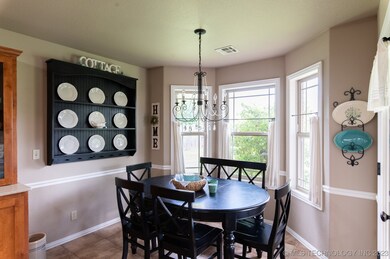
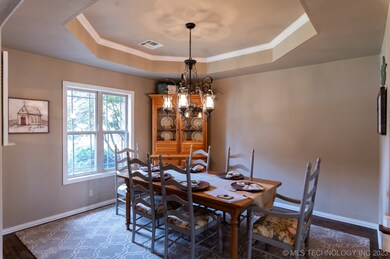
Custom Built, one story 3 bed, 2 1/2 bath with bonus room up and/12 bath. Open plan, large island kitchen with quartz counter tops. Large family room & dining room Split bedroom plan with bonus room and walk in storage. 2 1/2 car garage. Beautifully landscaped back yard and covered patio. Planned community pool, pond, trails. Upgrades: New roof 3/6/23, A BEST-installed attic, solar fans to to extend the roof life and lower temperatures. New Frigidaire galley gas range with convection option 2022. New hot water heater 2/23.
Last Agent to Sell the Property
Coldwell Banker Select License #137408 Listed on: 07/21/2023
We collect this data history from publicly available records. To have your information removed, we recommend requesting removal directly through your county’s website.
Michael Young
Keller Williams Preferred
(539) 549-2434
37 Total Sales
1 in Glenpool
$179,900 Price
Daniel Bradford
Buyers Realty USA
(702) 829-5719
102 Total Sales
3 in Glenpool
$210K - $227K Price Range
Sabrina Shaw
eXp Realty, LLC (BO)
(539) 202-7455
114 Total Sales
3 in Glenpool
$130K - $350K Price Range
Carrie Wasson
Realty Network
(918) 347-1034
68 Total Sales
24 in Glenpool
$20K - $615K Price Range
Robin Wilson
Epique Realty
(539) 666-7782
205 Total Sales
3 in Glenpool
$295K - $500K Price Range
Pamela Nichols
RE/MAX Results
(539) 233-3390
103 Total Sales
3 in Glenpool
$215K - $250K Price Range
We collect this data history from publicly available records. To have your information removed, we recommend requesting removal directly through your county’s website.
| Date | Buyer | Sale Price | Title Company |
|---|---|---|---|
| $338,000 | First American Title Insurance | ||
| $180,000 | -- | ||
| $25,000 | First American Title & Abstr |
We collect this data history from publicly available records. To have your information removed, we recommend requesting removal directly through your county’s website.
| Date | Status | Borrower | Loan Amount |
|---|---|---|---|
| Open | $331,877 | ||
| Closed | $11,615 | ||
| Previous Owner | $168,800 | ||
| Previous Owner | $174,783 | ||
| Previous Owner | $37,000 | ||
| Previous Owner | $21,000 |
We collect this data history from publicly available records. To have your information removed, we recommend requesting removal directly through your county’s website.
| Date | Event | Price | List to Sale | Price per Sq Ft |
|---|---|---|---|---|
| 09/28/2023 09/28/23 | Sold | $338,000 | -0.6% | $152 / Sq Ft |
| 08/16/2023 08/16/23 | Pending | -- | -- | -- |
| 07/21/2023 07/21/23 | For Sale | $340,000 | -- | $153 / Sq Ft |
We collect this data history from publicly available records. To have your information removed, we recommend requesting removal directly through your county’s website.
| Year | Tax Paid | Tax Assessment Tax Assessment Total Assessment is a certain percentage of the fair market value that is determined by local assessors to be the total taxable value of land and additions on the property. | Land | Improvement |
|---|---|---|---|---|
| 2025 | $4,282 | $35,717 | $3,560 | $32,157 |
| 2024 | $2,342 | $34,225 | $3,560 | $30,665 |
| 2023 | $2,342 | $21,006 | $2,308 | $18,698 |
| 2022 | $2,235 | $19,394 | $3,113 | $16,281 |
| 2021 | $2,200 | $18,800 | $3,018 | $15,782 |
| 2020 | $2,217 | $18,800 | $3,018 | $15,782 |
| 2019 | $2,232 | $18,800 | $3,018 | $15,782 |
| 2018 | $2,222 | $18,800 | $3,018 | $15,782 |
| 2017 | $2,174 | $19,800 | $3,179 | $16,621 |
| 2016 | $2,196 | $19,800 | $3,179 | $16,621 |
| 2015 | $2,185 | $19,800 | $3,179 | $16,621 |
| 2014 | $2,195 | $19,800 | $3,179 | $16,621 |
Seller's Agent in 2023
Michelle Bradshaw
Coldwell Banker Select
(918) 271-7355
81 Total Sales
Buyer's Agent in 2023
Carrie Foster
Coldwell Banker Select
(918) 344-0469
46 Total Sales
Source: MLS Technology
MLS Number: 2325453
APN: 84984-72-15-53420
Disclaimer: Certain information contained herein is derived from information provided by parties other than Homes.com. All information provided is deemed reliable, but is not guaranteed to be accurate and should be independently verified.
IDX information is provided exclusively for personal, non-commercial use, and may not be used for any purpose other than to identify prospective properties consumers may be interested in purchasing.
Information is deemed reliable but not guaranteed.
Ask me questions while you tour the home.