
Joni Miller
Wilson Group Real Estate
(615) 570-3949
147 Total Sales
3 in West Franklin
$730K - $1.1M Price Range

Estimated Value: $749,000 - $919,000
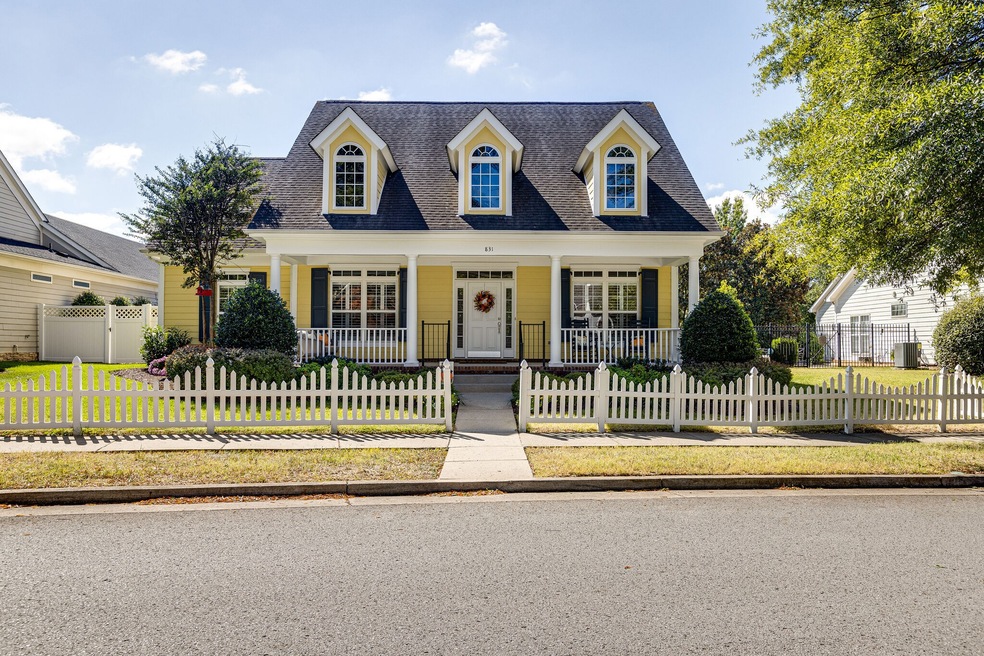
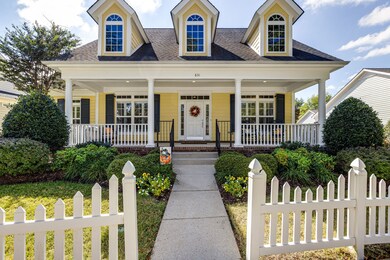
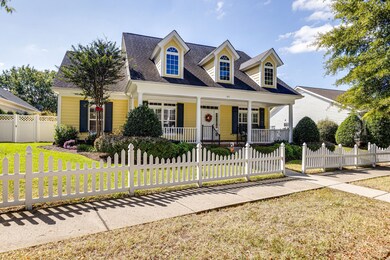
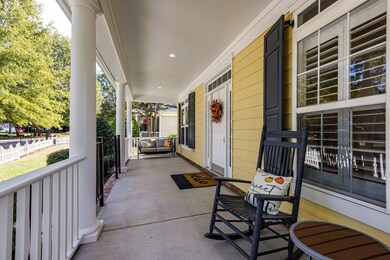
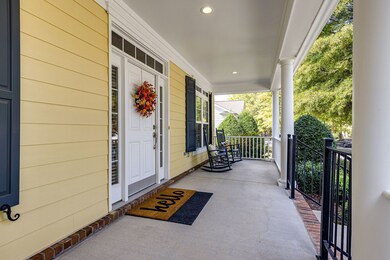
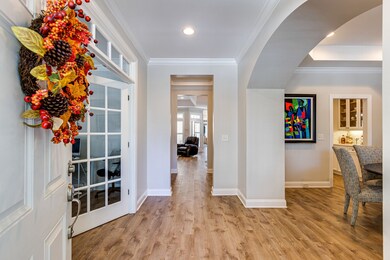
**Single level home** with high ceilings and abundance of natural light wraps around the landscaped courtyard in the **WillowSprings community** in historic Franklin. Move-in ready, this highly sought after Cottage home features an **open-floor-plan** and split master bedroom suite to provide extra privacy and comfort. Spacious master suite with walk-in closet, dual sinks, separate tub and shower and ample storage. Guest suite with dual sinks, **wheelchair accessible shower** and **private courtyard entrance**. Large office, formal dining room, butler’s pantry, gas fireplace & plantation shutters. Upgrades include newer hot water heater, 18 SEER HVAC, resurfaced cabinets, luxury vinyl plank flooring, drip irrigation, water softener. Walking trails, lakes, neighborhood pool & playground.
We collect this data history from publicly available records. To have your information removed, we recommend requesting removal directly through your county’s website.
Joni Miller
Wilson Group Real Estate
(615) 570-3949
147 Total Sales
3 in West Franklin
$730K - $1.1M Price Range
Alison Cooke
Tyler York Real Estate Brokers, LLC
(615) 375-0945
44 Total Sales
1 in West Franklin
$1,100,000 Price
Emily Stratton
Benchmark Realty, LLC
(615) 703-4746
59 Total Sales
1 in West Franklin
$860,000 Price
Josey Hill
MERIT Real Estate Advisors
(615) 675-9318
55 Total Sales
2 in West Franklin
$466K - $500K Price Range
Axel Reed
Compass RE
(949) 867-4879
109 Total Sales
2 in West Franklin
$385K - $405K Price Range
Billy Bruster
Berkshire Hathaway HomeServices Woodmont Realty
(615) 265-1347
29 Total Sales
1 in West Franklin
$815,000 Price
We collect this data history from publicly available records. To have your information removed, we recommend requesting removal directly through your county’s website.
| Date | Buyer | Sale Price | Title Company |
|---|---|---|---|
| $751,000 | None Listed On Document | ||
| $580,000 | Momentum Title Llc | ||
| $392,500 | Touchstone Title & Escrow Ll | ||
| $382,338 | Multiple | ||
| $364,722 | Southern Title Services | ||
| $301,700 | None Available |
We collect this data history from publicly available records. To have your information removed, we recommend requesting removal directly through your county’s website.
| Date | Status | Borrower | Loan Amount |
|---|---|---|---|
| Previous Owner | $464,000 | ||
| Previous Owner | $573,507 | ||
| Previous Owner | $291,750 |
We collect this data history from publicly available records. To have your information removed, we recommend requesting removal directly through your county’s website.
| Date | Event | Price | List to Sale | Price per Sq Ft | Prior Sale |
|---|---|---|---|---|---|
| 10/28/2022 10/28/22 | Sold | $751,000 | +3.6% | $331 / Sq Ft | |
| 10/07/2022 10/07/22 | Pending | -- | -- | -- | |
| 10/07/2022 10/07/22 | For Sale | $725,000 | +25.0% | $319 / Sq Ft | |
| 06/24/2021 06/24/21 | Sold | $580,000 | +6.9% | $248 / Sq Ft | View Prior Sale |
| 05/31/2021 05/31/21 | Pending | -- | -- | -- | |
| 05/28/2021 05/28/21 | For Sale | $542,500 | -- | $232 / Sq Ft |
We collect this data history from publicly available records. To have your information removed, we recommend requesting removal directly through your county’s website.
| Year | Tax Paid | Tax Assessment Tax Assessment Total Assessment is a certain percentage of the fair market value that is determined by local assessors to be the total taxable value of land and additions on the property. | Land | Improvement |
|---|---|---|---|---|
| 2025 | $2,790 | $210,900 | $70,000 | $140,900 |
| 2024 | $2,790 | $129,375 | $38,125 | $91,250 |
| 2023 | $0 | $129,375 | $38,125 | $91,250 |
| 2022 | $2,790 | $129,375 | $38,125 | $91,250 |
| 2021 | $2,790 | $129,375 | $38,125 | $91,250 |
| 2020 | $2,706 | $105,000 | $20,000 | $85,000 |
| 2019 | $2,706 | $105,000 | $20,000 | $85,000 |
| 2018 | $2,633 | $105,000 | $20,000 | $85,000 |
| 2017 | $2,612 | $105,000 | $20,000 | $85,000 |
| 2016 | $0 | $105,000 | $20,000 | $85,000 |
| 2015 | -- | $87,125 | $17,500 | $69,625 |
| 2014 | -- | $87,125 | $17,500 | $69,625 |
C
Seller's Agent in 2022
Cheri Ketner
LRS Holdings LLC
(615) 664-0074
1 in this area
2 Total Sales
Buyer's Agent in 2022
Christian Rasmussen
Benchmark Realty, LLC
(615) 423-7718
4 in this area
245 Total Sales
Seller's Agent in 2021
Clayton Williams
Benchmark Realty, LLC
(615) 972-3556
1 in this area
36 Total Sales
Source: Realtracs
MLS Number: RTC2446067
APN: 077E-D-071.00
Disclaimer: Certain information contained herein is derived from information provided by parties other than Homes.com. All information provided is deemed reliable, but is not guaranteed to be accurate and should be independently verified.
All data is obtained from various sources and may not have been verified by broker or MLS GRID. Supplied Open House Information is subject to change without notice. All information should be independently reviewed and verified for accuracy. Properties may or may not be listed by the office/agent presenting the information. Some IDX listings have been excluded from this website.
Listings courtesy of Realtracs as distributed by MLS GRID.
Based on information submitted to the MLS GRID
Ask me questions while you tour the home.