NOT LISTED FOR SALE
4 Beds
3.5 Baths
4,854 Sq Ft
5.73 Acre Lot

Sale Details

Date Sold: October 5, 2021

Last sale price $1,450,000 $299 Per Sq Ft

62 Days on Market

Highlights

  • Primary Bedroom Suite
  • Panoramic View
  • Gated Community
  • Brookside Elementary School Rated 9+
  • Custom Home
  • 5.73 Acre Lot

About This Home

As of October 2021

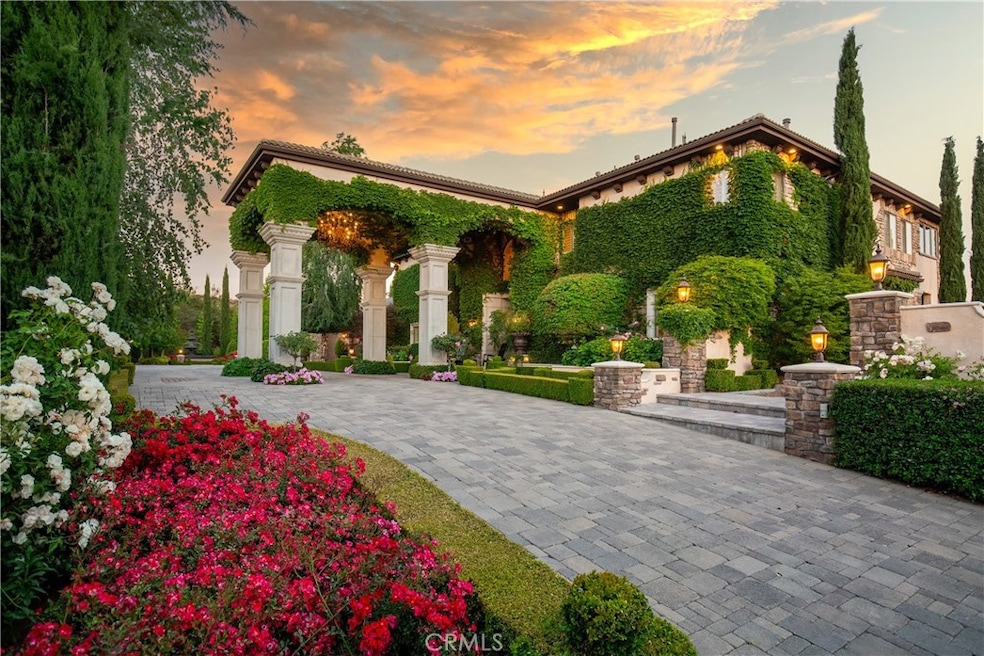
Divinely gorgeous Villa sprawling atop nearly six acres in the hills of upper Yucaipa. This property is floor-to-ceiling, inch-to-inch laden with the finest custom finishing and details. Entering through the huge iron gates and up the stone paver driveway, one is immediately gripped by the beauty of the lush English gardens, creeping vines, and even a hedge maze that give way to yet more beauty in the form of fountains, firepits and of course the home itself! English Ivy clings to the plaster and stone while wrought iron sconces beckon from the entry. Once inside, be architecturally delighted by the coffered and wood-beamed ceilings, floor-to-ceiling glass - absolutely high-end in every way. The woodwork in this home was handmade by a master craftsman and flows though the formal living room, family room, kitchen and is seen in the mantlepieces in the bedrooms. And what a kitchen it is -- granite countertops, double ovens, double dishwashers, pot rack, industrial refrigerator and more - it is the most exquisite place to create heartwarming home-cooked meals. Enjoy a complete bedroom and bathroom downstairs. Master suite is upstairs with the ultimate master bath complete with heated floors, warming towel drawer, fireplace and jacuzzi tub. Find peace in the sunroom off of the master showcasing the best view from inside the house. All of the closets have been lined with cedar. Never will you find a more comfortable home Irish pub - complete with Guinness on tap. A five-car garage, paid off solar, electric vehicle hookup, grape vineyard, fruit orchard, winding pathways and a panoramic lookout point add the cherry on top of this four bed, four bath, eight fireplace masterpiece. Community and property are both gated for maximum privacy and security.

Last Agent to Sell the Property

Perrie Mundy

BHHS PERRIE MUNDY REALTY GROUP License #00356248 Listed on: 06/08/2021

BHHS PERRIE MUNDY REALTY GROUP

Co-Listed By

Michelle Hardesty

BHHS PERRIE MUNDY REALTY GROUP License #01796974

Last Buyer's Agent

RENEE FYFE

Elevate Real Estate Agency License #01999798

Elevate Real Estate Agency

Home Details

Home Type

  • Single Family

Year Built

  • Built in 2005

Lot Details

  • 5.73 Acre Lot
  • Drip System Landscaping
  • Secluded Lot
  • Sprinklers Throughout Yard
  • Private Yard
  • Garden
  • Density is 2-5 Units/Acre
  • Property is zoned R-A-5

HOA Fees

  • $175 Monthly HOA Fees

Parking

  • 5 Car Attached Garage
  • 5 Carport Spaces
  • Parking Available
  • Up Slope from Street
  • Driveway
  • Automatic Gate

Property Views

  • Panoramic
  • City Lights
  • Mountain
  • Valley

Home Design

  • Custom Home
  • Turnkey
  • Slab Foundation
  • Copper Plumbing

Interior Spaces

  • 4,854 Sq Ft Home
  • 2-Story Property
  • Open Floorplan
  • Wet Bar
  • Wired For Sound
  • Wired For Data
  • Built-In Features
  • Bar
  • Crown Molding
  • Beamed Ceilings
  • Coffered Ceiling
  • High Ceiling
  • Ceiling Fan
  • Recessed Lighting
  • Propane Fireplace
  • Jalousie or louvered window
  • Triple Pane Windows
  • ENERGY STAR Qualified Windows
  • Insulated Windows
  • Tinted Windows
  • Plantation Shutters
  • Custom Window Coverings
  • Bay Window
  • Wood Frame Window
  • Casement Windows
  • Formal Entry
  • Family Room with Fireplace
  • Great Room
  • Family Room Off Kitchen
  • Living Room with Fireplace
  • Den with Fireplace
  • Bonus Room with Fireplace
  • Game Room with Fireplace
  • Workshop
  • Sun or Florida Room
  • Storage
  • Attic

Kitchen

  • Breakfast Area or Nook
  • Open to Family Room
  • Walk-In Pantry
  • Double Self-Cleaning Convection Oven
  • Electric Oven
  • Six Burner Stove
  • Built-In Range
  • Range Hood
  • Recirculated Exhaust Fan
  • Microwave
  • Ice Maker
  • Dishwasher
  • Kitchen Island
  • Granite Countertops
  • Pots and Pans Drawers
  • Built-In Trash or Recycling Cabinet
  • Utility Sink
  • Disposal

Bedrooms and Bathrooms

  • 4 Bedrooms | 1 Main Level Bedroom
  • Retreat
  • Fireplace in Primary Bedroom
  • Fireplace in Primary Bedroom Retreat
  • Primary Bedroom Suite
  • Walk-In Closet
  • Maid or Guest Quarters
  • In-Law or Guest Suite
  • Heated Floor in Bathroom
  • Fireplace in Bathroom
  • Granite Bathroom Countertops
  • Makeup or Vanity Space
  • Bidet
  • Dual Vanity Sinks in Primary Bathroom
  • Private Water Closet
  • Hydromassage or Jetted Bathtub
  • Multiple Shower Heads
  • Separate Shower

Laundry

  • Laundry Room
  • Dryer
  • Washer
  • 220 Volts In Laundry

Home Security

  • Alarm System
  • Security Lights
  • Carbon Monoxide Detectors
  • Fire and Smoke Detector

Outdoor Features

  • Balcony
  • Deck
  • Covered Patio or Porch
  • Fire Pit
  • Exterior Lighting
  • Gazebo
  • Separate Outdoor Workshop
  • Outdoor Storage
  • Rain Gutters

Location

  • Property is near park

Schools

  • Brookside Elementary School
  • Mountain View Middle School
  • Beaumont High School

Utilities

  • Central Heating and Cooling System
  • Vented Exhaust Fan
  • 220 Volts in Garage
  • 220 Volts in Workshop
  • Propane
  • Natural Gas Not Available
  • Gas Water Heater
  • Water Softener
  • Conventional Septic
  • Sewer Not Available
  • Cable TV Available

Listing and Financial Details

  • Tax Lot A
  • Tax Tract Number 12978
  • Assessor Parcel Number 401302055

Community Details

Overview

  • Wildwood Highland Estates Association, Phone Number (909) 399-3103
  • Wildwood Heights HOA
  • Foothills

Recreation

  • Park
  • Horse Trails
  • Hiking Trails
  • Bike Trail

Security

  • Card or Code Access
  • Gated Community

Home Details

Home Type

Single Family

Year Built

Built in 2005

Lot Details

5.73 Acres

HOA Fees

$175 per month

Parking

5

Listing Details

  • Structure Type: House
  • Assessments: Yes
  • Property Attached: No
  • Security: Automatic Gate, Carbon Monoxide Detector(s), Card/Code Access, Gated Community, Security Lights, Security System, Smoke Detector(s), Wired for Alarm System
  • View: Yes
  • Zoning: R-A-5
  • Architectural Style: Custom Built
  • Property Condition: Turnkey
  • Property Sub Type: Single Family Residence
  • Property Type: Residential
  • Parcel Number: 401302055
  • Year Built: 2005
  • Special Features: None

Interior Features

  • Fireplace: Yes
  • Living Area: 4854.00 Square Feet
  • Interior Amenities: In-Law Floorplan, Balcony, Bar, Beamed Ceilings, Built-in Features, Ceiling Fan(s), Coffered Ceiling(s), Copper Plumbing Full, Crown Molding, Granite Counters, High Ceilings, Open Floorplan, Pantry, Recessed Lighting, Storage, Wet Bar, Wired for Data, Wired for Sound
  • Stories: 2
  • Common Walls: No Common Walls
  • Appliances: Yes
  • Full Bathrooms: 3
  • Half Bathrooms: 1
  • Total Bedrooms: 4
  • Eating Area: Breakfast Nook, Family Kitchen, In Family Room, Dining Room
  • Fireplace Features: Bath, Bonus Room, Den, Family Room, Game Room, Living Room, Master Bedroom, Master Retreat, Propane, Fire Pit
  • Levels: Two
  • Main Level Bathrooms: 2
  • Main Level Bedrooms: 1
  • Price Per Square Foot: 298.72
  • Room Type: Attic, Bonus Room, Entry, Family Room, Formal Entry, Foyer, Game Room, Great Room, Guest/Maid's Quarters, Kitchen, Laundry, Living Room, Main Floor Bedroom, Master Bathroom, Master Suite, Retreat, Sun, Walk-In Closet, Walk-In Pantry, Workshop
  • Window Features: Bay Window(s), Casement Windows, Custom Covering, ENERGY STAR Qualified Windows, Insulated Windows, Jalousies/Louvered, Plantation Shutters, Tinted Windows, Triple Pane Windows, Wood Frames
  • Bathroom Features: Bidet, Double Sinks In Master Bath, Dual Shower Heads (or Multiple), Granite Counters, Heated Floor, Jetted Tub, Privacy Toilet Door, Separate Tub And Shower, Vanity Area, Walk-In Shower
  • Room Kitchen Features: Built-In Trash/Recycling, Granite Counters, Kitchen Island, Kitchen Open To Family Room, Pots & Pan Drawers, Utility Sink, Walk-In Pantry

Exterior Features

  • Patio: Yes
  • Foundation: Slab
  • Other Structures: Gazebo, Storage, Workshop
  • Exterior Features: Lighting, Rain Gutters
  • View: City Lights, Mountain(s), Panoramic, Valley
  • Patio And Porch Features: Covered, Deck, Front Porch, Rear Porch, Stone
  • Pool Private: No
  • Spa: No

Garage/Parking

  • Attached Garage: Yes
  • Carport Spaces: 5.00
  • Garage Spaces: 5.00
  • Parking: Yes
  • Parking Features: Carport, Driveway, Garage
  • Total Parking Spaces: 10.00

Utilities

  • Utilities: Cable Connected, Electricity Connected, Natural Gas Not Available, Phone Connected, Propane, Sewer Not Available, Water Connected
  • Sprinklers: Yes
  • Heating: Yes
  • Laundry: Yes
  • Appliances: 6 Burner Stove, Built-In Range, Convection Oven, Dishwasher, Double Oven, Electric Oven, Disposal, Gas Water Heater, Ice Maker, Microwave, Propane Oven, Propane Cooktop, Range Hood, Recirculated Exhaust Fan, Refrigerator, Self Cleaning Oven, Vented Exhaust Fan, Water Softener
  • Electric: 220 Volts in Garage, 220 Volts in Laundry, 220 Volts in Workshop
  • Heating Type: Central
  • Laundry Features: Dryer Included, Electric Dryer Hookup, Individual Room, Inside, Propane Dryer Hookup, Washer Hookup, Washer Included
  • Sewer: Conventional Septic
  • Water Source: Public
  • Cooling: Central Air
  • Cooling: Yes

Condo/Co-op/Association

  • Association: Yes
  • Amenities: Call for Rules
  • Association Fee: 175.00
  • Association Fee Frequency: Monthly
  • Association Name: Wildwood Highland Estates
  • Phone: 9093993103
  • Senior Community: No
  • Community Features: Biking, Foothills, Hiking, Horse Trails, Park
  • Association Management: Wildwood Heights

Schools

  • Elementary School: Brookside
  • High School: Beaumont
  • Middle Or Junior School: Mountain View
  • Elementary School #2: BROOKS
  • High School2: BEAUMO

Lot Info

  • Additional Parcels: No
  • Land Lease: No
  • Lot Features: 2-5 Units/Acre, Garden, Landscaped, Park Nearby, Secluded, Sprinkler System, Sprinklers Drip System, Sprinklers In Front, Sprinklers In Rear, Sprinklers On Side, Sprinklers Timer, Up Slope from Street, Yard
  • Lot Size Sq Ft: 249598.80
  • Lot Size Acres: 5.7300

Multi Family

  • Lease Considered: No
  • Lot Size Area: 5.7300 Acres
  • Number Of Units Total: 1

Tax Info

  • Tax Census Tract: 438.11
  • Tax Lot: A
  • Tax Tract Number: 12978
Create a Home Valuation Report for This Property
The Home Valuation Report is an in-depth analysis detailing your home's value as well as a comparison with similar homes in the area

Home Values in the Area

Source: Public Records

Average Home Value in this Area


Source: Public Records

Property History

We collect this data history from publicly available records. To have your information removed, we recommend requesting removal directly through your county’s website.

Date Event Price List to Sale Price per Sq Ft
10/05/2021 10/05/21 Sold $1,450,000 -19.0% $299 / Sq Ft
08/10/2021 08/10/21 Pending -- -- --
06/08/2021 06/08/21 For Sale $1,790,000 -- $369 / Sq Ft
Source: California Regional Multiple Listing Service (CRMLS)

Agents Affiliated with this Home

  • Section Image
  • Section Image
  • Section Image
See All Agents

Map

Source: California Regional Multiple Listing Service (CRMLS)

MLS Number: EV21107455

California Regional Multiple Listing Service (CRMLS)

APN: 401-302-027

Your Personal Tour Guide

Ask me questions while you tour the home.