
Marie King
Responds Quickly
Keller Williams Realty
(423) 401-9412
138 Total Sales
9 in Collegedale
$395K - $850K Price Range

Estimated Value: $208,000 - $261,000
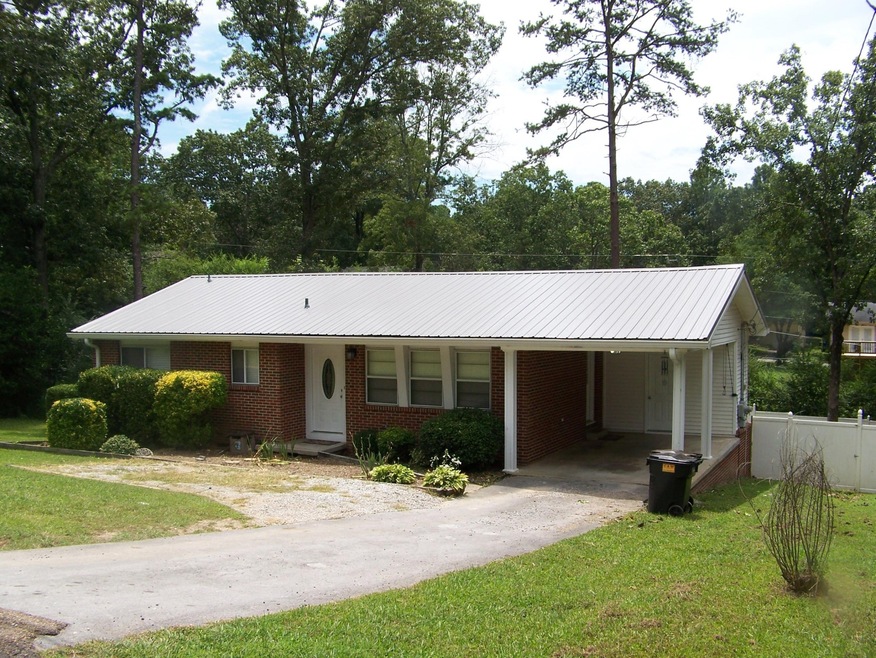
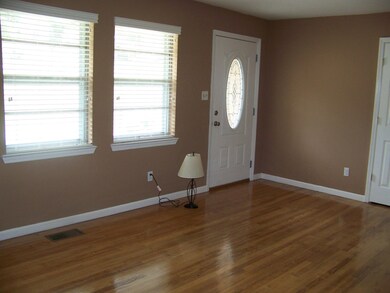
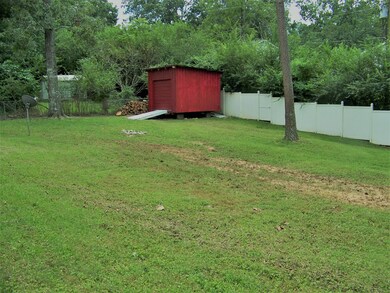
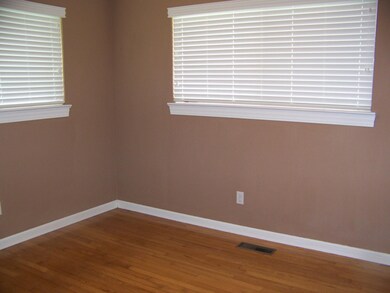
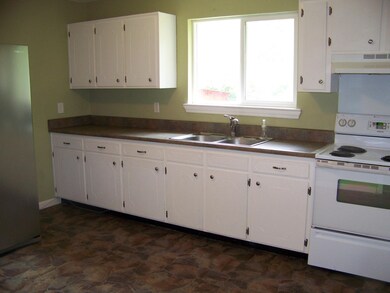
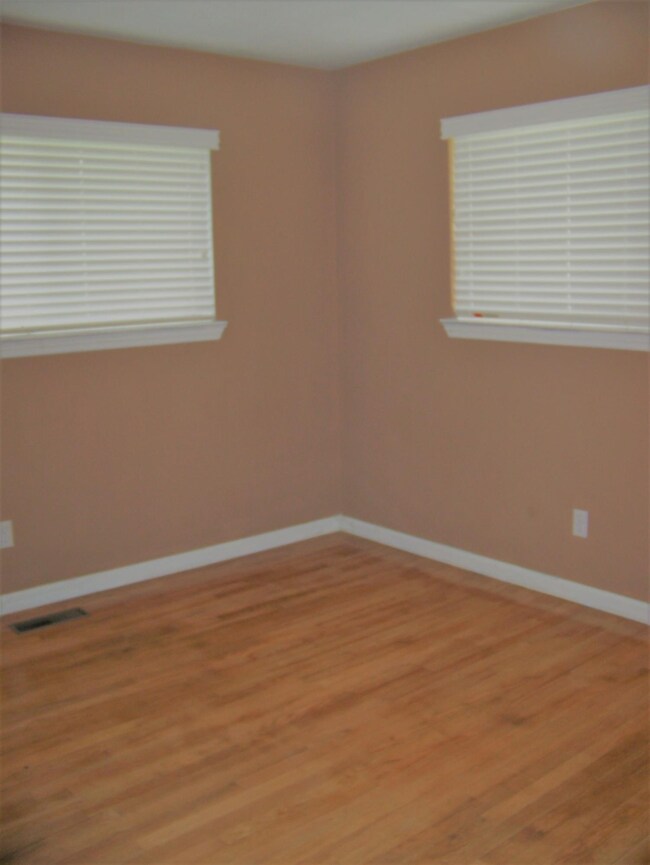
Cute as can be!! Lovely brick rancher in the county. Fresh paint. New Doors. New Roof. Hardwood Floors. Carport. Fenced Backyard. Storage Building. Nothing to do but move in. Better Hurry! JUST REDUCED
We collect this data history from publicly available records. To have your information removed, we recommend requesting removal directly through your county’s website.
Marie King
Keller Williams Realty
(423) 401-9412
138 Total Sales
9 in Collegedale
$395K - $850K Price Range
Jonathan Kraft
Crye-Leike REALTORS - Cleveland
(423) 250-9118
83 Total Sales
1 in Collegedale
$305,000 Price
Mitzi Matlock
Benchmark Realty LLC
(615) 437-4629
80 Total Sales
3 in Collegedale
$586K - $592K Price Range
Tonjia Landreth
Bridge City Realty, LLC
(423) 840-8609
116 Total Sales
1 in Collegedale
$485,000 Price
Keith Nitsch
Coldwell Banker Kinard Realty
(423) 589-1900
90 Total Sales
1 in Collegedale
$380,000 Price
Michelle W. Collier
Collier & Company Realty, LLC
(423) 226-5124
66 Total Sales
1 in Collegedale
$500,000 Price
We collect this data history from publicly available records. To have your information removed, we recommend requesting removal directly through your county’s website.
| Date | Buyer | Sale Price | Title Company |
|---|---|---|---|
| -- | None Available | ||
| King Winston D | $125,000 | Alliance Title Llc | |
| Catoe Gregory J | $63,000 | First Title | |
| Hurst Mark A | $55,000 | -- |
We collect this data history from publicly available records. To have your information removed, we recommend requesting removal directly through your county’s website.
| Date | Status | Borrower | Loan Amount |
|---|---|---|---|
| Open | $127,687 |
We collect this data history from publicly available records. To have your information removed, we recommend requesting removal directly through your county’s website.
| Date | Event | Price | List to Sale | Price per Sq Ft |
|---|---|---|---|---|
| 09/29/2017 09/29/17 | Sold | $125,000 | -3.0% | $106 / Sq Ft |
| 08/24/2017 08/24/17 | Pending | -- | -- | -- |
| 08/01/2017 08/01/17 | For Sale | $128,900 | -- | $109 / Sq Ft |
We collect this data history from publicly available records. To have your information removed, we recommend requesting removal directly through your county’s website.
| Year | Tax Paid | Tax Assessment Tax Assessment Total Assessment is a certain percentage of the fair market value that is determined by local assessors to be the total taxable value of land and additions on the property. | Land | Improvement |
|---|---|---|---|---|
| 2025 | $930 | $61,350 | $0 | $0 |
| 2024 | $897 | $40,100 | $0 | $0 |
| 2023 | $906 | $40,100 | $0 | $0 |
| 2022 | $906 | $40,100 | $0 | $0 |
| 2021 | $906 | $40,100 | $0 | $0 |
| 2020 | $672 | $23,975 | $0 | $0 |
| 2019 | $672 | $23,975 | $0 | $0 |
| 2018 | $672 | $23,975 | $0 | $0 |
| 2017 | $672 | $23,975 | $0 | $0 |
| 2016 | $635 | $0 | $0 | $0 |
| 2015 | $635 | $22,650 | $0 | $0 |
| 2014 | $635 | $0 | $0 | $0 |
Source: Realtracs
MLS Number: RTC2729931
APN: 150G-B-006
Disclaimer: Certain information contained herein is derived from information provided by parties other than Homes.com. All information provided is deemed reliable, but is not guaranteed to be accurate and should be independently verified.
All data is obtained from various sources and may not have been verified by broker or MLS GRID. Supplied Open House Information is subject to change without notice. All information should be independently reviewed and verified for accuracy. Properties may or may not be listed by the office/agent presenting the information. Some IDX listings have been excluded from this website.
Listings courtesy of Realtracs as distributed by MLS GRID.
Listing Information presented by local MLS brokerage: Ten-X, LLC dba Homes.com, local broker - Arlene Richardson - 888-952-6393 - 17600 Laguna Canyon Rd, Irvine, CA 92618.
Based on information submitted to the MLS GRID
Ask me questions while you tour the home.