NOT LISTED FOR SALE

8310 Ridgecrest Cir Johnston, IA 50131

Johnston Area

Estimated Value: $549,209 - $571,000

4 Beds
3 Baths
1,882 Sq Ft
$299/Sq Ft Est. Value

Sale Details

Date Sold: August 31, 2021

Last sale price $500,750 $266 Per Sq Ft

Est. 12% increase in value since last sale

Current estimated payment $3,669 / mo

271 Days on Market

Highlights

  • Deck
  • Ranch Style House
  • Sun or Florida Room
  • Henry A. Wallace Elementary School Rated A
  • Wood Flooring
  • No HOA

About This Home

As of August 2021

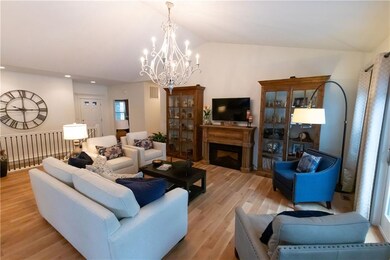
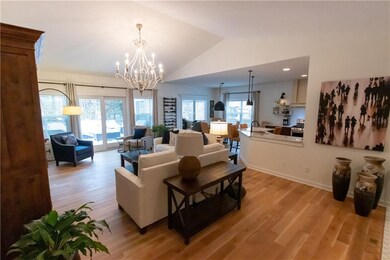
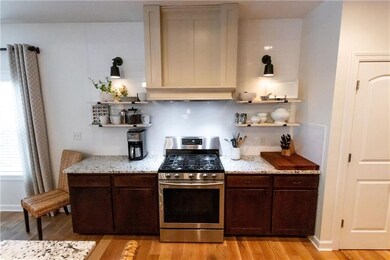
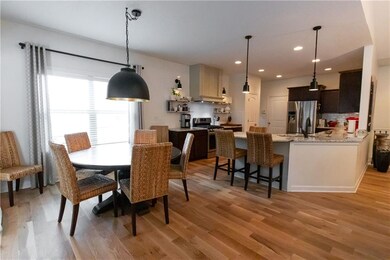
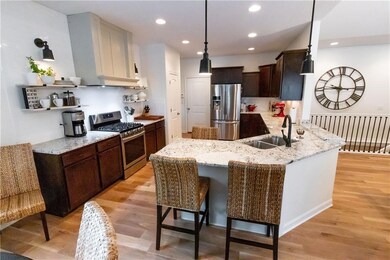
Looking for privacy and seclusion? Nothing better than a private cul-de-sac location! Located in Orchard Meadows at Saylorville Lake on nearly 1 acre. This 4 bedroom home boasts a wooded lot with a 2 tiered large deck that overlooks a serene setting. Perfect for entertaining with an outdoor kitchen! The kitchen inside has been recently renovated, showcasing granite countertops, white subway tile backsplash, floating shelves, a range hood and newer stainless steel appliances, plus a pantry! Adjacent to the kitchen is a cozy 4 seasons porch. The continued ambiance of the main floor is complete with NEW White oak 3/4 hardwood flooring. 3 bedrooms on the main floor w/a spacious master bedroom & adjoining bath, featuring a tiled shower & dual sinks. Downstairs you will find a sit-up wet bar and entertainment space w/dedicated pool table area. One more bedroom with a full bath. The workout area completes the lower level with additional storage area. 3 car garage. Great walking/biking trails!

Last Agent to Sell the Property

Michele Cheek

Keller Williams Ankeny Metro Listed on: 10/21/2020

Keller Williams Ankeny Metro

Last Buyer's Agent

Elizabeth Troyer

Spire Real Estate

Spire Real Estate

Range of Values:

--
Value Increase
--
Percent Increase
--
Adjusted for Inflation
Collateral Analytics

Collateral Analytics Collateral Analytics AVMs (Automated Valuation Model) employ a number of statistical approaches combined with neighborhood-specific comparable selection guarantees the most up-to-date and precise valuations.

Not Available

Collateral Analytics does not have data for the current month. Please view the chart for historical values.

ICE

ICE Mortgage Technology ICE Mortgage Technology’s AVM (Automated Valuation Model) is a state-of-the-art online residential property valuation tool that provides a quick and accurate estimate of the value of almost any home in the U.S.

Not Available

ICE Mortgage Technology does not have data for the current month. Please view the chart for historical values.

First American

First American First American Data & Analytics’ next-generation AVM combines unrivaled data assets with a blended ensemble of valuation models to produce highly accurate, reliable valuations you can trust.

Not Available

First American does not have data for the current month. Please view the chart for historical values.

Quantarium

Quantarium Quantarium’s valuation service, repeatedly proven the industry’s most accurate and comprehensive, is supercharged with a self-learning and auto-tuning AI engine that continually becomes smarter and more accurate as it processes daily inputs from the industry’s leading RE data lake.

Not Available

Quantarium does not have data for the current month. Please view the chart for historical values.

Average Value
Not Available
List Price
Sold Price
Create a Home Valuation Report for This Property
The Home Valuation Report is an in-depth analysis detailing your home's value as well as a comparison with similar homes in the area

Home Details

Home Type

  • Single Family

Est. Annual Taxes

  • $7,412

Year Built

  • Built in 2012

Lot Details

  • 30,420 Sq Ft Lot
  • Property is Fully Fenced
  • Chain Link Fence

Home Design

  • Ranch Style House
  • Arts and Crafts Architecture
  • Poured Concrete
  • Asphalt Shingled Roof
  • Stone Siding
  • Cement Board or Planked

Interior Spaces

  • 1,882 Sq Ft Home
  • Central Vacuum
  • Family Room Downstairs
  • Sun or Florida Room
  • Laundry on main level
  • Finished Basement

Kitchen

  • Eat-In Kitchen
  • Stove
  • Microwave
  • Dishwasher

Flooring

  • Wood
  • Carpet
  • Tile

Bedrooms and Bathrooms

Home Security

  • Home Security System
  • Fire and Smoke Detector

Parking

  • 3 Car Attached Garage
  • Driveway

Outdoor Features

  • Deck

Utilities

  • Forced Air Heating and Cooling System
  • Cable TV Available

Community Details

  • No Home Owners Association
  • Built by Windsor Homes

Listing and Financial Details

  • Assessor Parcel Number 24100864036000

Home Details

Home Type

Single Family

Est. Annual Taxes

$7,412

Year Built

Built in 2012

Lot Details

0.7 Acres

Listing Details

  • Property Type: Residential
  • Property Subtype: Residential
  • Style: Ranch
  • Architecture: Arts & Craft (Craftsman)
  • Homebuilder: Windsor Homes
  • Lp Amt Sq Ft: 265.67
  • Natl Assocof Home Builders: No
  • Sp Amt Sq Ft: 266.07
  • Termite: Call Listing Agent
  • Year Built: 2012
  • Special Features: None
  • Property Sub Type: Detached

Interior Features

  • Interior Amenities: 1st Flr Laundry, Cable TV, Carpeting, Central Vac, Fire Alarm, Hardwood Floors, Security System, Smoke Detector, Tile Floors
  • Total Bathrooms: 3.00
  • Full Bathrooms: 2
  • First Floor Full Bathrooms: 2
  • Partial Bath Total: 1
  • Partial Bath Lower: 1
  • Basement Description: Finished
  • Dining Room: Eat In Kitchen
  • Family Room: 1st Floor, Lower Level
  • Other Rooms: 4 Season
  • Included Items: Dishwasher, Microwave, Refrigerator, Stove
  • Living Area Sq Ft: 1882
  • Total Sq Ft: 1882

Exterior Features

  • Exterior: Cement Board, Stone
  • Exterior Features: Deck, Fully Fenced Yard
  • Fence Type: Chain Link
  • Foundation: Poured
  • Roof: Asphalt Shingle
  • Street Feature: Concrete
  • Trim: Paint

Garage/Parking

  • Driveway: Concrete
  • Garage: 3 Attached
  • Garage Parking Stalls: 3

Utilities

  • Sewer: City
  • Water: City
  • Air Conditioner: Central
  • Heat: Gas Forced Air

Condo/Co-op/Association

  • Association Fee: No

Lot Info

  • Acres: 0.6980
  • Lot S F: 30420
  • Lot Shape: Regular
  • Assessor Parcel Number: 24100864036000
  • Zoning: Res

Green Features

  • Additional Green Features: No
  • ENERGYSTAR qualified New Home: No
  • HERS Rating: No
  • Leed For Homes: No
  • Solar: No

Multi Family

  • Geo Solar Thermal: No

Tax Info

  • Gross Taxes: 7411.79
  • Net Taxes: 7411.79
  • Tax Year: 2020

MLS Schools

  • School District: Johnston

Ownership History

We collect this data history from publicly available records. To have your information removed, we recommend requesting removal directly through your county’s website.

Date Name Owned For Owner Type

Purchase Details

Listed on
Oct 21, 2020
Closed on
Aug 30, 2021
Sold by
Thompson Dave and Thompson Jean
Bought by
Seller's Agent
Michele Cheek
Keller Williams Ankeny Metro
Buyer's Agent
Elizabeth Troyer
Spire Real Estate
List Price
$450,000
Sold Price
$500,750
Premium/Discount to List
$50,750
11.28%
Current Estimated Value
$562,302

Home Financials for this Owner

Home Financials are based on the most recent Mortgage that was taken out on this home.
Estimated Appreciation
$61,552
Avg. Annual Appreciation
2.34%
Original Mortgage
$75,000
Outstanding Balance
$66,618
Interest Rate
2.7%
Mortgage Type
Future Advance Clause Open End Mortgage
Estimated Equity
$495,684

Purchase Details

Listed on
Nov 18, 2015
Closed on
Jan 6, 2016
Sold by
Martinez Jeffrey Collins and Martinez Cara
Bought by
Thompson Dave and Thompson Jean
Seller's Agent
Marc Lee
RE/MAX Precision
Buyer's Agent
Teresa Speck
LPT Realty, LLC
List Price
$349,900
Sold Price
$344,650
Premium/Discount to List
-$5,250
-1.5%

Home Financials for this Owner

Home Financials are based on the most recent Mortgage that was taken out on this home.
Avg. Annual Appreciation
7.00%
Original Mortgage
$500,000
Interest Rate
3.81%
Mortgage Type
Stand Alone Refi Refinance Of Original Loan

Purchase Details

Listed on
Oct 2, 2012
Closed on
Mar 21, 2013
Sold by
Windsor Homes Inc
Bought by
Martinez Jeffrey Collins and Martinez Cara
Seller's Agent
Chad Ireland
Coldwell Banker Mid-America
Buyer's Agent
Marc Lee
RE/MAX Precision
List Price
$321,900
Sold Price
$340,000
Premium/Discount to List
$18,100
5.62%

Home Financials for this Owner

Home Financials are based on the most recent Mortgage that was taken out on this home.
Avg. Annual Appreciation
0.47%
Original Mortgage
$272,000
Interest Rate
3.52%
Mortgage Type
New Conventional

Purchase Details

Closed on
Sep 6, 2012
Sold by
Kohles Development Llc
Bought by
Windsor Homes Inc

Home Financials for this Owner

Home Financials are based on the most recent Mortgage that was taken out on this home.
Original Mortgage
$245,000
Interest Rate
3.48%
Mortgage Type
Construction
Source: Public Records

Purchase History

We collect this data history from publicly available records. To have your information removed, we recommend requesting removal directly through your county’s website.

Date Buyer Sale Price Title Company
$501,000 None Available
Thompson Dave $345,000 None Available
Martinez Jeffrey Collins $313,125 None Available
Windsor Homes Inc $59,500 None Available
Source: Public Records

Mortgage History

We collect this data history from publicly available records. To have your information removed, we recommend requesting removal directly through your county’s website.

Date Status Borrower Loan Amount
Open $75,000
Open Rafferty David P $400,000
Previous Owner Thompson Jean $348,500
Previous Owner Thompson David L $500,000
Previous Owner Martinez Jeffrey Collins $272,000
Previous Owner Windsor Homes Inc $245,000
Source: Public Records

Property History

We collect this data history from publicly available records. To have your information removed, we recommend requesting removal directly through your county’s website.

Date Event Price List to Sale Price per Sq Ft Prior Sale
08/31/2021 08/31/21 Sold $500,750 +0.2% $266 / Sq Ft
07/19/2021 07/19/21 Pending -- -- --
07/15/2021 07/15/21 Price Changed $500,000 +11.1% $266 / Sq Ft
07/15/2021 07/15/21 For Sale $450,000 -10.1% $239 / Sq Ft
12/04/2020 12/04/20 Off Market $500,750 -- --
10/21/2020 10/21/20 For Sale $450,000 +30.6% $239 / Sq Ft
02/24/2016 02/24/16 Sold $344,650 -1.5% $183 / Sq Ft View Prior Sale
01/28/2016 01/28/16 Pending -- -- --
11/18/2015 11/18/15 For Sale $349,900 +2.9% $186 / Sq Ft
04/08/2013 04/08/13 Sold $340,000 +5.6% $179 / Sq Ft View Prior Sale
03/30/2013 03/30/13 Pending -- -- --
10/02/2012 10/02/12 For Sale $321,900 -- $170 / Sq Ft
Source: Des Moines Area Association of REALTORS®

Tax History

We collect this data history from publicly available records. To have your information removed, we recommend requesting removal directly through your county’s website.

Year Tax Paid Tax Assessment Tax Assessment Total Assessment is a certain percentage of the fair market value that is determined by local assessors to be the total taxable value of land and additions on the property. Land Improvement
2025 $6,792 $458,900 $115,700 $343,200
2024 $6,792 $415,400 $103,500 $311,900
2023 $6,712 $415,400 $103,500 $311,900
2022 $7,690 $360,900 $93,100 $267,800
2021 $7,536 $360,900 $93,100 $267,800
2020 $7,412 $336,900 $87,000 $249,900
2019 $8,272 $336,900 $87,000 $249,900
2018 $8,002 $348,600 $86,700 $261,900
2017 $7,880 $346,000 $86,700 $259,300
2016 $7,514 $334,200 $84,200 $250,000
2015 $7,514 $334,200 $84,200 $250,000
2014 $7,510 $329,600 $81,300 $248,300
Source: Public Records

Agents Affiliated with this Home

  • Section Image
  • Section Image
  • Section Image
  • Section Image
  • Section Image
See All Agents

Map

Source: Des Moines Area Association of REALTORS®

MLS Number: 616467

Des Moines Area Association of REALTORS®

APN: 241-00864036000

Your Personal Tour Guide

Ask me questions while you tour the home.