
Mark Novak
Cummings & Co. Realtors
(443) 313-8872
206 Total Sales
1 in Severn
$580,000 Price
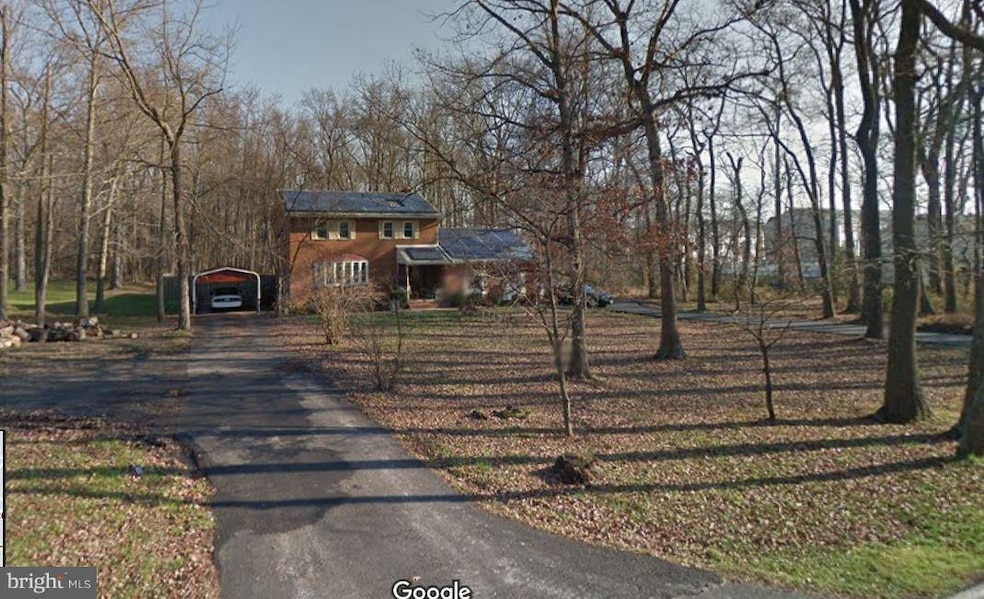

Brick large home with 2 paved driveways, 8 car parking.5 bdrm 3 ba located on 1 acre( R-5 zoned) . Property has R-5 zoned 4.25 acres adjoining land AA10330882( 5 extra level building lots available for separate purchase ) -Great for BUILDER or LARGE FAMILY COMPOUND. Energy cost Saving newer windows & SOLAR panels.Already installed-(lease payment $120 month) Fixer Upper home, IN-LAW APT.
We collect this data history from publicly available records. To have your information removed, we recommend requesting removal directly through your county’s website.
Mark Novak
Cummings & Co. Realtors
(443) 313-8872
206 Total Sales
1 in Severn
$580,000 Price
Nicholas Badalian
Fathom Realty MD, LLC
(667) 239-8638
110 Total Sales
9 in Severn
$301K - $623K Price Range
Rosalyne Chatman
CENTURY 21 New Millennium
(202) 929-6174
82 Total Sales
2 in Severn
$395K - $530K Price Range
Melissa Glaude
ExecuHome Realty
(301) 895-9749
56 Total Sales
1 in Severn
$465,000 Price
Theresa Waskey
RE/MAX Advantage Realty
(443) 241-6808
53 Total Sales
1 in Severn
$685,000 Price
Kelly Martinez
EXP Realty, LLC
(571) 536-6467
289 Total Sales
1 in Severn
$500,000 Price
We collect this data history from publicly available records. To have your information removed, we recommend requesting removal directly through your county’s website.
| Date | Buyer | Sale Price | Title Company |
|---|---|---|---|
| $685,000 | Secu Title | ||
| Nagelhout Grant W | $450,000 | Real Estate Setmnts & Escrow | |
| Chase Capital Corp | $240,000 | Turnkey Title Llc | |
| Gladys M Twardowski Living Trust | -- | None Available |
We collect this data history from publicly available records. To have your information removed, we recommend requesting removal directly through your county’s website.
| Date | Status | Borrower | Loan Amount |
|---|---|---|---|
| Open | $685,000 | ||
| Previous Owner | Nagelhout Grant W | $459,675 |
We collect this data history from publicly available records. To have your information removed, we recommend requesting removal directly through your county’s website.
| Date | Event | Price | List to Sale | Price per Sq Ft |
|---|---|---|---|---|
| 01/25/2019 01/25/19 | Sold | $240,000 | -31.4% | $96 / Sq Ft |
| 10/10/2018 10/10/18 | Pending | -- | -- | -- |
| 08/27/2018 08/27/18 | Price Changed | $349,998 | -6.7% | $140 / Sq Ft |
| 08/24/2018 08/24/18 | For Sale | $375,000 | -- | $150 / Sq Ft |
We collect this data history from publicly available records. To have your information removed, we recommend requesting removal directly through your county’s website.
| Year | Tax Paid | Tax Assessment Tax Assessment Total Assessment is a certain percentage of the fair market value that is determined by local assessors to be the total taxable value of land and additions on the property. | Land | Improvement |
|---|---|---|---|---|
| 2026 | $5,701 | $523,133 | ||
| 2025 | $5,701 | $469,800 | $200,000 | $269,800 |
| 2024 | $5,337 | $436,033 | ||
| 2023 | $4,926 | $402,267 | $0 | $0 |
| 2022 | $4,341 | $368,500 | $124,000 | $244,500 |
| 2020 | $3,950 | $334,900 | $0 | $0 |
| 2019 | $3,778 | $318,100 | $115,500 | $202,600 |
| 2018 | $3,216 | $317,133 | $0 | $0 |
| 2017 | $2,882 | $316,167 | $0 | $0 |
| 2016 | -- | $315,200 | $0 | $0 |
| 2015 | -- | $302,767 | $0 | $0 |
| 2014 | -- | $290,333 | $0 | $0 |
Seller's Agent in 2019
Brenda Slack
HomeSmart
(240) 417-9104
Source: Bright MLS
MLS Number: 1002292532
APN: 04-000-05940950
Disclaimer: Certain information contained herein is derived from information provided by parties other than Homes.com. All information provided is deemed reliable, but is not guaranteed to be accurate and should be independently verified.
The data relating to real estate for sale on this website appears in part through the BRIGHT Internet Data Exchange program, a voluntary cooperative exchange of property listing data between licensed real estate brokerage firms, and is provided by BRIGHT through a licensing agreement.
Listing information is from various brokers who participate in the Bright MLS IDX program and not all listings may be visible on the site.
The property information being provided on or through the website is for the personal, non-commercial use of consumers and such information may not be used for any purpose other than to identify prospective properties consumers may be interested in purchasing.
Some properties which appear for sale on the website may no longer be available because they are for instance, under contract, sold or are no longer being offered for sale.
Property information displayed is deemed reliable but is not guaranteed.
Copyright 2026 Bright MLS, Inc.
Ask me questions while you tour the home.