
Brian Victor
Howard Hanna
(440) 530-7154
221 Total Sales
3 in Parma
$173K - $341K Price Range


Estimated Value: $220,000 - $246,000
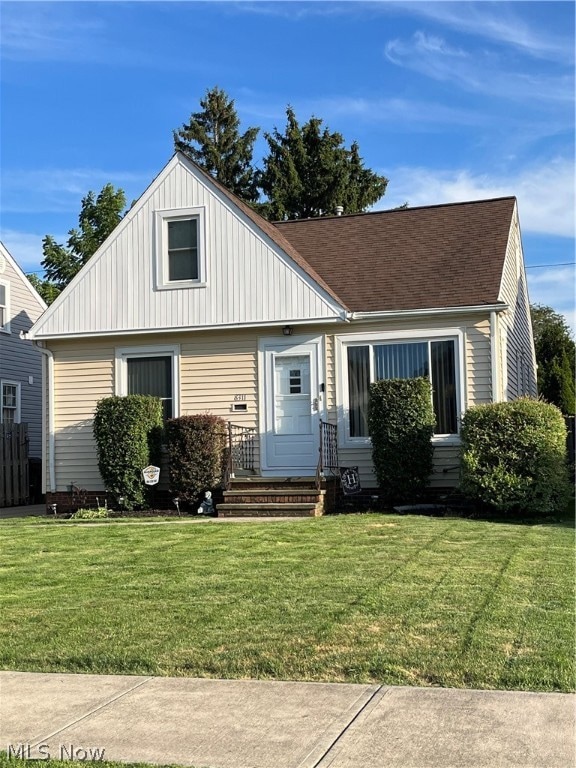
Welcome to a lovely move-in ready Cape Cod in the desirable Parma Circle. This home features hardwood floors, 3 bedrooms, a separate office space, 2 full bathrooms, and a partially finished basement. Outdoors, you will notice a stamped concrete sidewalk and patio, along with a retractable Sunsetter awning and partially fenced yard.
Last Agent to Sell the Property
Professional Realty Invest. Group Brokerage Email: 440-331-7500 jpmacho@sbcglobal.net License #2009002680 Listed on: 07/04/2024
We collect this data history from publicly available records. To have your information removed, we recommend requesting removal directly through your county’s website.
Brian Victor
Howard Hanna
(440) 530-7154
221 Total Sales
3 in Parma
$173K - $341K Price Range
Amanda Pohlman
Keller Williams Living
(216) 369-4996
1,016 Total Sales
16 in Parma
$165K - $280K Price Range
Tracy Ziminski
Howard Hanna
(844) 771-4562
61 Total Sales
1 in Parma
$182,500 Price
Lesa 'Lilly' Lillibridge
Keller Williams Chervenic Rlty
(234) 271-4345
293 Total Sales
1 in Parma
$259,000 Price
Stephen Crea
Assad & Crea Realty Group
(216) 238-6748
113 Total Sales
13 in Parma
$120K - $335K Price Range
George Spiesman
Platinum Real Estate
(440) 644-2232
193 Total Sales
1 in Parma
$202,000 Price
We collect this data history from publicly available records. To have your information removed, we recommend requesting removal directly through your county’s website.
| Date | Buyer | Sale Price | Title Company |
|---|---|---|---|
| $220,000 | Enterprise Title | ||
| Hanson Gregory A | $112,500 | Regency Title Agency | |
| Resh | -- | -- | |
| Resh | -- | -- |
We collect this data history from publicly available records. To have your information removed, we recommend requesting removal directly through your county’s website.
| Date | Status | Borrower | Loan Amount |
|---|---|---|---|
| Open | $216,015 | ||
| Previous Owner | Hanson Gregory A | $126,000 | |
| Previous Owner | Hanson Gregory A | $112,500 |
We collect this data history from publicly available records. To have your information removed, we recommend requesting removal directly through your county’s website.
| Date | Event | Price | List to Sale | Price per Sq Ft |
|---|---|---|---|---|
| 10/02/2024 10/02/24 | Sold | $220,000 | +2.4% | $122 / Sq Ft |
| 08/24/2024 08/24/24 | Pending | -- | -- | -- |
| 07/25/2024 07/25/24 | Price Changed | $214,900 | -2.3% | $119 / Sq Ft |
| 07/04/2024 07/04/24 | For Sale | $219,900 | -- | $122 / Sq Ft |
We collect this data history from publicly available records. To have your information removed, we recommend requesting removal directly through your county’s website.
| Year | Tax Paid | Tax Assessment Tax Assessment Total Assessment is a certain percentage of the fair market value that is determined by local assessors to be the total taxable value of land and additions on the property. | Land | Improvement |
|---|---|---|---|---|
| 2025 | $3,288 | $57,120 | $10,255 | $46,865 |
| 2024 | $3,479 | $57,120 | $10,255 | $46,865 |
| 2023 | $3,098 | $43,650 | $9,070 | $34,580 |
| 2022 | $3,069 | $43,645 | $9,065 | $34,580 |
| 2021 | $3,157 | $43,650 | $9,070 | $34,580 |
| 2020 | $2,763 | $33,570 | $6,970 | $26,600 |
| 2019 | $2,645 | $95,900 | $19,900 | $76,000 |
| 2018 | $2,662 | $33,570 | $6,970 | $26,600 |
| 2017 | $2,559 | $30,100 | $6,020 | $24,080 |
| 2016 | $2,543 | $30,100 | $6,020 | $24,080 |
| 2015 | $4,997 | $30,100 | $6,020 | $24,080 |
| 2014 | $4,997 | $30,730 | $6,160 | $24,570 |
JD
Seller's Agent in 2024
Jennifer Destefanis
Professional Realty Invest. Group
(216) 396-0459
2 Total Sales
AP
Buyer's Agent in 2024
Alaina Pontikos
Century 21 Homestar
(440) 990-4808
38 Total Sales
Buyer Co-Listing Agent in 2024
Elliot Stone
Century 21 Homestar
(216) 570-0750
304 Total Sales
Source: MLS Now
MLS Number: 5051611
APN: 449-15-058
Disclaimer: Certain information contained herein is derived from information provided by parties other than Homes.com. All information provided is deemed reliable, but is not guaranteed to be accurate and should be independently verified.
IDX information is provided exclusively for personal, non-commercial use, and may not be used for any purpose other than to identify prospective properties consumers may be interested in purchasing. Information is deemed reliable but not guaranteed.
Ask me questions while you tour the home.