NOT LISTED FOR SALE

8312 Walnut St Clear Lake, MN 55319

3 Beds
2 Baths
1,647 Sq Ft
10,454 Sq Ft Lot

Sale Details

Date Sold: December 13, 2024

Last sale price $347,900 $211 Per Sq Ft

52 Days on Market

Highlights

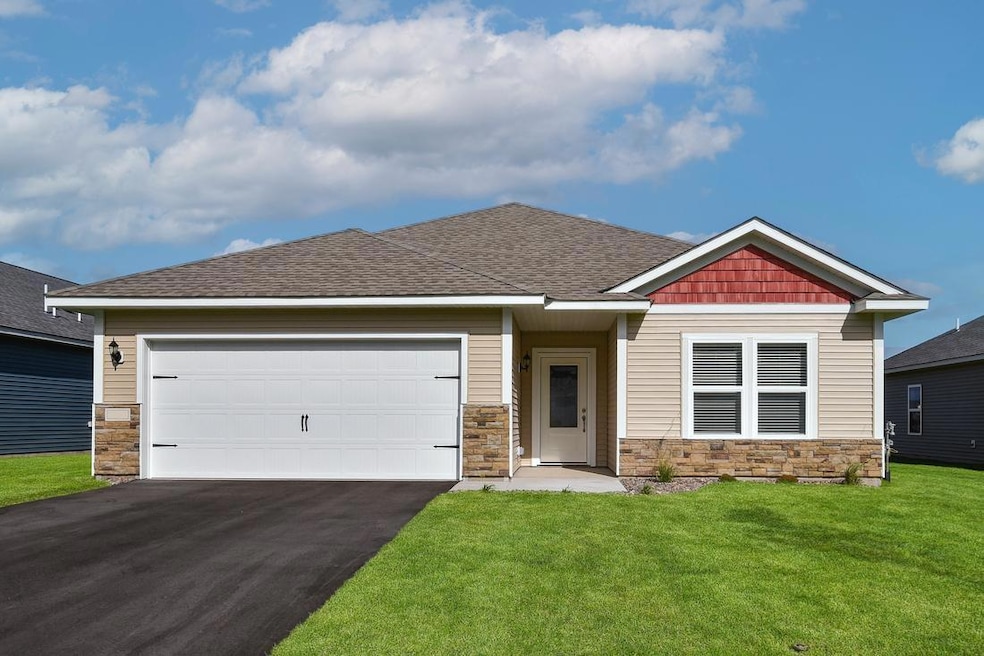
  • New Construction
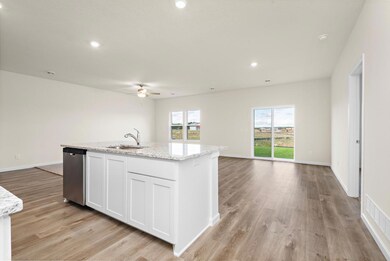
  • Stainless Steel Appliances
  • Sod Farm
  • No HOA
  • 2 Car Attached Garage
  • 1-Story Property

About This Home

As of December 2024

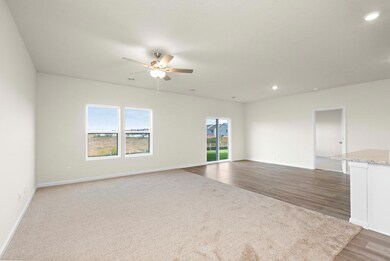
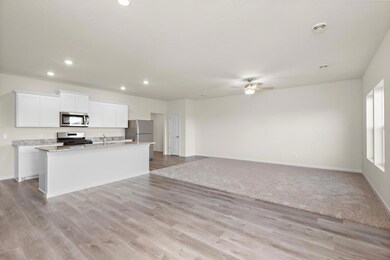
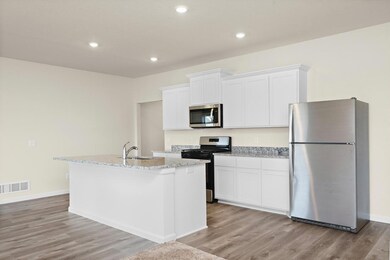
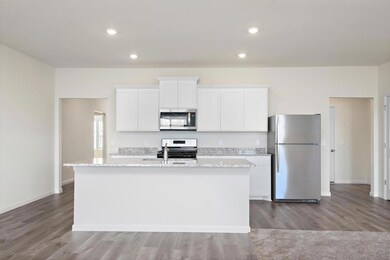
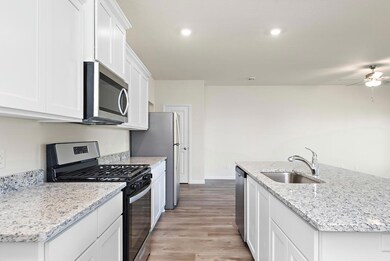
Ask us about our special interest rates and closing cost incentives. Welcome to this stunning new home in the popular Parkside community! This 3 bedroom, 2 bath home is perfect, offering a huge entertaining area, oversized island, and a spacious kitchen. The bright primary retreat features a large closet and a luxurious primary bath with double sinks, and a walk-in shower. The home also features energy efficient features, a 10-year structural warranty, and great curb appeal. This home is loaded with upgrades and is sure to impress. Don’t miss out on this great opportunity to own a new construction home! With its great location and energy efficient features, this home is sure to go fast.

Last Agent to Sell the Property

Jalen Massie

M/I Homes Listed on: 06/04/2024

Last Buyer's Agent

Francine Marsolek

Gallery of Homes

Create a Home Valuation Report for This Property
The Home Valuation Report is an in-depth analysis detailing your home's value as well as a comparison with similar homes in the area

Home Details

Home Type

  • Single Family

Est. Annual Taxes

  • $100

Year Built

  • Built in 2024 | New Construction

Lot Details

  • 10,454 Sq Ft Lot
  • Lot Dimensions are 129x135x82x72

Parking

  • 2 Car Attached Garage
  • Garage Door Opener

Home Design

  • Slab Foundation
  • Architectural Shingle Roof
  • Wood Siding
  • Metal Siding
  • Vinyl Siding

Interior Spaces

  • 1,647 Sq Ft Home
  • 1-Story Property
  • Family Room
  • Combination Kitchen and Dining Room
  • Utility Room
  • Washer and Dryer Hookup

Kitchen

  • Range
  • Microwave
  • Freezer
  • Dishwasher
  • Stainless Steel Appliances
  • Disposal

Bedrooms and Bathrooms

  • 3 Bedrooms
  • En-Suite Bathroom
  • 2 Full Bathrooms

Utilities

  • Forced Air Heating and Cooling System
  • 200+ Amp Service
  • Electric Water Heater

Additional Features

  • Air Exchanger
  • Sod Farm

Community Details

  • No Home Owners Association
  • Parkside Community
  • Parkside Subdivision

Listing and Financial Details

  • Assessor Parcel Number 70004200320

Home Details

Home Type

Single Family

Est. Annual Taxes

$100

Year Built

Built in 2024 | New Construction

Lot Details

10,454 Sq Ft Lot

Parking

2

Listing Details

  • Type: Residential
  • Property Subtype 1: Single Family Residence
  • Cooling System: Central Air
  • Garage Spaces: 2
  • Accessibility Features: None
  • Water Source: City Water/Connected
  • Year Built: 2024
  • Above Grade Finished Sq Ft: 1647
  • Unit Levels: One
  • New Construction: Yes
  • FractionalOwnershipYN: No
  • Rental License?: No
  • Special Features: NewHome
  • Property Sub Type: Detached

Interior Features

  • Basement: Slab
  • Appliances: Air-To-Air Exchanger, Dishwasher, Disposal, Electric Water Heater, ENERGY STAR Qualified Appliances, Freezer, Microwave, Range, Refrigerator, Stainless Steel Appliances
  • Living Area: 1647
  • Basement YN: No
  • Dining Room Type: Dining Room, Family Room, Kitchen, Bedroom 1, Bedroom 2, Bedroom 3, Primary Bathroom, Bathroom, Utility Room, Garage

Beds/Baths

  • Full Bathrooms: 2
  • Total Bedrooms: 3

Exterior Features

  • Roof: Age 8 Years or Less, Architectural Shingle, Asphalt
  • PoolFeatures: None
  • Fencing: None

Garage/Parking

  • Parking Features: Attached Garage, Asphalt, Garage Door Opener

Utilities

  • Heating: Forced Air
  • Sewer: City Sewer/Connected
  • Electric: Circuit Breakers, 200+ Amp Service
  • Fuel: Natural Gas

Condo/Co-op/Association

  • Association: No
  • Amenities Unit: Kitchen Center Island,Primary Bedroom Walk-In Closet,Washer/Dryer Hookup,Walk-In Closet
  • Community Name: Parkside

Schools

  • Junior High Dist: St. Cloud
  • SchoolDistrictPhone: 320-253-9333

Lot Info

  • PropertyAttachedYN: No
  • Lot Size: 129x135x82x72
  • Lot Size Sq Ft: 10454.4
  • Land Lease: No
  • Lot Features: Sod Included in Price
  • Additional Parcels: No
  • Zoning Description: Residential-Single Family
  • ResoLotSizeUnits: Acres
  • AssessmentPending: Unknown
  • Yearly/Seasonal: Yearly

Building Info

  • Construction Materials: Metal Siding, Vinyl Siding, Wood Siding

Tax Info

  • Tax Year: 2024
  • Assessor Parcel Number: 70004200320
  • Tax Annual Amount: 100
  • TaxWithAssessments: 100.0000

Property History

We collect this data history from publicly available records. To have your information removed, we recommend requesting removal directly through your county’s website.

Date Event Price List to Sale Price per Sq Ft
12/13/2024 12/13/24 Sold $347,900 0.0% $211 / Sq Ft
07/26/2024 07/26/24 Pending -- -- --
07/05/2024 07/05/24 For Sale $347,900 0.0% $211 / Sq Ft
07/05/2024 07/05/24 Off Market $347,900 -- --
06/07/2024 06/07/24 Price Changed $347,900 +0.3% $211 / Sq Ft
06/04/2024 06/04/24 For Sale $346,900 -- $211 / Sq Ft
Source: NorthstarMLS

Agents Affiliated with this Home

  • Section Image
  • Section Image
See All Agents

Map

Source: NorthstarMLS

MLS Number: 6547610

NorthstarMLS
Your Personal Tour Guide

Ask me questions while you tour the home.