
John Nolan
Manufactured Home Works
(424) 842-2654
34 Total Sales
2 in Rosemead
$220,000 Price Range
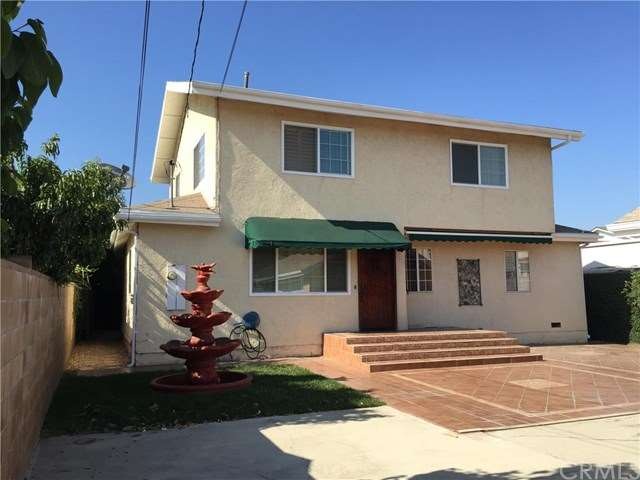
Duplex property, this is the back unit single family home. The unit offers 4 beds, 2 baths, automatic 2 car garage, Pergo flooring in downstairs living room, kitchen and hallway, quiet den / loft area, cottage style shutters. Centrally located.
John Nolan
Manufactured Home Works
(424) 842-2654
34 Total Sales
2 in Rosemead
$220,000 Price Range
Megan Husri
Keller Williams Studio City
(747) 279-3321
88 Total Sales
2 in Rosemead
$1.1M - $1.3M Price Range
CIERA SIMS-BOTSFORD
ANOMALY REAL ESTATE
(951) 749-9183
207 Total Sales
1 in Rosemead
$1,060,000 Price
Andrew Loeffler
Re/Max Premier Properties
(951) 432-5235
40 Total Sales
1 in Rosemead
$880,000 Price
Rudy Kusuma
LPT Realty, Inc
(916) 249-4078
149 Total Sales
3 in Rosemead
$820K - $1M Price Range
Aldon Lai
High Ten Partners, Inc.
(626) 618-9134
16 Total Sales
2 in Rosemead
$1.3M - $1.5M Price Range
We collect this data history from publicly available records. To have your information removed, we recommend requesting removal directly through your county’s website.
| Date | Event | Price | List to Sale | Price per Sq Ft |
|---|---|---|---|---|
| 09/29/2016 09/29/16 | Rented | $2,800 | 0.0% | -- |
| 09/18/2016 09/18/16 | Under Contract | -- | -- | -- |
| 08/24/2016 08/24/16 | Price Changed | $2,800 | -6.7% | $1 / Sq Ft |
| 08/08/2016 08/08/16 | For Rent | $3,000 | -- | -- |
KD
Landlord's Agent in 2016
Kiet Do
KO TAI REALTY
(626) 823-0067
21 Total Sales
Landlord's Co-Listing Agent in 2016
Tony Totrakam
KO TAI REALTY
(626) 589-9230
7 Total Sales
Source: California Regional Multiple Listing Service (CRMLS)
MLS Number: WS16174127
Disclaimer: Certain information contained herein is derived from information provided by parties other than Homes.com. All information provided is deemed reliable, but is not guaranteed to be accurate and should be independently verified.
The multiple listing data appearing on this website, or contained in reports produced therefrom, is owned and copyrighted by California Regional Multiple Listing Service, Inc. ("CRMLS") and is protected by all applicable copyright laws. Information provided is for viewer's personal, non-commercial use and may not be used for any purpose other than to identify prospective properties the viewer may be interested in purchasing. All listing data, including but not limited to square footage and lot size is believed to be accurate, but the listing Agent, listing Broker and CRMLS and its affiliates do not warrant or guarantee such accuracy. The viewer should independently verify the listed data prior to making any decisions based on such information by personal inspection and/or contacting a real estate professional.
Based on information from California Regional Multiple Listing Service, Inc. and /or other sources. All data, including all measurements and calculations of area, is obtained from various sources and has not been, and will not be, verified by broker or MLS. All information should be independently reviewed and verified for accuracy. Properties may or may not be listed by the office/agent presenting the information
Ask me questions while you tour the home.