
Allison Wanjon
Vibe Realty
(539) 444-5282
254 Total Sales
2 in Bethany
$135K - $145K Price Range


Estimated Value: $212,101
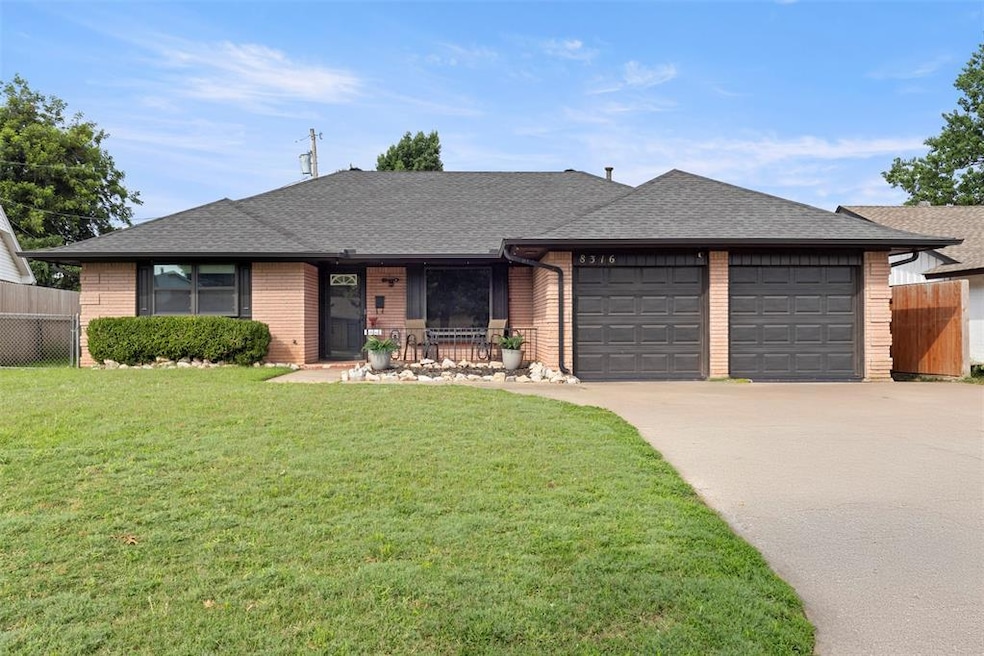
Welcome to 8316 NW 39th, where charm meets convenience in the heart of Bethany! This well-kept 3-bedroom, 2-bathroom home offers the perfect blend of comfort and location. Nestled in a quiet neighborhood with a community playground just steps away. It is also situated just minutes from Lake Overholser, you’ll love the easy access to Riversport Overholser just through the neighborhood, where paddleboarding, kayaking, biking trails, and sunsets become part of your daily routine. Whether you're an outdoor adventurer or simply enjoy peaceful lake views, this location offers the best of both worlds.
Inside, the home features a thoughtful layout with great natural light, and several recent updates that add peace of mind. The roofing system, gutters, and downspouts were all replaced in 2022, the electrical system was grounded in 2022. The backyard offers plenty of room to entertain, garden, or simply relax outdoors. Don’t miss this opportunity to own a home in a growing area with easy access to downtown OKC, Yukon, and all the charm Bethany has to offer.
Schedule your showing today and see what makes this home and neighborhood so special!
Last Agent to Sell the Property
ERA Courtyard Real Estate License #209015 Listed on: 07/08/2025
We collect this data history from publicly available records. To have your information removed, we recommend requesting removal directly through your county’s website.
Allison Wanjon
Vibe Realty
(539) 444-5282
254 Total Sales
2 in Bethany
$135K - $145K Price Range
Tristan Edge
C21/Judge Fite Edmond
(405) 384-8768
124 Total Sales
2 in Bethany
$198K - $215K Price Range
Benjamin Tubbs
Atrium Realty, LLC
(405) 246-9778
566 Total Sales
7 in Bethany
$155K - $372K Price Range
Sasha Zambrano
Heather & Company Realty Group
(405) 835-6224
153 Total Sales
1 in Bethany
$360,000 Price
Paula Aday
Keystone Realty Group
(405) 876-4864
31 Total Sales
1 in Bethany
$190,000 Price
Beth Atkinson
Metro Group Brokers
(405) 766-7954
559 Total Sales
1 in Bethany
$199,900 Price
We collect this data history from publicly available records. To have your information removed, we recommend requesting removal directly through your county’s website.
| Date | Buyer | Sale Price | Title Company |
|---|---|---|---|
| $210,000 | Legacy Title Of Oklahoma | ||
| $185,000 | American Eagle Title Group | ||
| $127,500 | Oklahoma City Abstract Title | ||
| $110,000 | Stewart Abstract & Title Of | ||
| -- | -- |
We collect this data history from publicly available records. To have your information removed, we recommend requesting removal directly through your county’s website.
| Date | Status | Borrower | Loan Amount |
|---|---|---|---|
| Open | $168,000 | ||
| Previous Owner | $181,649 | ||
| Previous Owner | $108,538 |
We collect this data history from publicly available records. To have your information removed, we recommend requesting removal directly through your county’s website.
| Date | Event | Price | List to Sale | Price per Sq Ft | Prior Sale |
|---|---|---|---|---|---|
| 08/15/2025 08/15/25 | Sold | $210,000 | -2.3% | $150 / Sq Ft | |
| 07/16/2025 07/16/25 | Pending | -- | -- | -- | |
| 07/08/2025 07/08/25 | For Sale | $215,000 | +16.2% | $154 / Sq Ft | |
| 12/16/2021 12/16/21 | Sold | $185,000 | 0.0% | $132 / Sq Ft | View Prior Sale |
| 11/11/2021 11/11/21 | Pending | -- | -- | -- | |
| 11/10/2021 11/10/21 | For Sale | $185,000 | +45.1% | $132 / Sq Ft | |
| 08/19/2016 08/19/16 | Sold | $127,500 | -1.9% | $91 / Sq Ft | View Prior Sale |
| 07/17/2016 07/17/16 | Pending | -- | -- | -- | |
| 06/22/2016 06/22/16 | For Sale | $130,000 | -- | $93 / Sq Ft |
We collect this data history from publicly available records. To have your information removed, we recommend requesting removal directly through your county’s website.
| Year | Tax Paid | Tax Assessment Tax Assessment Total Assessment is a certain percentage of the fair market value that is determined by local assessors to be the total taxable value of land and additions on the property. | Land | Improvement |
|---|---|---|---|---|
| 2025 | $2,609 | $22,729 | $2,973 | $19,756 |
| 2024 | $2,537 | $21,646 | $2,798 | $18,848 |
| 2023 | $2,537 | $20,616 | $1,987 | $18,629 |
| 2022 | $2,210 | $19,635 | $2,141 | $17,494 |
| 2021 | $1,857 | $16,574 | $2,068 | $14,506 |
| 2020 | $1,763 | $15,785 | $2,141 | $13,644 |
| 2019 | $1,707 | $15,345 | $1,801 | $13,544 |
| 2018 | $1,629 | $14,740 | $0 | $0 |
| 2017 | $1,571 | $14,134 | $1,801 | $12,333 |
| 2016 | $1,103 | $11,070 | $1,752 | $9,318 |
| 2015 | $1,032 | $10,748 | $2,013 | $8,735 |
| 2014 | $974 | $10,602 | $2,013 | $8,589 |
Seller's Agent in 2025
Brandy Strahorn
ERA Courtyard Real Estate
(405) 826-9402
11 Total Sales
Buyer's Agent in 2025
Darian Woolbright
Keller Williams Realty Elite
(405) 887-3007
161 Total Sales
Seller's Agent in 2021
Heather Idell
Senemar & Associates
(405) 412-3343
73 Total Sales
Seller Co-Listing Agent in 2021
Cyrus Idell
Senemar & Associates
(405) 724-7003
64 Total Sales
Buyer's Agent in 2021
Paul David
Rock Property Group
(405) 563-8548
109 Total Sales
Seller's Agent in 2016
Stephani Miles
Flotilla Real Estate Partners
(405) 590-5473
37 Total Sales
Source: MLSOK
MLS Number: 1177690
APN: 175330780
Disclaimer: Certain information contained herein is derived from information provided by parties other than Homes.com. All information provided is deemed reliable, but is not guaranteed to be accurate and should be independently verified.
All data is obtained from various sources and may not have been verified by broker or MLS GRID. Supplied Open House Information is subject to change without notice. All information should be independently reviewed and verified for accuracy. Properties may or may not be listed by the office/agent presenting the information. Some IDX listings have been excluded from this website. IDX information is provided exclusively for personal, non-commercial use, and may not be used for any purpose other than to identify prospective properties consumers may be interested in purchasing.
Information is deemed reliable but not guaranteed.
This information is not verified for authenticity or accuracy, is not guaranteed and may not reflect all real estate activity in the market.
Copyright 2026 MLSOK, Inc. All rights reserved.
Listings courtesy of MLSOK as distributed by MLS GRID.
Based on information submitted to the MLS GRID
Ask me questions while you tour the home.