NOT LISTED FOR SALE

Estimated Value: $296,253 - $465,000

3 Beds
2 Baths
1,385 Sq Ft
$252/Sq Ft Est. Value

Sale Details

Date Sold: February 15, 2022

Last sale price $329,900 $238 Per Sq Ft

Est. 6% increase in value since last sale

Current estimated payment $2,339 / mo

Highlights

  • Lake Front
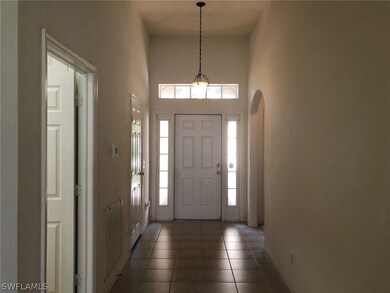
  • High Ceiling
  • Shutters
  • Pond
  • Outdoor Water Feature
  • Porch

About This Home

As of February 2022

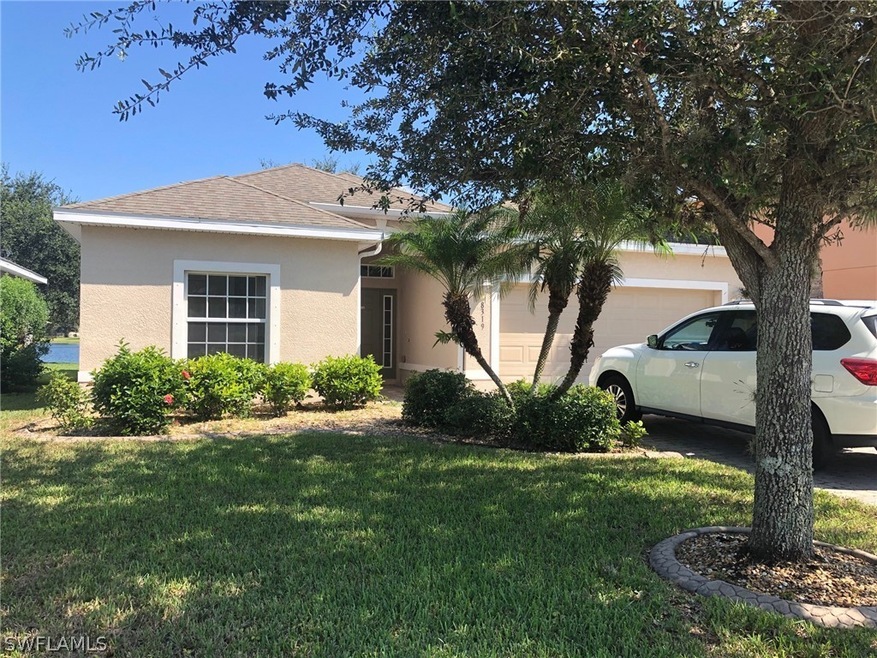
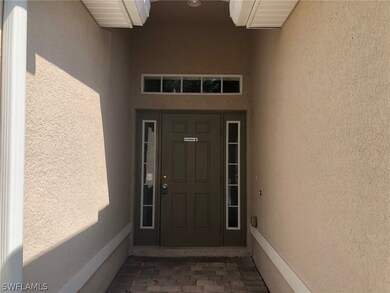
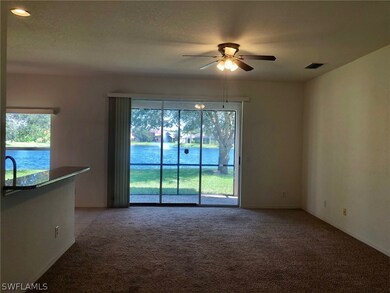
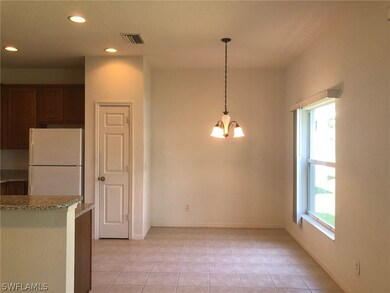
Experience Community living in this 3/2 Single Family home in Beautiful Sherwood at the crossroads, conveniently located close to I-75 and all major arteries for easy commuting. Gateway charter is avail for your children to attend. Walking distance to the crossroads shopping center and restaurants. Lots of natural light welcomes you into your home with Sliders to the Screened in Lanai located on the lake. Eat in kitchen with new Granite Kitchen counter tops and Breakfast bar. Tile in all wet areas and Carpet in bedrooms and living room for extra comfort. Window treatments in all rooms. Laundry room inside the home with Newer Washer and Dryers. . Ceiling fans in all bedroom and living room. This is a well loved maintained home. Newer efficient AC unit and hot water heater. Brick paved driveway and lanai. This is a highly desired family friendly community neighborhood close to I-75 for those commuters. It's just waiting for another family to call it home.. Won't last long! Don't miss out on this one! Call today. Must apply to the HOA for approval. $150 application fee for a married couple.

Last Agent to Sell the Property

Dianna Scarano

Experience Real Estate Group License #258019183 Listed on: 02/15/2022

Last Buyer's Agent

Heidi McGraw

Range of Values:

--
Value Increase
--
Percent Increase
--
Adjusted for Inflation
Collateral Analytics

Collateral Analytics Collateral Analytics AVMs (Automated Valuation Model) employ a number of statistical approaches combined with neighborhood-specific comparable selection guarantees the most up-to-date and precise valuations.

Not Available

Collateral Analytics does not have data for the current month. Please view the chart for historical values.

ICE

ICE Mortgage Technology ICE Mortgage Technology’s AVM (Automated Valuation Model) is a state-of-the-art online residential property valuation tool that provides a quick and accurate estimate of the value of almost any home in the U.S.

Not Available

ICE Mortgage Technology does not have data for the current month. Please view the chart for historical values.

First American

First American First American Data & Analytics’ next-generation AVM combines unrivaled data assets with a blended ensemble of valuation models to produce highly accurate, reliable valuations you can trust.

Not Available

First American does not have data for the current month. Please view the chart for historical values.

Quantarium

Quantarium Quantarium’s valuation service, repeatedly proven the industry’s most accurate and comprehensive, is supercharged with a self-learning and auto-tuning AI engine that continually becomes smarter and more accurate as it processes daily inputs from the industry’s leading RE data lake.

Not Available

Quantarium does not have data for the current month. Please view the chart for historical values.

Average Value
Not Available
List Price
Sold Price
Create a Home Valuation Report for This Property
The Home Valuation Report is an in-depth analysis detailing your home's value as well as a comparison with similar homes in the area

Home Details

Home Type

  • Single Family

Est. Annual Taxes

  • $3,029

Year Built

  • Built in 2005

Lot Details

  • 7,275 Sq Ft Lot
  • Lot Dimensions are 53 x 133 x 53 x 133
  • Lake Front
  • Southwest Facing Home
  • Sprinkler System
  • Property is zoned PUD

HOA Fees

  • $75 Monthly HOA Fees

Parking

  • 2 Car Attached Garage
  • Garage Door Opener
  • Driveway

Home Design

  • Shingle Roof
  • Stucco

Interior Spaces

  • 1,385 Sq Ft Home
  • 1-Story Property
  • High Ceiling
  • Ceiling Fan
  • Shutters
  • Single Hung Windows
  • Sliding Windows
  • Lake Views
  • Fire and Smoke Detector

Kitchen

  • Eat-In Kitchen
  • Breakfast Bar
  • Range
  • Microwave
  • Dishwasher

Flooring

  • Carpet
  • Tile

Bedrooms and Bathrooms

  • 3 Bedrooms
  • Split Bedroom Floorplan
  • Walk-In Closet
  • 2 Full Bathrooms
  • Dual Sinks
  • Shower
  • Separate Shower

Laundry

  • Dryer
  • Washer

Outdoor Features

  • Pond
  • Screened Patio
  • Outdoor Water Feature
  • Porch

Schools

  • School Choice Elementary And Middle School
  • School Choice High School

Utilities

  • Central Heating and Cooling System
  • Underground Utilities
  • Sewer Assessments
  • High Speed Internet
  • Cable TV Available

Listing and Financial Details

  • Legal Lot and Block 75 / 200
  • Assessor Parcel Number 25-44-25-P3-00200.0750

Community Details

Overview

  • Association fees include street lights, security
  • Association Phone (239) 454-1101
  • Sherwood Subdivision

Security

  • Security Guard

Home Details

Home Type

Single Family

Est. Annual Taxes

$3,029

Year Built

Built in 2005

Lot Details

7,275 Sq Ft Lot

HOA Fees

$75 per month

Parking

2

Listing Details

  • Property Sub Type: Single Family Residence
  • Prop. Type: Residential
  • Lot Size Acres: 0.167
  • Lot Size: 53 x 133 x 53 x 133
  • Ownership: Single Family
  • Subdivision Name: SHERWOOD
  • Directions: From I-75: Colonial then turn right on SR 82, go for about 1/4 of a mile, then turn left into 2nd entrance to The Sherwood Community. Turn right onto Silver Birch Lane and the House is located on the left hand side.
  • Architectural Style: Ranch, One Story
  • Carport Y N: No
  • Garage Yn: Yes
  • Building Stories: 1
  • Year Built: 2005
  • ResoBuildingAreaSource: Appraiser
  • Property Sub Type Additional: Single Family Residence
  • Special Features: None
  • Stories: 1

Interior Features

  • Furnished: Unfurnished
  • Private Spa: No
  • Appliances: Dryer, Dishwasher, Microwave, Range, Refrigerator, Washer
  • Full Bathrooms: 2
  • Total Bedrooms: 3
  • Flooring: Carpet, Tile
  • Interior Amenities: Breakfast Bar, Bedroom on Main Level, Dual Sinks, Eat-in Kitchen, High Ceilings, High Speed Internet, Pantry, Shower Only, Separate Shower, Cable TV, Walk-In Closet(s), Split Bedrooms
  • Living Area: 1385.0
  • Stories: 1
  • Window Features: Single Hung, Sliding, Window Coverings
  • ResoLivingAreaSource: Appraiser

Exterior Features

  • Lot Features: See Remarks, Pond, Sprinklers Automatic
  • Pool Private: No
  • View: Lake, Water
  • View: Yes
  • Waterfront Features: Lake
  • Waterfront: Yes
  • Disclosures: Disclosure on File, RV Restriction(s), Seller Disclosure
  • Construction Type: Block, Concrete, Stucco
  • Direction Faces: Southwest
  • Exterior Features: Sprinkler/Irrigation, Room For Pool, Shutters Manual, Water Feature
  • Patio And Porch Features: Porch, Screened
  • Property Condition: Resale
  • Roof: Shingle

Garage/Parking

  • Attached Garage: Yes
  • Covered Parking Spaces: 2.0
  • Garage Spaces: 2.0
  • Parking Features: Attached, Driveway, Garage, Paved, Two Spaces, Garage Door Opener

Utilities

  • Laundry Features: Inside
  • Security: Security Guard, Smoke Detector(s)
  • Cooling: Central Air, Ceiling Fan(s), Electric
  • Cooling Y N: Yes
  • Heating: Central, Electric
  • Heating Yn: Yes
  • Sewer: Assessment Paid, Public Sewer
  • Utilities: Underground Utilities
  • Water Source: Assessment Paid, Public

Condo/Co-op/Association

  • Community Features: Non-Gated, Street Lights
  • Amenities: Sidewalks
  • Association Fee: 75.0
  • Association Fee Frequency: Monthly
  • Phone: 239-454-1101
  • Association: Yes
  • Pets Allowed: Call, Conditional

Fee Information

  • Association Fee Includes: Street Lights, Security

Schools

  • Elementary School: SCHOOL CHOICE
  • High School: SCHOOL CHOICE
  • Middle Or Junior School: SCHOOL CHOICE

Lot Info

  • Parcel #: 25-44-25-P3-00200.0750
  • Zoning Description: PUD
  • ResoLotSizeUnits: Acres

Tax Info

  • Tax Annual Amount: 3029.0
  • Tax Block: 200
  • Tax Lot: 75
  • Tax Year: 2020

Ownership History

We collect this data history from publicly available records. To have your information removed, we recommend requesting removal directly through your county’s website.

Date Name Owned For Owner Type

Purchase Details

Listed on
Feb 15, 2022
Closed on
Mar 1, 2022
Sold by
Bought by
Seller's Agent
Dianna Scarano
Experience Real Estate Group
Buyer's Agent
Heidi McGraw
List Price
$329,900
Sold Price
$329,900
Current Estimated Value
$349,313

Home Financials for this Owner

Home Financials are based on the most recent Mortgage that was taken out on this home.
Estimated Appreciation
$19,413
Avg. Annual Appreciation
1.27%

Purchase Details

Closed on
Jan 30, 2013
Sold by
Bought by

Purchase Details

Closed on
Jan 14, 2010
Sold by
Bought by

Purchase Details

Closed on
Jan 11, 2010
Sold by
Bought by

Purchase Details

Closed on
Jul 21, 2009
Sold by
Bought by

Purchase Details

Closed on
Jul 21, 2006
Sold by
Bought by

Home Financials for this Owner

Home Financials are based on the most recent Mortgage that was taken out on this home.
Original Mortgage
$238,500
Interest Rate
6.74%
Mortgage Type
Unknown

Purchase Details

Closed on
Aug 31, 2005
Sold by
Bought by

Home Financials for this Owner

Home Financials are based on the most recent Mortgage that was taken out on this home.
Original Mortgage
$195,850
Interest Rate
5.77%
Mortgage Type
Fannie Mae Freddie Mac
Source: Public Records

Home Values in the Area

Source: Public Records

Average Home Value in this Area


Source: Public Records

Agents Specializing in Westminster, FL

See All Agents

Purchase History

We collect this data history from publicly available records. To have your information removed, we recommend requesting removal directly through your county’s website.

Date Buyer Sale Price Title Company
$329,900 Landsel Title
-- Attorney
-- Attorney
$90,000 First American Title Ins
-- First American Title Ins
-- Attorney
$265,000 Elite Title Co
$217,700 Lawyers Title Ins
Source: Public Records

Mortgage History

We collect this data history from publicly available records. To have your information removed, we recommend requesting removal directly through your county’s website.

Date Status Borrower Loan Amount
Previous Owner $238,500
Previous Owner $195,850
Source: Public Records

Property History

We collect this data history from publicly available records. To have your information removed, we recommend requesting removal directly through your county’s website.

Date Event Price List to Sale Price per Sq Ft
03/31/2022 03/31/22 Pending -- -- --
02/15/2022 02/15/22 Sold $329,900 0.0% $238 / Sq Ft
02/15/2022 02/15/22 For Sale $329,900 0.0% $238 / Sq Ft
03/15/2021 03/15/21 Rented -- -- --
02/13/2021 02/13/21 Under Contract -- -- --
10/19/2020 10/19/20 For Rent $1,575 -- --
Source: Florida Gulf Coast Multiple Listing Service

Tax History

We collect this data history from publicly available records. To have your information removed, we recommend requesting removal directly through your county’s website.

Year Tax Paid Tax Assessment Tax Assessment Total Assessment is a certain percentage of the fair market value that is determined by local assessors to be the total taxable value of land and additions on the property. Land Improvement
2026 $4,173 $222,561 $68,024 $154,537
2025 $4,173 $264,132 $71,868 $192,264
2024 $4,194 $268,791
2023 $4,194 $260,962 $178,050 $82,912
2022 $3,652 $169,035 $0 $0
2021 $3,318 $157,626 $38,760 $118,866
2020 $3,029 $139,698 $38,760 $100,938
2019 $3,026 $137,280 $41,500 $95,780
2018 $3,124 $138,887 $41,500 $97,387
2017 $3,143 $138,886 $41,500 $97,386
2016 $2,904 $122,240 $41,500 $80,740
2015 $2,891 $122,598 $32,900 $89,698
2014 $2,540 $106,112 $26,000 $80,112
2013 -- $77,398 $9,300 $68,098
Source: Public Records

Agents Affiliated with this Home

  • Section Image
See All Agents

Map

Source: Florida Gulf Coast Multiple Listing Service

MLS Number: 222011508

Florida Gulf Coast Multiple Listing Service

APN: 25-44-25-P3-00200.0750

Your Personal Tour Guide

Ask me questions while you tour the home.