NOT LISTED FOR SALE

8320 Franklin Ln Morris, AL 35116

Estimated Value: $186,559 - $228,000

2 Beds
2 Baths
960 Sq Ft
$212/Sq Ft Est. Value

Sale Details

Date Sold: May 8, 2015

Last sale price $125,750 $131 Per Sq Ft

Est. 62% increase in value since last sale

Current estimated payment $1,185 / mo

77 Days on Market

Highlights

  • Cathedral Ceiling
  • Wood Flooring
  • Tray Ceiling
  • Bryan Elementary School Rated 10
  • 1 Car Attached Garage
  • Double Pane Windows

About This Home

As of May 2015

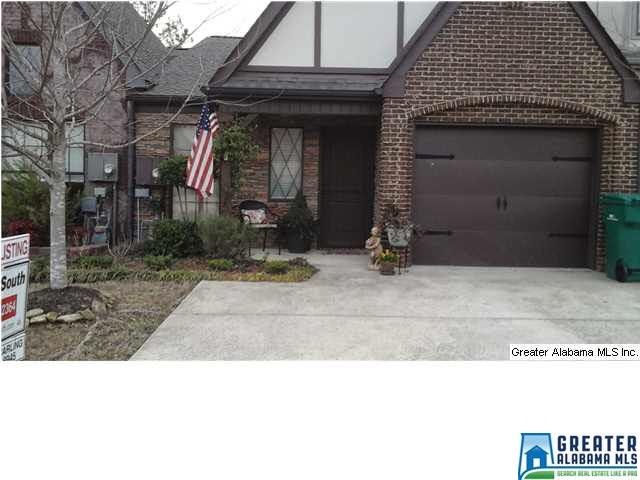
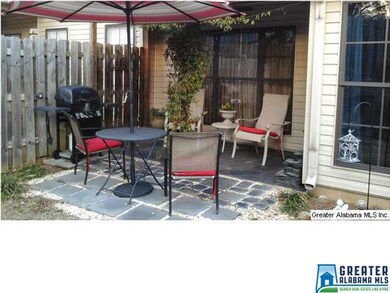

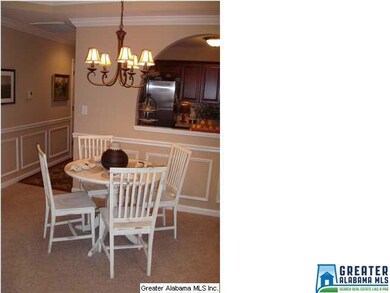
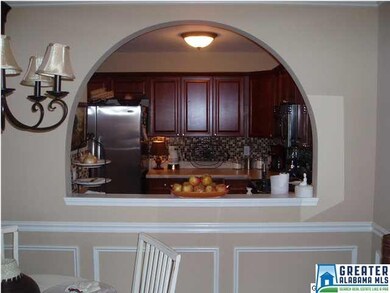
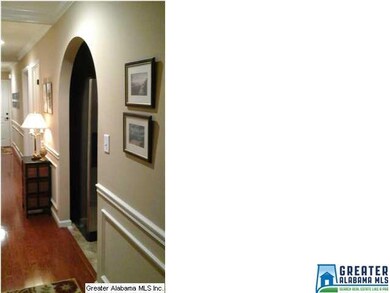

Fabulous town home in Savannah Cove is ready for a new owner. The back yard has been landscaped to provide a year round sanctuary. The master bedroom suite/bath has a large walk-in closet, double vanity, garden tub, and separate shower. The cozy fireplace comes on with a touch of a switch creating instant ambience for relaxing or entertaining. Crown molding throughout, as well as trey and vaulted ceilings, provides a touch of elegance and creates an open feel to the home. Arches have been incorporated at various points to add a unique character to this lovely home. Seller has maintained this home to perfection so it is move-in ready. Call to schedule your personal showing of this home today! All items of importance including taxes, schools, and HOA should be verified by purchaser and/or purchaser's agent. Per seller, HOA to be determined when all builder lots have been sold.

Last Agent to Sell the Property

Brenda Carling

RealtySouth-Over the Mtn License #000074760 Listed on: 02/02/2015

RealtySouth-Over the Mtn

Last Buyer's Agent

Faith Harper

RE/MAX Northern Properties

RE/MAX Northern Properties
Create a Home Valuation Report for This Property
The Home Valuation Report is an in-depth analysis detailing your home's value as well as a comparison with similar homes in the area

Townhouse Details

Home Type

  • Townhome

Year Built

  • 2008

Lot Details

  • 2,614

Parking

  • 1 Car Attached Garage
  • Garage on Main Level
  • Front Facing Garage
  • Driveway

Home Design

  • Brick Exterior Construction
  • Slab Foundation
  • Vinyl Siding

Interior Spaces

  • 960 Sq Ft Home
  • 1-Story Property
  • Crown Molding
  • Tray Ceiling
  • Smooth Ceilings
  • Cathedral Ceiling
  • Ceiling Fan
  • Recessed Lighting
  • Gas Fireplace
  • Double Pane Windows
  • Window Treatments
  • Living Room with Fireplace
  • Combination Dining and Living Room

Kitchen

  • Stove
  • Built-In Microwave
  • Dishwasher

Flooring

  • Wood
  • Carpet
  • Laminate
  • Vinyl

Bedrooms and Bathrooms

  • 2 Bedrooms
  • Split Bedroom Floorplan
  • Walk-In Closet
  • 2 Full Bathrooms
  • Bathtub and Shower Combination in Primary Bathroom
  • Garden Bath
  • Separate Shower
  • Linen Closet In Bathroom

Laundry

  • Laundry Room
  • Laundry on main level
  • Washer and Electric Dryer Hookup

Utilities

  • Central Air
  • Heating System Uses Gas
  • Programmable Thermostat
  • Underground Utilities

Community Details

  • $17 Other Monthly Fees

Listing and Financial Details

  • Assessor Parcel Number 07-00-12-3-000-053.000

Townhouse Details

Home Type

Townhome

Year Built

2008

Lot Details

2,614 Sq Ft Lot

Parking

1

Listing Details

  • Class: RESIDENTIAL
  • Property Access: Curb and Gutters, Paved Road, Public Road
  • Living Area: 960
  • Legal Description: LOT 46 SAVANNAH COVE PB 226 PG 5
  • Number Levels: 1-Story
  • Property Type: Townhouse
  • Year Built Description: Existing
  • Special Features: None
  • Property Sub Type: Townhouses
  • Year Built: 2008

Interior Features

  • Interior Amenities: Recess Lighting, Split Bedroom
  • Fireplace Location: Living Room (FIREPL)
  • Fireplace Type: Gas (FIREPL)
  • Floors: Carpet, Hardwood, Hardwood Laminate, Vinyl
  • Number Fireplaces: 1
  • Windows Treatments: All
  • Bedroom/Bathroom Features: Garden Tub, Linen Closet, Separate Shower, Tub/Shower Combo, Walk-In Closets
  • Bedrooms: 2
  • Full Bathrooms: 2
  • Total Bathrooms: 2
  • Room 1: Master Bedroom, On Level: 1
  • Room 2: Master Bath, On Level: 1
  • Room 3: Bedroom, On Level: 1
  • Room 4: Full Bath, On Level: 1
  • Room 5: Kitchen, On Level: 1
  • Room 6: Living/Dining, On Level: 1
  • Room 7: Kitchen, On Level: 1
  • Room 8: Laundry, On Level: 1
  • Rooms Level 1: Bedroom (LVL 1), Full Bath (LVL 1), Kitchen (LVL 1), Laundry (LVL 1), Living/Dining (LVL 1), Master Bath (LVL 1), Master Bedroom (LVL 1)
  • Kitchen Equipment: Dishwasher Built-In, Microwave Built-In, Self-Cleaning, Stove-Electric
  • Laundry: Yes
  • Laundry Dryer Hookup: Dryer-Electric
  • Laundry Features: Washer Hookup
  • Laundry Location: Laundry (MLVL)
  • Laundry Space: Closet
  • Main Level Sq Ft: 960

Exterior Features

  • Construction: 3 Side Brick, Siding-Vinyl
  • Foundation: Slab

Garage/Parking

  • Garage Entry Location: Front
  • Number Total Garage Spaces: 1
  • Parking Features: Attached, Driveway Parking, Parking (MLVL)

Utilities

  • Heating: Gas Heat
  • Cooling: Central (COOL), Electric (COOL)
  • Sewer/Septic System: Connected
  • Underground Utils: Yes
  • Water: Public Water

Fee Information

  • Garbage Fee: Yes
  • Garbage Fee Amount: 50
  • Garbage Fee Per: Quarterly

Lot Info

  • Assessor Parcel Number: 07-00-12-3-000-053.000
  • Lot Description: Subdivision

Green Features

  • Energy Green Features: Ceiling Fans, Doub Paned Windows, Programmable Thermostat

Tax Info

  • Tax District: MORRIS

Ownership History

We collect this data history from publicly available records. To have your information removed, we recommend requesting removal directly through your county’s website.

Date Name Owned For Owner Type

Purchase Details

Closed on
Oct 13, 2020
Sold by
Bought by
Current Estimated Value
$203,140

Home Financials for this Owner

Home Financials are based on the most recent Mortgage that was taken out on this home.
Original Mortgage
$151,900
Outstanding Balance
$132,049
Interest Rate
2.8%
Mortgage Type
New Conventional
Estimated Equity
$71,091

Purchase Details

Listed on
Feb 2, 2015
Closed on
May 8, 2015
Sold by
Bought by
Seller's Agent
Brenda Carling
RealtySouth-Over the Mtn
Buyer's Agent
Faith Harper
RE/MAX Northern Properties
List Price
$135,000
Sold Price
$125,750
Premium/Discount to List
-$9,250
-6.85%

Home Financials for this Owner

Home Financials are based on the most recent Mortgage that was taken out on this home.
Avg. Annual Appreciation
4.33%

Purchase Details

Closed on
Aug 5, 2011
Sold by
Bought by
Source: Public Records

Purchase History

We collect this data history from publicly available records. To have your information removed, we recommend requesting removal directly through your county’s website.

Date Buyer Sale Price Title Company
$151,900 --
$125,750 --
$109,593 None Available
Source: Public Records

Mortgage History

We collect this data history from publicly available records. To have your information removed, we recommend requesting removal directly through your county’s website.

Date Status Borrower Loan Amount
Open $151,900
Source: Public Records

Property History

We collect this data history from publicly available records. To have your information removed, we recommend requesting removal directly through your county’s website.

Date Event Price List to Sale Price per Sq Ft
05/08/2015 05/08/15 Sold $125,750 -6.9% $131 / Sq Ft
04/20/2015 04/20/15 Pending -- -- --
02/02/2015 02/02/15 For Sale $135,000 -- $141 / Sq Ft
Source: Greater Alabama MLS

Tax History

We collect this data history from publicly available records. To have your information removed, we recommend requesting removal directly through your county’s website.

Year Tax Paid Tax Assessment Tax Assessment Total Assessment is a certain percentage of the fair market value that is determined by local assessors to be the total taxable value of land and additions on the property. Land Improvement
2025 $855 $16,140
2024 $900 $16,320
2022 $864 $16,190 $4,700 $11,490
2021 $0 $13,480 $4,700 $8,780
2020 $0 $12,900 $4,700 $8,200
2019 $0 $14,100 $0 $0
2018 $0 $12,780 $0 $0
2017 $0 $13,260 $0 $0
2016 $0 $12,420 $0 $0
2015 -- $12,420 $0 $0
2014 $1,387 $12,680 $0 $0
2013 $1,387 $12,680 $0 $0
Source: Public Records

Agents Affiliated with this Home

  • Section Image
  • Section Image
See All Agents

Map

Source: Greater Alabama MLS

MLS Number: 621535

Greater Alabama MLS

APN: 07-00-12-3-000-053.000

Your Personal Tour Guide

Ask me questions while you tour the home.