Listed by CENTURY 21 North Homes Realty, Bought with Windermere Real Estate JS
NOT LISTED FOR SALE

8321 S Main St Lyman, WA 98263

3 Beds
2 Baths
1,782 Sq Ft
0.27 Acre Lot

Sale Details

Date Sold: August 15, 2025

Last sale price $490,000 $275 Per Sq Ft

47 Days on Market

Highlights

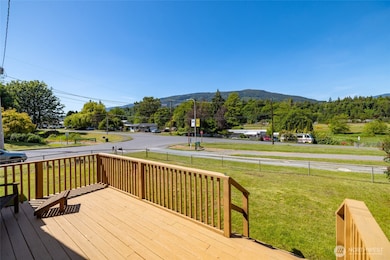
  • Mountain View
  • Property is near public transit and bus stop
  • Traditional Architecture
  • Clubhouse
  • Vaulted Ceiling
  • No HOA

About This Home

As of August 2025

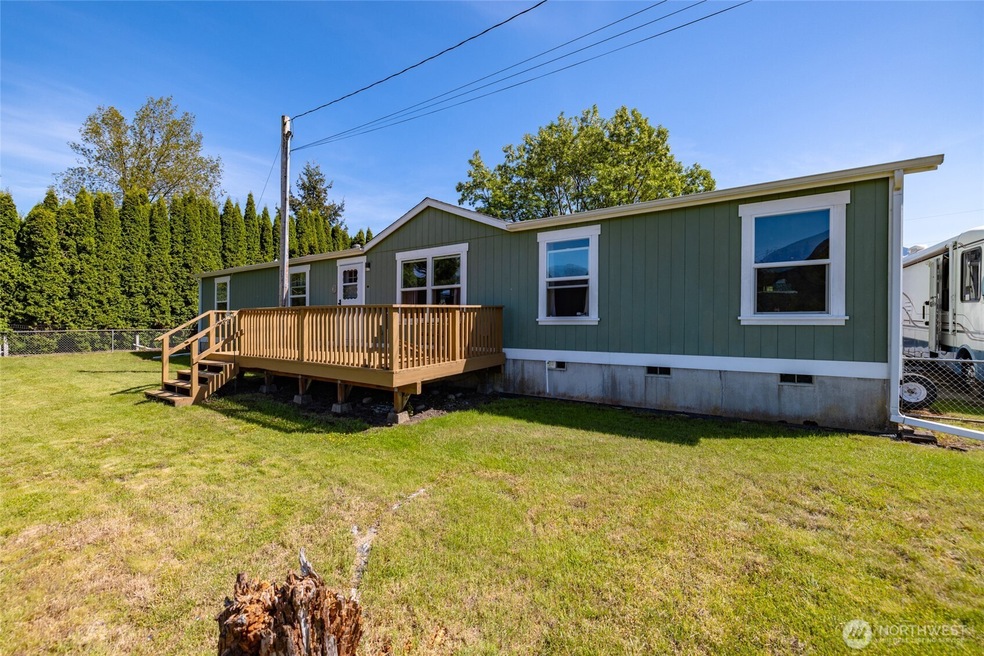
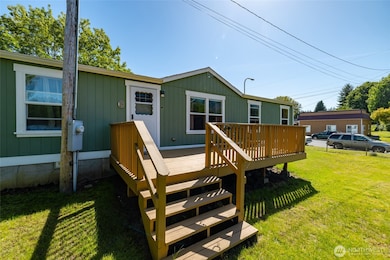
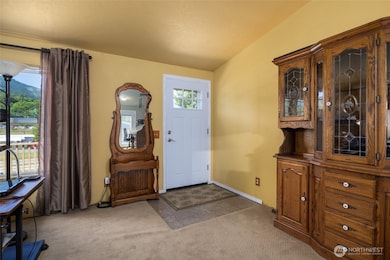
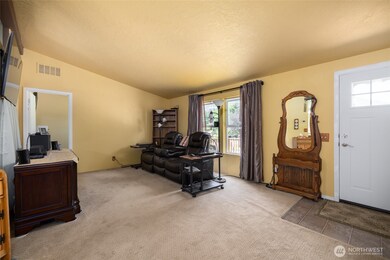
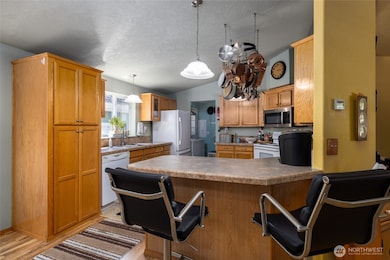
Welcome home to this stunning 3-bedroom, 2-bathroom with 1,782 square feet of beautifully designed living space nestled on a .27-acre lot. Step inside to discover modern open layout that invites relaxation and entertaining. The detached garage with a loft offers endless possibilities—think extra storage, a hobby space, or even a cozy retreat! Located in the heart of charming Lyman, this property is just steps from the serene Skagit River, and scenic local trails, blending small-town tranquility with convenience. With amenities only a 15-minute drive away, you’ll enjoy the best of both worlds. Don’t miss this opportunity to own a slice of Pacific Northwest paradise—schedule your private tour today and make this move-in-ready gem yours!

Last Agent to Sell the Property

Amanda Toscano

CENTURY 21 North Homes Realty License #128171 Listed on: 05/28/2025

CENTURY 21 North Homes Realty

Last Buyer's Agent

Kyle Wells

Windermere Real Estate JS License #141009

Windermere Real Estate JS

Source: Northwest Multiple Listing Service (NWMLS)

MLS#: 2382207

Northwest Multiple Listing Service (NWMLS)

Property Details

Home Type

  • Manufactured Home With Land

Est. Annual Taxes

  • $3,246

Year Built

  • Built in 2007

Lot Details

  • 11,761 Sq Ft Lot
  • Lot Dimensions are 92x101x100x113
  • North Facing Home
  • Level Lot
  • Garden
  • Property is in good condition

Parking

  • 2 Car Detached Garage
  • Driveway
  • Off-Street Parking

Property Views

  • Mountain
  • Territorial

Home Design

  • Traditional Architecture
  • Composition Roof
  • Cement Board or Planked
  • Tie Down

Interior Spaces

  • 1,782 Sq Ft Home
  • 1-Story Property
  • Vaulted Ceiling
  • Wood Burning Fireplace
  • Dining Room
  • Storm Windows

Kitchen

  • Stove
  • Microwave
  • Dishwasher

Flooring

  • Carpet
  • Laminate

Bedrooms and Bathrooms

  • 3 Main Level Bedrooms
  • Walk-In Closet
  • Bathroom on Main Level
  • 2 Full Bathrooms

Laundry

  • Dryer
  • Washer

Schools

  • Lyman Elementary School
  • Cascade Mid Middle School
  • Sedro Woolley Snr Hi High School

Utilities

  • High Efficiency Air Conditioning
  • Forced Air Heating and Cooling System
  • High Efficiency Heating System
  • Water Heater
  • Septic Tank

Additional Features

  • Property is near public transit and bus stop
  • Manufactured Home With Land

Listing and Financial Details

Community Details

Overview

  • No Home Owners Association
  • Lyman Subdivision

Amenities

  • Clubhouse

Recreation

  • Park
  • Trails

Property Details

Home Type

Manufactured Home With Land

Est. Annual Taxes

$3,246

Year Built

Built in 2007

Lot Details

0.27 Acres

Parking

2

Listing Details

  • Property Type: Residential
  • Property Sub Type: Manufactured On Land
  • StyleCode: 21 - Manuf-Double Wide
  • Year Built: 2007
  • Inclusions: Dishwasher(s),Dryer(s),Microwave(s),Refrigerator(s),Stove(s)/Range(s),Washer(s)
  • MLS Status: Sold
  • Prev Status: Closed
  • Architectural Style: Traditional
  • Unit Levels: One
  • New Construction: No
  • Structure Type: Manufactured House
  • CalculatedSquareFootage: 1782
  • SeniorExemption: false
  • NWM_DPRUrl: https://www.workforce-resource.com/dpr/listing/NWMLS/2382207?w=Consumer&agent=112636
  • Special Features: None

Interior Features

  • Fireplaces: 1
  • Basement: None
  • Appliances: Dishwasher(s), Dryer(s), Microwave(s), Refrigerator(s), Stove(s)/Range(s), Washer(s)
  • Full Bathrooms: 2
  • Total Bedrooms: 3
  • Fireplace Features: Wood Burning
  • Fireplace: Yes
  • Flooring: Laminate, Carpet
  • Interior Amenities: Bath Off Primary, Double Pane/Storm Window, Dining Room, Fireplace, Vaulted Ceiling(s), Walk-In Closet(s), Water Heater
  • Living Area: 1782
  • Main Level Bathrooms: 2
  • Main Level Bedrooms: 3
  • BathsFullMain: 2
  • SquareFootageFinished: 1782
  • SquareFootageUnfinished: 0
  • BathsFullLower: 0
  • BathsFullUpper: 0
  • BathsHalfLower: 0
  • BathsHalfMain: 0
  • BathsHalfUpper: 0
  • BathsThreeQuarterLower: 0
  • BathsThreeQuarterMain: 0
  • BathsThreeQuarterUpper: 0
  • BedroomsLower: 0
  • BedroomsUpper: 0
  • AppliancesIncluded: Dishwasher(s),Dryer(s),Microwave(s),Refrigerator(s),Stove(s)/Range(s),Washer(s)

Exterior Features

  • Roof: Composition
  • View: Mountain(s), Territorial
  • View: Yes
  • Waterfront: No
  • Body Type: Double Wide
  • Construction Type: Cement Plank
  • Direction Faces: North
  • Exterior Features: Cement Planked
  • Foundation Details: Tie Down
  • Property Condition: Good
  • BusLineNearby: true

Garage/Parking

  • Attached Garage: No
  • Carport Y N: No
  • Covered Parking Spaces: 2
  • Garage Spaces: 2
  • Garage Yn: Yes
  • Open Parking: No
  • Parking Features: Driveway, Detached Garage, Off Street
  • Total Parking Spaces: 2

Utilities

  • Sewer: Septic Tank
  • Water Source: Public
  • Cooling: 90%+ High Efficiency, Central A/C
  • Cooling Y N: Yes
  • Heating: 90%+ High Efficiency, Forced Air
  • Heating Yn: Yes
  • PowerCompany: PSE
  • SewerCompany: Septic
  • WaterCompany: PUD
  • WaterHeaterLocation: Utility
  • WaterHeaterType: Electric
  • CableConnected: ziply
  • InternetConnected: ziply

Condo/Co-op/Association

  • Community Features: Club House, Park, Trail(s)
  • Senior Community: No
  • Association: No

Fee Information

  • NWM_OtherDuesOrFeesYN: false

Schools

  • Junior High Dist: Sedro Woolley
  • High School: Sedro Woolley Snr Hi
  • Middle Or Junior School: Cascade Mid

Lot Info

  • Parcel Number: P41355
  • Topography: Level,Partial Slope
  • Land Lease: No
  • Lot Size Acres: 0.27
  • Lot Size: 92x101x100x113
  • Lot Size Sq Ft: 11761
  • Zoning: 20SWNSKAGT
  • Irrigation Water Rights: No
  • ShowMapLink: true
  • MLSLotSizeSource: Public Records
  • ZoningJurisdiction: City

Green Features

  • Power Production Type: Electric

Rental Info

  • ShortTermRentalYN: false

Tax Info

  • Year: 2025
  • Tax Annual Amount: 3246

Multi Family

  • EnergySource: Electric

MLS Schools

  • Elementary School: Lyman Elem

Ownership History

We collect this data history from publicly available records. To have your information removed, we recommend requesting removal directly through your county’s website.

Date Name Owned For Owner Type

Purchase Details

Listed on
May 28, 2025
Closed on
Aug 14, 2025
Sold by
Bought by
Seller's Agent
Amanda Toscano
CENTURY 21 North Homes Realty
Buyer's Agent
Kyle Wells
Windermere Real Estate JS
List Price
$475,000
Sold Price
$490,000
Premium/Discount to List
$15,000
3.16%
Views
79

Home Financials for this Owner

Home Financials are based on the most recent Mortgage that was taken out on this home.
Original Mortgage
$427,350
Interest Rate
0.055%
Mortgage Type
FHA

Purchase Details

Listed on
Feb 26, 2013
Closed on
Apr 26, 2013
Sold by
Bought by
Seller's Agent
Hugh Schmidt
A.R.E. Realty Inc.
Buyer's Agent
Gregory Haigh
Valleys West Realty
List Price
$135,000
Sold Price
$135,000

Home Financials for this Owner

Home Financials are based on the most recent Mortgage that was taken out on this home.
Avg. Annual Appreciation
11.05%
Original Mortgage
$137,902
Interest Rate
0.036%
Mortgage Type
VA

Purchase Details

Closed on
Nov 28, 2012
Sold by
Bought by

Purchase Details

Closed on
May 31, 2007
Sold by
Bought by

Purchase Details

Closed on
Apr 4, 2007
Sold by
Bought by

Purchase Details

Closed on
Jan 10, 2007
Sold by
Bought by
Source: Public Records
Create a Home Valuation Report for This Property
The Home Valuation Report is an in-depth analysis detailing your home's value as well as a comparison with similar homes in the area

Purchase History

We collect this data history from publicly available records. To have your information removed, we recommend requesting removal directly through your county’s website.

Date Buyer Sale Price Title Company
$490,000 Guardian Northwest Title
$135,000 Land Title & Escrow
$189,579 Land Title Of Skagit County
-- Land Title Company
Source: Public Records

Mortgage History

We collect this data history from publicly available records. To have your information removed, we recommend requesting removal directly through your county’s website.

Date Status Borrower Loan Amount
Open $427,350
Previous Owner $137,902
Source: Public Records

Property History

We collect this data history from publicly available records. To have your information removed, we recommend requesting removal directly through your county’s website.

Date Event Price List to Sale Price per Sq Ft Prior Sale
08/15/2025 08/15/25 Sold $490,000 +3.2% $275 / Sq Ft
07/14/2025 07/14/25 Pending -- -- --
05/28/2025 05/28/25 For Sale $475,000 +251.9% $267 / Sq Ft
04/30/2013 04/30/13 Sold $135,000 0.0% $76 / Sq Ft View Prior Sale
03/13/2013 03/13/13 Pending -- -- --
02/26/2013 02/26/13 For Sale $135,000 -- $76 / Sq Ft
Source: Northwest Multiple Listing Service (NWMLS)

Tax History

We collect this data history from publicly available records. To have your information removed, we recommend requesting removal directly through your county’s website.

Year Tax Paid Tax Assessment Tax Assessment Total Assessment is a certain percentage of the fair market value that is determined by local assessors to be the total taxable value of land and additions on the property. Land Improvement
2025 $3,246 $386,500 $139,800 $246,700
2024 $3,162 $397,300 $190,800 $206,500
2023 $3,162 $384,600 $193,100 $191,500
2022 $3,005 $363,800 $176,600 $187,200
2021 $2,664 $302,600 $141,000 $161,600
2020 $2,422 $249,700 $0 $0
2019 $1,916 $236,300 $0 $0
2018 $2,238 $224,400 $0 $0
2017 $2,001 $195,800 $0 $0
2016 $1,946 $178,100 $63,400 $114,700
2015 $1,897 $166,300 $63,400 $102,900
2013 $1,710 $150,100 $0 $0
Source: Public Records

Agents Affiliated with this Home

  • Section Image
  • Section Image
See All Agents

Map

Source: Northwest Multiple Listing Service (NWMLS)

MLS Number: 2382207

Northwest Multiple Listing Service (NWMLS)
Your Personal Tour Guide

Ask me questions while you tour the home.