
Stephanie Sackman
Responds Quickly
CB Cascade RE - Winthrop
(509) 269-2246
36 Total Sales
1 in Thorpe Westwood
$375,000 Price


Estimated Value: $419,000 - $440,000
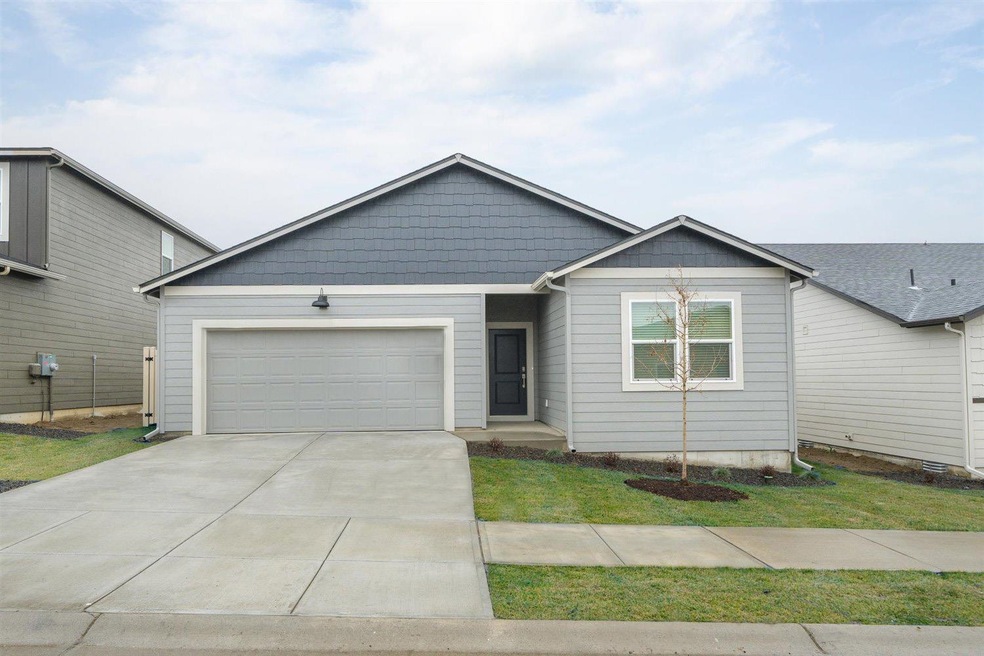
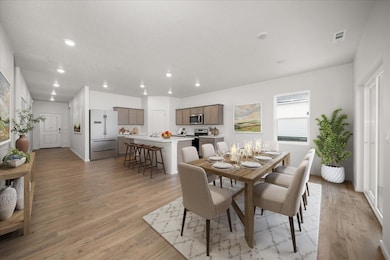
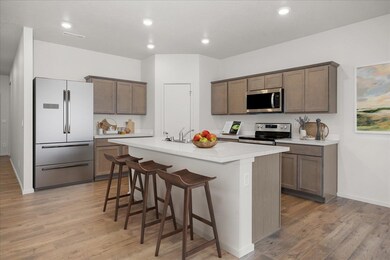
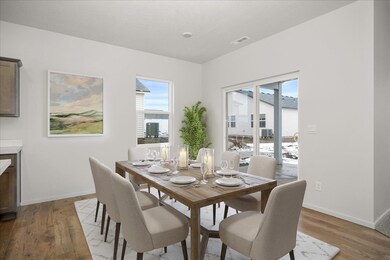
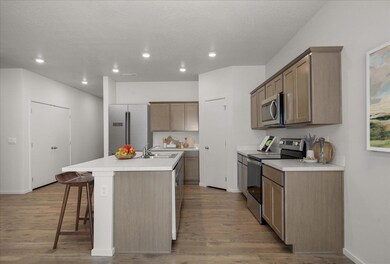
**RED TAG SALES EVENT** Introducing the Cali by D.R. Horton, a sought-after single-story floor plan. This charming 4-bedroom, 2-bathroom home features an open layout designed for modern living and entertaining. The spacious kitchen is a true centerpiece and includes stainless steel appliances including an electric stove, microwave, and dishwasher, and an oversized island perfect for gathering. The inviting primary suite provides a serene retreat, complete with a private bath featuring double sinks and a walk-in shower. Three additional bedrooms are thoughtfully arranged to balance convenience and privacy. This one-story design maximizes living space, with the open-concept kitchen seamlessly overlooking the living and dining areas, as well as the covered outdoor patio. The primary suite is positioned at the back of the home for ultimate privacy, while two bedrooms share a second bathroom, and the fourth bedroom is conveniently located near the laundry room.
Last Agent to Sell the Property
D.R. Horton America's Builder License #23008330 Listed on: 09/11/2024
We collect this data history from publicly available records. To have your information removed, we recommend requesting removal directly through your county’s website.
Stephanie Sackman
CB Cascade RE - Winthrop
(509) 269-2246
36 Total Sales
1 in Thorpe Westwood
$375,000 Price
Marcy Martin
M. Martin & CO, LLC
(509) 598-3668
247 Total Sales
10 in Thorpe Westwood
$346K - $685K Price Range
Steven Silbar
John L Scott, Inc.
(509) 512-0508
92 Total Sales
3 in Thorpe Westwood
$384K - $580K Price Range
Kathy Moore
Windermere Valley
(509) 502-6993
57 Total Sales
10 in Thorpe Westwood
$420K - $869K Price Range
Karl Kennedy
Keller Williams Spokane - Main
(509) 800-2359
141 Total Sales
2 in Thorpe Westwood
$427K - $445K Price Range
John Leland
Upward Advisors
(509) 285-0351
247 Total Sales
2 in Thorpe Westwood
$478K - $755K Price Range
We collect this data history from publicly available records. To have your information removed, we recommend requesting removal directly through your county’s website.
| Date | Buyer | Sale Price | Title Company |
|---|---|---|---|
| $434,696 | None Listed On Document |
We collect this data history from publicly available records. To have your information removed, we recommend requesting removal directly through your county’s website.
| Date | Status | Borrower | Loan Amount |
|---|---|---|---|
| Open | $442,174 |
We collect this data history from publicly available records. To have your information removed, we recommend requesting removal directly through your county’s website.
| Date | Event | Price | List to Sale | Price per Sq Ft |
|---|---|---|---|---|
| 02/24/2025 02/24/25 | Sold | $434,695 | +6.0% | $242 / Sq Ft |
| 01/15/2025 01/15/25 | Pending | -- | -- | -- |
| 01/04/2025 01/04/25 | Price Changed | $409,995 | -2.4% | $228 / Sq Ft |
| 12/11/2024 12/11/24 | Price Changed | $419,995 | -1.2% | $234 / Sq Ft |
| 11/20/2024 11/20/24 | Price Changed | $424,995 | -1.8% | $237 / Sq Ft |
| 09/11/2024 09/11/24 | For Sale | $432,995 | -- | $241 / Sq Ft |
We collect this data history from publicly available records. To have your information removed, we recommend requesting removal directly through your county’s website.
| Year | Tax Paid | Tax Assessment Tax Assessment Total Assessment is a certain percentage of the fair market value that is determined by local assessors to be the total taxable value of land and additions on the property. | Land | Improvement |
|---|---|---|---|---|
| 2026 | $3,896 | $400,100 | $90,000 | $310,100 |
| 2025 | $812 | $90,000 | $90,000 | |
| 2024 | $812 | $80,000 | $80,000 | |
| 2023 | $60 | $5,810 | $5,810 |
Seller's Agent in 2025
Jennifer Strandberg
D.R. Horton America's Builder
(509) 359-1162
61 in this area
355 Total Sales
Seller Co-Listing Agent in 2025
Karver Pate
D.R. Horton America's Builder
(509) 924-1519
76 in this area
207 Total Sales
Buyer's Agent in 2025
Courtney Hansen
The Experience Northwest
(509) 209-7751
3 in this area
75 Total Sales
Source: Spokane Association of REALTORS®
MLS Number: 202422708
APN: 24182.1704
Disclaimer: Certain information contained herein is derived from information provided by parties other than Homes.com. All information provided is deemed reliable, but is not guaranteed to be accurate and should be independently verified.
All data is obtained from various sources and may not have been verified by broker or MLS GRID. Supplied Open House Information is subject to change without notice. All information should be independently reviewed and verified for accuracy. Properties may or may not be listed by the office/agent presenting the information. Some IDX listings have been excluded from this website. IDX information is provided exclusively for personal, non-commercial use, and may not be used for any purpose other than to identify prospective properties consumers may be interested in purchasing.Information is deemed reliable but not guaranteed.
Listings courtesy of Spokane Association of REALTORS® as distributed by MLS GRID.
Based on information submitted to the MLS GRID
Ask me questions while you tour the home.