NOT LISTED FOR SALE

Estimated Value: $515,286

4 Beds
3.5 Baths
2,490 Sq Ft
$207/Sq Ft Est. Value

Sale Details

Date Sold: December 15, 2025

Last sale price $505,000 $203 Per Sq Ft

Est. 2% increase in value since last sale

Current estimated payment $3,494 / mo

Highlights

  • Deck
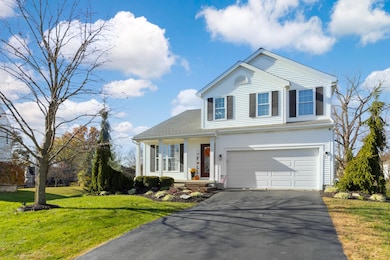
  • Traditional Architecture
  • Loft
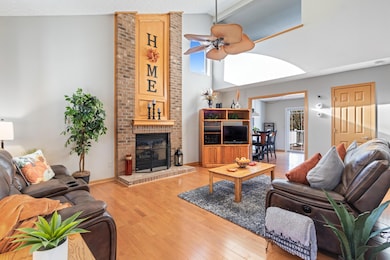
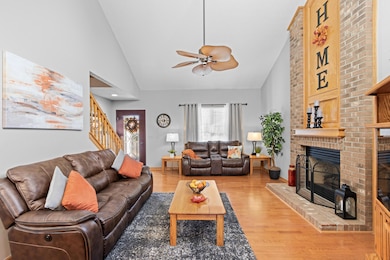
  • Vaulted Ceiling
  • Wood Flooring
  • Great Room

About This Home

As of December 2025

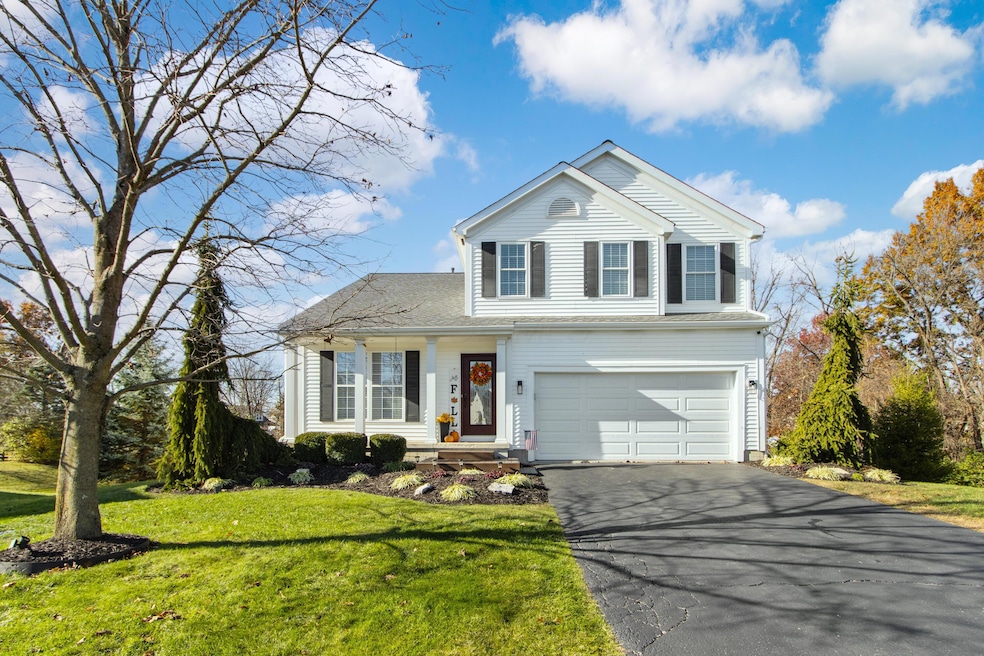
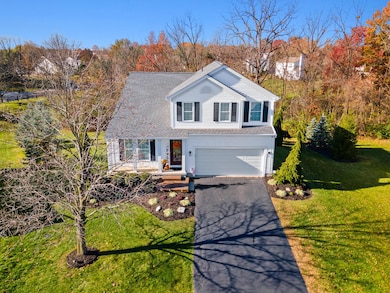
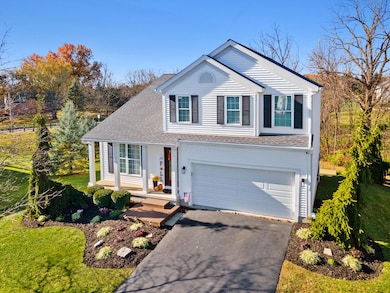
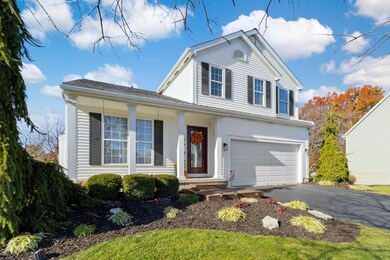
Welcome to 8322 Aurora Court — a rare find tucked away on a private cul-de-sac in the top-rated Olentangy School District! This beautifully maintained home blends comfort, flexibility, and location with a peaceful, wooded backdrop. Step inside to an airy, vaulted great room featuring a warm brick fireplace and large windows that flood the space with natural light. The dining area opens through double doors to the deck and lower patio, creating a seamless indoor-outdoor flow for entertaining. Enjoy evenings by the fire pit while overlooking the serene backyard. The finished walkout basement is a true highlight—perfect as an in-law suite or guest apartment. It includes a kitchenette, bedroom, full bath, separate laundry hookup, and its own private entrance, offering exceptional versatility. Upstairs you'll find three spacious bedrooms plus a loft, ideal for an office or playroom and easily converted into a fourth bedroom upstairs. With multiple living areas, this home adapts beautifully to your lifestyle. Located minutes from Polaris Fashion Place, you'll enjoy premier shopping, dining, and entertainment, along with easy access to I-71, I-270, and 315 for quick commutes around Columbus. Key Highlights:
• New Roof Nov. 2025
• Private cul-de-sac lot backing to woods
• Finished walkout lower level with separate living quarters
• Deck, patio & fire pit for outdoor living
• Vaulted great room with brick fireplace
• Loft flex space / optional 4th bedroom
• Top-rated Olentangy schools
• Minutes to Polaris Mall, restaurants & parks Combining privacy, convenience, and flexibility, 8322 Aurora Court is move-in ready and designed for modern living—schedule your private tour today!

Last Agent to Sell the Property

Karen Smith

The Brokerage House License #2015000551 Listed on: 11/19/2025

Last Buyer's Agent

Angela Tampone

24 Karat Real Estate Inc. License #0700277601

Create a Home Valuation Report for This Property
The Home Valuation Report is an in-depth analysis detailing your home's value as well as a comparison with similar homes in the area

Home Details

Home Type

  • Single Family

Est. Annual Taxes

  • $7,460

Year Built

  • Built in 1999

Lot Details

  • 12,632 Sq Ft Lot
  • Cul-De-Sac

HOA Fees

  • $25 Monthly HOA Fees

Parking

  • 2 Car Attached Garage

Home Design

  • Traditional Architecture
  • Block Foundation
  • Vinyl Siding

Interior Spaces

  • 2,490 Sq Ft Home
  • 2-Story Property
  • Vaulted Ceiling
  • Gas Log Fireplace
  • Insulated Windows
  • Great Room
  • Loft
  • Laundry on lower level

Kitchen

  • Electric Range
  • Microwave
  • Dishwasher

Flooring

  • Wood
  • Carpet
  • Ceramic Tile
  • Vinyl

Bedrooms and Bathrooms

  • In-Law or Guest Suite

Basement

  • Walk-Out Basement
  • Basement Fills Entire Space Under The House
  • Recreation or Family Area in Basement

Outdoor Features

  • Deck
  • Patio

Utilities

  • Forced Air Heating and Cooling System
  • Heating System Uses Gas

Community Details

  • Association Phone (614) 848-0717
  • Oak Creek East HOA

Listing and Financial Details

  • Assessor Parcel Number 318-423-05-017-000

Home Details

Home Type

Single Family

Est. Annual Taxes

$7,460

Year Built

Built in 1999

Lot Details

0.29 Acres

HOA Fees

$25 per month

Parking

2

Listing Details

  • Type: Residential
  • Accessible Features: No
  • Year Built: 1999
  • Tax Year: 2024
  • Property Sub-Type: Single Family Residence
  • Lot Size Acres: 0.29
  • Co List Office Phone: 614-500-7870
  • MLS Status: Closed
  • Subdivision Name: Oak Creek East
  • Architectural Style: Traditional
  • ResoBuildingAreaSource: Realist
  • Reso Fireplace Features: Gas Log
  • Unit Levels: Two
  • New Construction: No
  • Reso Window Features: Insulated All
  • Location Property Info List PriceSqFt: 255.15
  • Remarks Misc Hot Sheet Comments: new
  • Sewer:Public Sewer: Yes
  • Basement Basement YN2: Yes
  • Rooms LL Laundry: Yes
  • Air Conditioning Central: Yes
  • Interior Flooring Carpet: Yes
  • Interior Amenities Microwave: Yes
  • Rooms Rec RmBsmt: Yes
  • Foundation:Block: Yes
  • Water Source Public Water Source: Yes
  • Interior Flooring CeramicPorcelain: Yes
  • Interior Flooring Vinyl: Yes
  • Lot Characteristics Cul-de-Sac: Yes
  • Exterior Vinyl Siding: Yes
  • Rooms Mother-In-Law Suite: Yes
  • Windows Insulated All: Yes
  • Interior Amenities Dishwasher: Yes
  • Interior Amenities Electric Range: Yes
  • Rooms 1st Flr Laundry: Yes
  • Accessory Dwelling Unit Existing Accessory Dwelling Unit: No
  • Levels Two2: Yes
  • Common Walls No Common Walls: Yes
  • Architectural Style Traditional: Yes
  • Fireplace Total Fireplaces: 1
  • Remarks Misc userdefined79: Welcome to 8322 Aurora Court — a rare find tucked away on a private cul-de-sac in the top-rated Olentangy School District! This beautifully maintained home blends comfort, flexibility, and location with a peaceful, wooded backdrop. Step inside to an airy, vaulted great room featuring a warm brick fireplace and large windows that flood the space with natural light. The dining area opens through double doors to the deck and lower patio, creating a seamless indoor-outdoor flow for entertaining. Enjoy evenings by the fire pit while overlooking the serene backyard. The finished walkout basement is a true highlight—perfect as an in-law suite or guest apartment. It includes a kitchenette, bedroom, full bath, separate laundry hookup, and its own private entrance, offering exceptional versatility. Upstairs you'll find three spacious bedrooms plus a loft, ideal for an office or playroom and easily converted into a fourth bedroom upstairs. With multiple living areas, this home adapts beautifully to your lifestyle. Located minutes from Polaris Fashion Place, you'll enjoy premier shopping, dining, and entertainment, along with easy access to I-71, I-270, and 315 for quick commutes around Columbus. Key Highlights: • New Roof Nov. 2025 • Private cul-de-sac lot backing to woods • Finished walkout lower level with separate living quarters • Deck, patio & fire pit for outdoor living • Vaulted great room with brick fireplace • Loft flex space / optional 4th bedroom • Top-rated Olentangy schools • Minutes to Polaris Mall, restaurants & parks Combining privacy, convenience, and flexibility, 8322 Aurora Court is move-in ready and designed for modern living—schedule your private tour today!
  • Special Features: None
  • Property Sub Type: Detached

Interior Features

  • Bedrooms Downstairs 1: 1
  • Upstairs Bedrooms: 3
  • Downstairs 1 Full Bathrooms: 1
  • Upstairs 1 Full Bathrooms: 2
  • Entry Level Half Bathrooms: 1
  • Basement: Walk-Out Access, Full
  • Entry Level Eating Space: 1
  • Entry Level Great Room: 1
  • Recreation Room (Downstairs 1): 1
  • Utility Space (Downstairs 1): 1
  • Utility Space (Entry Level): 1
  • Appliances: Dishwasher, Electric Range, Microwave, Refrigerator
  • Basement YN: Yes
  • Full Bathrooms: 3
  • Half Bathrooms: 1
  • Total Bedrooms: 4
  • Fireplaces: 1
  • Fireplace: Yes
  • Flooring: Wood, Carpet, Ceramic/Porcelain, Vinyl
  • General Property Info Baths FH: 3.1
  • Other Rooms:Dining Room: Yes
  • Basement Description:Full: Yes
  • Basement Description:Walkout: Yes
  • Other Rooms:Great Room: Yes
  • Fireplace:Gas Log: Yes
  • Other Rooms:Loft: Yes

Exterior Features

  • Common Walls: No Common Walls
  • Foundation Details: Block
  • Patio And Porch Features: Patio, Deck
  • Patio and Porch Features Patio: Yes
  • Patio and Porch Features Deck: Yes

Garage/Parking

  • Attached Garage: Yes
  • Garage Spaces: 2.0
  • Attached Garage: Yes
  • Parking Features: Attached Garage
  • Parking Features Attached Garage: Yes

Utilities

  • Sewer: Public Sewer
  • Heating: Forced Air
  • Cooling: Central Air
  • Cooling Y N: Yes
  • HeatingYN: Yes
  • Water Source: Public
  • Heating:Forced Air: Yes
  • Heating:Gas2: Yes

Condo/Co-op/Association

  • Contact Name: Oak Creek East
  • Association Fee: 300.0
  • Association Fee Frequency: Annually
  • Phone: 614-848-0717
  • Association: Yes

Schools

  • Junior High Dist: OLENTANGY LSD 2104 DEL CO.

Lot Info

  • Parcel Number: 318-423-05-017-000
  • Lot Size Sq Ft: 12632.4

Tax Info

  • Tax Annual Amount: 7460.0

Ownership History

We collect this data history from publicly available records. To have your information removed, we recommend requesting removal directly through your county’s website.

Date Name Owned For Owner Type

Purchase Details

Listed on
Nov 19, 2025
Closed on
Dec 12, 2025
Sold by
Bought by
Seller's Agent
Karen Smith
The Brokerage House
Buyer's Agent
Angela Tampone
24 Karat Real Estate Inc.
List Price
$495,000
Sold Price
$505,000
Premium/Discount to List
$10,000
2.02%
Views
45
Current Estimated Value
$515,286

Home Financials for this Owner

Home Financials are based on the most recent Mortgage that was taken out on this home.
Estimated Appreciation
$10,286
Avg. Annual Appreciation
3.25%
Original Mortgage
$479,700
Outstanding Balance
$476,928
Interest Rate
6.24%
Mortgage Type
New Conventional
Estimated Equity
$38,358

Purchase Details

Closed on
Apr 9, 2001
Sold by
Bought by

Purchase Details

Closed on
Sep 2, 1999
Sold by
Bought by
Source: Public Records

Home Values in the Area

Source: Public Records

Average Home Value in this Area


Source: Public Records

Agents Specializing in Orange, OH

See All Agents

Purchase History

We collect this data history from publicly available records. To have your information removed, we recommend requesting removal directly through your county’s website.

Date Buyer Sale Price Title Company
$505,000 Northwest Title
$199,000 --
$194,580 --
Source: Public Records

Mortgage History

We collect this data history from publicly available records. To have your information removed, we recommend requesting removal directly through your county’s website.

Date Status Borrower Loan Amount
Open $479,700
Previous Owner $190,732
Previous Owner $55,000
Previous Owner $220,000
Previous Owner $196,000
Previous Owner $49,000
Previous Owner $45,000
Previous Owner $180,000
Source: Public Records

Property History

We collect this data history from publicly available records. To have your information removed, we recommend requesting removal directly through your county’s website.

Date Event Price List to Sale Price per Sq Ft
12/15/2025 12/15/25 Sold $505,000 +2.0% $203 / Sq Ft
11/19/2025 11/19/25 For Sale $495,000 -- $199 / Sq Ft
Source: Columbus and Central Ohio Regional MLS

Tax History

We collect this data history from publicly available records. To have your information removed, we recommend requesting removal directly through your county’s website.

Year Tax Paid Tax Assessment Tax Assessment Total Assessment is a certain percentage of the fair market value that is determined by local assessors to be the total taxable value of land and additions on the property. Land Improvement
2025 $7,588 $134,750 $32,550 $102,200
2024 $7,460 $134,750 $32,550 $102,200
2023 $7,487 $134,750 $32,550 $102,200
2022 $6,646 $97,060 $24,290 $72,770
2021 $6,684 $97,060 $24,290 $72,770
2020 $6,715 $97,060 $24,290 $72,770
2019 $5,610 $84,070 $20,230 $63,840
2018 $5,630 $84,070 $20,230 $63,840
2017 $5,566 $76,580 $17,640 $58,940
2016 $5,457 $76,580 $17,640 $58,940
2015 $4,981 $76,580 $17,640 $58,940
2014 $5,052 $76,580 $17,640 $58,940
2013 $5,025 $74,450 $17,640 $56,810
Source: Public Records

Agents Affiliated with this Home

  • Section Image
  • Section Image
See All Agents

Map

Source: Columbus and Central Ohio Regional MLS

MLS Number: 225043312

Columbus and Central Ohio Regional MLS

APN: 318-423-05-017-000

Your Personal Tour Guide

Ask me questions while you tour the home.