
Melanie Harris
RE/MAX Real Estate Connections
(703) 991-0126
31 Total Sales
1 in Chesapeake Beach
$419,000 Price


Estimated Value: $442,854
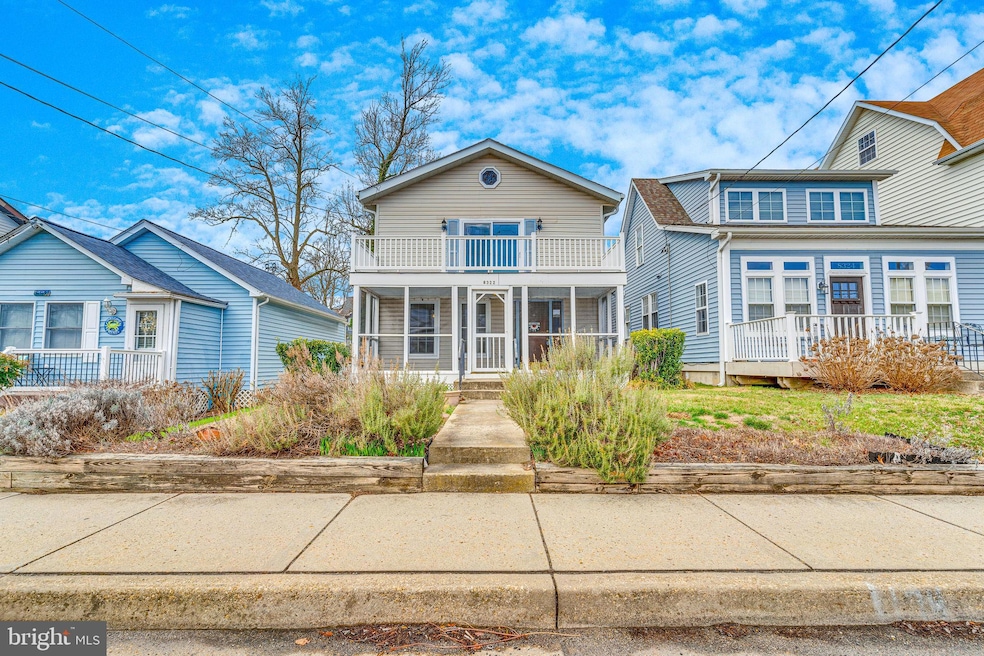
Substantial Price Adjustment now $399,000.00 Some pictures have been enhanced or virtually stages Nestled in an incredible location in the historic resort town of Chesapeake Beach, this adorable 3 bed, 2 bath beach cottage with views of the bay could be your new home. This house is within walking distance to our sister town North Beach, the Chesapeake Beach Water Park, the Rod N' Reel and Boardwalk which makes it perfectly situated to allow access to the best the beach has to offer, year-round. Originally built in the 1940s and with a massive 2nd floor master suite added in the 1980s, this unique home has been loved and cared for through many generations. The luxurious master suite boasts a massive jetted tub, a shower, dual sinks, and walk-in closet with full length mirrors. A front balcony looks out onto the town and the bay, perfect for watching the free fireworks show every July. A rear balcony overlooks a peaceful fenced-in garden in the back of the property. The master bedroom features vaulted, airy ceilings and plenty of space for a home office or craft area. Moving downstairs, the screened in front porch makes for a wonderful place to relax and enjoy the bay breezes in the summer. There are two additional bedrooms on the first floor, one which is conveniently attached to the first floor bathroom and the laundry room. As with any older house, some love and repair should be considered by the new owners. The kitchen and bathroom on the first floor have had new flooring put in within the last few years. The functional fireplace in the living room adds to the cozy cottage feel and keeps the whole floor warm. However, the carpets have seen several generations of use and could be replaced. Additionally, some water damage to the wall and floor around one of the dining room windows was discovered after the current owner moved out. The house is being sold as is, so repairs will not be made prior to the sale of the house. Whether you're planning to fix the place up and make it your own or transform it into your dream space, this house is ready and waiting to be someone's perfect beach home for the next generation.
Last Agent to Sell the Property
(410) 286-9632 leads@hometowneteam.com Home Towne Real Estate Brokerage Phone: 4102869632 Listed on: 03/20/2025
We collect this data history from publicly available records. To have your information removed, we recommend requesting removal directly through your county’s website.
Melanie Harris
RE/MAX Real Estate Connections
(703) 991-0126
31 Total Sales
1 in Chesapeake Beach
$419,000 Price
Wil Tolbert
Coldwell Banker Realty
(667) 213-6978
66 Total Sales
1 in Chesapeake Beach
$318,000 Price
Barak Sky
Serhant
(240) 363-9670
823 Total Sales
1 in Chesapeake Beach
$675,000 Price
Zachary Wyvill
RE/MAX United Real Estate
(301) 889-9645
40 Total Sales
2 in Chesapeake Beach
$434K - $750K Price Range
Shirley Mattam-Male
Corcoran McEnearney
(571) 556-9528
81 Total Sales
1 in Chesapeake Beach
$700,000 Price
Gail Nyman
RE/MAX United Real Estate
(240) 624-9222
270 Total Sales
31 in Chesapeake Beach
$10K - $1.1M Price Range
We collect this data history from publicly available records. To have your information removed, we recommend requesting removal directly through your county’s website.
| Date | Buyer | Sale Price | Title Company |
|---|---|---|---|
| $250,000 | Titlemax Llc | ||
| $147,000 | -- | ||
| $139,900 | -- |
We collect this data history from publicly available records. To have your information removed, we recommend requesting removal directly through your county’s website.
| Date | Status | Borrower | Loan Amount |
|---|---|---|---|
| Open | $262,000 | ||
| Closed | $246,980 | ||
| Closed | $242,780 | ||
| Closed | $240,000 | ||
| Closed | $220,000 | ||
| Closed | $205,010 | ||
| Closed | $200,000 | ||
| Previous Owner | $210,000 |
We collect this data history from publicly available records. To have your information removed, we recommend requesting removal directly through your county’s website.
| Date | Event | Price | List to Sale | Price per Sq Ft |
|---|---|---|---|---|
| 08/08/2025 08/08/25 | Sold | $385,000 | -3.5% | $186 / Sq Ft |
| 05/29/2025 05/29/25 | Price Changed | $399,000 | -7.2% | $193 / Sq Ft |
| 03/20/2025 03/20/25 | For Sale | $430,000 | -- | $208 / Sq Ft |
We collect this data history from publicly available records. To have your information removed, we recommend requesting removal directly through your county’s website.
| Year | Tax Paid | Tax Assessment Tax Assessment Total Assessment is a certain percentage of the fair market value that is determined by local assessors to be the total taxable value of land and additions on the property. | Land | Improvement |
|---|---|---|---|---|
| 2026 | $3,409 | $317,767 | $0 | $0 |
| 2025 | $3,409 | $312,000 | $91,900 | $220,100 |
| 2024 | $3,214 | $293,767 | $0 | $0 |
| 2023 | $2,911 | $275,533 | $0 | $0 |
| 2022 | $2,673 | $257,300 | $91,900 | $165,400 |
| 2021 | $2,435 | $249,000 | $0 | $0 |
| 2020 | $2,646 | $240,700 | $0 | $0 |
| 2019 | $2,588 | $232,400 | $91,900 | $140,500 |
| 2018 | $2,388 | $230,833 | $0 | $0 |
| 2017 | $2,400 | $229,267 | $0 | $0 |
| 2016 | -- | $227,700 | $0 | $0 |
| 2015 | $2,692 | $227,700 | $0 | $0 |
| 2014 | $2,692 | $227,700 | $0 | $0 |
Seller's Agent in 2025
Steve Brien
Kevin Turner
(410) 474-8917
49 Total Sales
T
Buyer's Agent in 2025
Teri Nielsen
Kevin Turner
(410) 474-5571
7 Total Sales
Source: Bright MLS
MLS Number: MDCA2019878
APN: 03-047903
Disclaimer: Certain information contained herein is derived from information provided by parties other than Homes.com. All information provided is deemed reliable, but is not guaranteed to be accurate and should be independently verified.
The data relating to real estate for sale on this website appears in part through the BRIGHT Internet Data Exchange program, a voluntary cooperative exchange of property listing data between licensed real estate brokerage firms, and is provided by BRIGHT through a licensing agreement.
Listing information is from various brokers who participate in the Bright MLS IDX program and not all listings may be visible on the site.
The property information being provided on or through the website is for the personal, non-commercial use of consumers and such information may not be used for any purpose other than to identify prospective properties consumers may be interested in purchasing.
Some properties which appear for sale on the website may no longer be available because they are for instance, under contract, sold or are no longer being offered for sale.
Property information displayed is deemed reliable but is not guaranteed.
Copyright 2026 Bright MLS, Inc.
Ask me questions while you tour the home.