NOT LISTED FOR SALE

8324 16th Rd SW Amanda, OH 43102

Estimated Value: $601,059 - $723,000

4 Beds
3 Baths
3,240 Sq Ft
$208/Sq Ft Est. Value

Sale Details

Date Sold: September 15, 2025

Last sale price $675,000 $208 Per Sq Ft

Current estimated payment $4,495 / mo

3 Days on Market

Highlights

  • Deck
  • Cathedral Ceiling
  • Fireplace
  • Ranch Style House
  • No HOA
  • 2 Car Attached Garage

About This Home

As of September 2025

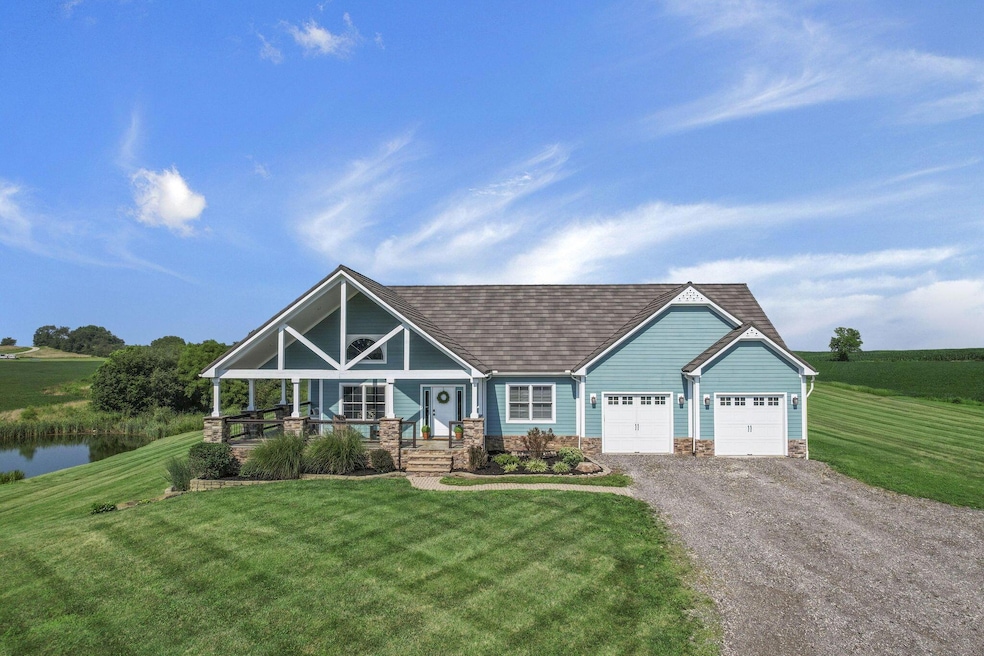
Welcome to an exceptional blend of luxury, and design in this custom-crafted ranch estate, perfectly situated within the coveted ACSD. With over 3200 sq ft, 4 spacious bdrms, 3 full ba, and 5 private acres of tranquil countryside, this home is the epitome of upscale rural living!

From the moment you arrive, you'll be captivated by the sweeping views and elevated finishes. Theres so much to love from the sun drenched open-concept design, dramatic cathedral ceilings w/ exposed wooden beams to the dual fireplace! The kitchen features massive island, custom concrete countertops, and a generous eat-in area designed for both comfort and function.

Walkout LL offers a private retreat, boasting three expansive bedrooms including the primary suite. French doors open from the walkout rec area and extends your living space into the lush outdoors overlooking the beautiful and spacious pond.

Additional highlights include a dedicated home office, oversized garage for storage and hobby needs and the serenity of multiple outdoor living spaces!

Last Agent to Sell the Property

Cindy Collins

Key Realty License #2011003150 Listed on: 07/25/2025

Key Realty

Last Buyer's Agent

Zachary Loomis

Associates Realty License #2025003949

Associates Realty
Create a Home Valuation Report for This Property
The Home Valuation Report is an in-depth analysis detailing your home's value as well as a comparison with similar homes in the area

Home Details

Home Type

  • Single Family

Est. Annual Taxes

  • $4,194

Year Built

  • Built in 2009

Lot Details

  • 5.14 Acre Lot

Parking

  • 2 Car Attached Garage

Home Design

  • Ranch Style House
  • Poured Concrete

Interior Spaces

  • 3,240 Sq Ft Home
  • Cathedral Ceiling
  • Fireplace
  • Basement Fills Entire Space Under The House

Bedrooms and Bathrooms

Outdoor Features

  • Deck
  • Patio

Utilities

  • Well
  • Private Sewer

Community Details

  • No Home Owners Association

Listing and Financial Details

  • Assessor Parcel Number 01-10028-050

Home Details

Home Type

Single Family

Est. Annual Taxes

$4,194

Year Built

Built in 2009

Lot Details

5.14 Acres

Parking

2

Listing Details

  • Type: Residential
  • Accessible Features: No
  • Year Built: 2009
  • Tax Year: 2024
  • Property Sub-Type: Single Family Residence
  • Lot Size Acres: 5.14
  • Co List Office Phone: 740-277-1647
  • MLS Status: Closed
  • Architectural Style: Ranch
  • ResoBuildingAreaSource: Realist
  • Unit Levels: One
  • New Construction: No
  • Location Property Info List PriceSqFt: 369.39
  • Remarks Misc Hot Sheet Comments: new
  • Basement Basement YN2: Yes
  • Sewer Private Sewer: Yes
  • Foundation:Poured: Yes
  • Accessory Dwelling Unit Existing Accessory Dwelling Unit: No
  • Levels One2: Yes
  • Architectural Style Ranch: Yes
  • Water Source Well: Yes
  • Common Walls No Common Walls: Yes
  • Remarks Misc userdefined79: Welcome to an exceptional blend of luxury, and design in this custom-crafted ranch estate, perfectly situated within the coveted ACSD. With over 3200 sq ft, 4 spacious bdrms, 3 full ba, and 5 private acres of tranquil countryside, this home is the epitome of upscale rural living! From the moment you arrive, you'll be captivated by the sweeping views and elevated finishes. Theres so much to love from the sun drenched open-concept design, dramatic cathedral ceilings w/ exposed wooden beams to the dual fireplace! The kitchen features massive island, custom concrete countertops, and a generous eat-in area designed for both comfort and function. Walkout LL offers a private retreat, boasting three expansive bedrooms including the primary suite. French doors open from the walkout rec area and extends your living space into the lush outdoors overlooking the beautiful and spacious pond. Additional highlights include a dedicated home office, oversized garage for storage and hobby needs and the serenity of multiple outdoor living spaces!
  • Special Features: None
  • Property Sub Type: Detached

Interior Features

  • Bedrooms Downstairs 1: 3
  • Entry Level Bedrooms: 1
  • Downstairs 1 Full Bathrooms: 2
  • Entry Level Full Bathrooms: 1
  • Basement: Full
  • Basement YN: Yes
  • Full Bathrooms: 3
  • Total Bedrooms: 4
  • Main Level Bedrooms: 1
  • General Property Info Baths FH: 3.0
  • Basement Description:Full: Yes

Exterior Features

  • Common Walls: No Common Walls
  • Foundation Details: Poured
  • Patio And Porch Features: Patio, Deck
  • Patio and Porch Features Patio: Yes
  • Patio and Porch Features Deck: Yes

Garage/Parking

  • Attached Garage: Yes
  • Garage Spaces: 2.0
  • Attached Garage: Yes
  • Parking Features: Attached Garage
  • Parking Features Attached Garage: Yes

Utilities

  • Sewer: Private Sewer
  • Water Source: Well

Condo/Co-op/Association

  • Association: No

Schools

  • Junior High Dist: AMANDA CLEARCREEK LSD 2301 FAI CO.

Lot Info

  • Parcel Number: 01-10028-050
  • Lot Size Sq Ft: 223898.4

Tax Info

  • Tax Annual Amount: 4194.0

Ownership History

We collect this data history from publicly available records. To have your information removed, we recommend requesting removal directly through your county’s website.

Date Name Owned For Owner Type

Purchase Details

Listed on
Jul 25, 2025
Closed on
Sep 10, 2025
Sold by
Bought by
Seller's Agent
Cindy Collins
Key Realty
Buyer's Agent
Zachary Loomis
Associates Realty
List Price
$664,900
Sold Price
$675,000
Premium/Discount to List
$10,100
1.52%
Views
55
Current Estimated Value
$674,765

Home Financials for this Owner

Home Financials are based on the most recent Mortgage that was taken out on this home.
Estimated Appreciation
-$235
Avg. Annual Appreciation
-0.04%
Original Mortgage
$697,275
Outstanding Balance
$691,565
Interest Rate
6.58%
Mortgage Type
VA
Estimated Equity
-$16,800

Purchase Details

Closed on
Jun 1, 2022
Sold by
Bought by

Home Financials for this Owner

Home Financials are based on the most recent Mortgage that was taken out on this home.
Original Mortgage
$440,000
Interest Rate
5.1%
Mortgage Type
New Conventional

Purchase Details

Closed on
Feb 24, 2009
Sold by
Bought by
Source: Public Records

Purchase History

We collect this data history from publicly available records. To have your information removed, we recommend requesting removal directly through your county’s website.

Date Buyer Sale Price Title Company
$675,000 Valmer Land Title
-- Valmer Land Title
-- Attorney
Source: Public Records

Mortgage History

We collect this data history from publicly available records. To have your information removed, we recommend requesting removal directly through your county’s website.

Date Status Borrower Loan Amount
Open $697,275
Previous Owner $440,000
Source: Public Records

Property History

We collect this data history from publicly available records. To have your information removed, we recommend requesting removal directly through your county’s website.

Date Event Price List to Sale Price per Sq Ft
09/15/2025 09/15/25 Sold $675,000 +1.5% $208 / Sq Ft
07/25/2025 07/25/25 For Sale $664,900 -- $205 / Sq Ft
Source: Columbus and Central Ohio Regional MLS

Tax History

We collect this data history from publicly available records. To have your information removed, we recommend requesting removal directly through your county’s website.

Year Tax Paid Tax Assessment Tax Assessment Total Assessment is a certain percentage of the fair market value that is determined by local assessors to be the total taxable value of land and additions on the property. Land Improvement
2025 $9,350 $160,240 $43,160 $117,080
2024 $7,529 $129,030 $24,570 $104,460
2023 $4,155 $129,030 $24,570 $104,460
2022 $4,251 $129,030 $24,570 $104,460
2021 $3,480 $98,120 $20,480 $77,640
2020 $3,613 $98,120 $20,480 $77,640
2019 $3,627 $98,120 $20,480 $77,640
2018 $2,470 $74,210 $17,280 $56,930
2017 $2,474 $65,220 $17,280 $47,940
2016 $2,416 $65,220 $17,280 $47,940
2015 $2,381 $63,140 $17,280 $45,860
2014 -- $63,140 $17,280 $45,860
2013 -- $63,140 $17,280 $45,860
Source: Public Records

Agents Affiliated with this Home

  • Section Image
  • Section Image
See All Agents

Map

Source: Columbus and Central Ohio Regional MLS

MLS Number: 225027371

Columbus and Central Ohio Regional MLS

APN: 01-10028-050

Your Personal Tour Guide

Ask me questions while you tour the home.