
Alexander Prewitt
Real Broker
(520) 214-6602
444 Total Sales
1 in North Central
$697,000 Price
Estimated Value: $426,865
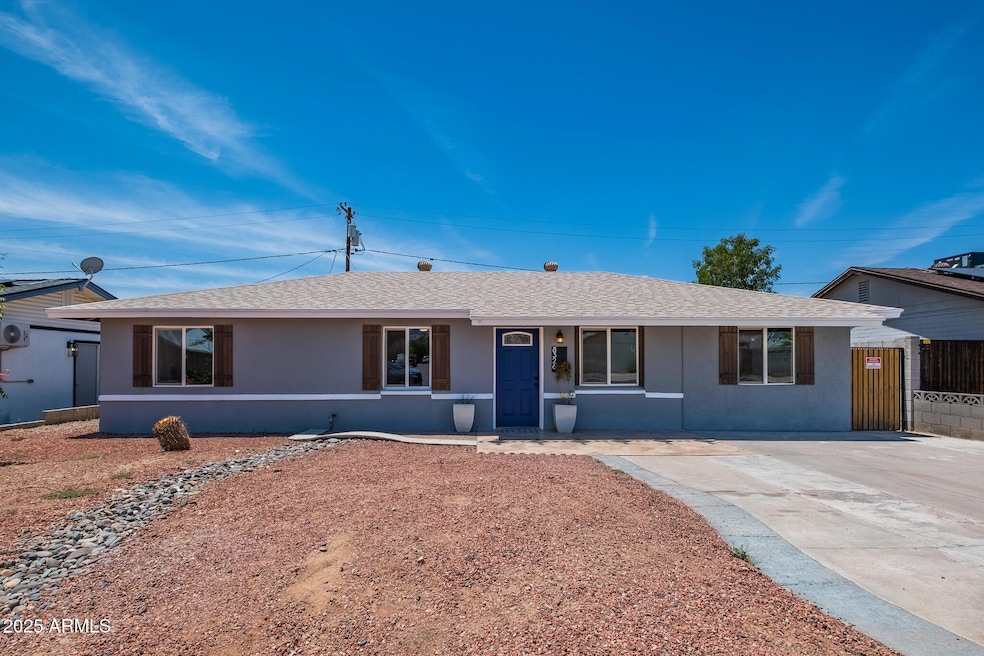
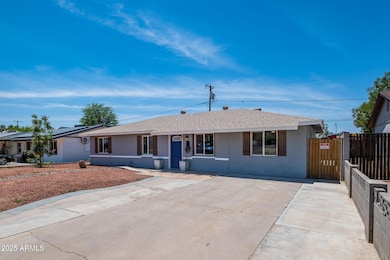
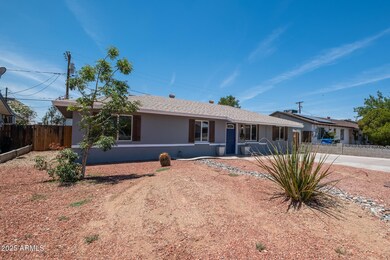
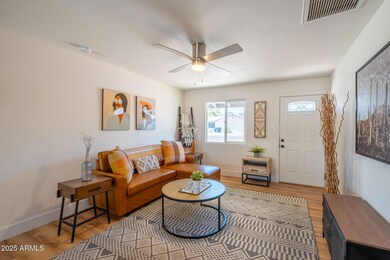
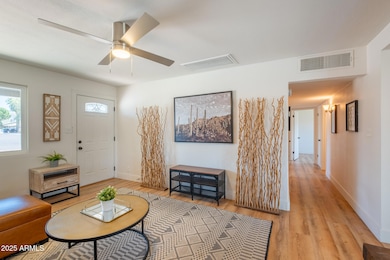
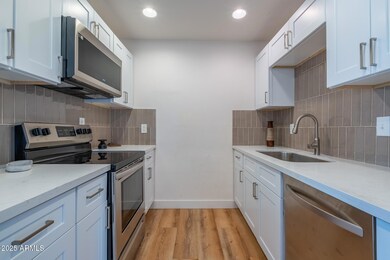
Charming Remodeled Home!
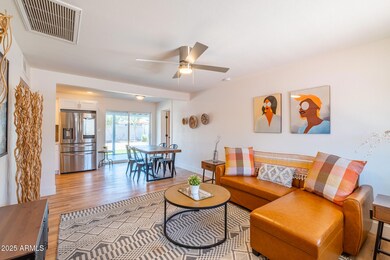
Step into this beautifully updated 4-bedroom, 2-bathroom home that perfectly blends comfort and style. Featuring a sleek contemporary design, the interior showcases a neutral color palette and durable luxury vinyl flooring throughout. The fully updated kitchen is equipped with stainless steel appliances and modern finishes—ideal for cooking and entertaining. Outside, enjoy a low-maintenance backyard with high-quality turf, perfect for relaxing or hosting guests. This move-in-ready gem offers both elegance and everyday functionality.
Last Agent to Sell the Property
Sage Rotvold
Kenneth James Realty License #SA649285000 Listed on: 05/28/2025
We collect this data history from publicly available records. To have your information removed, we recommend requesting removal directly through your county’s website.
Alexander Prewitt
Real Broker
(520) 214-6602
444 Total Sales
1 in North Central
$697,000 Price
Sarah McNurlin
Arizona Best Real Estate
(406) 763-7948
78 Total Sales
1 in North Central
$385,000 Price
Adriana Morrell
Higgins Group Real Estate
(475) 239-2943
168 Total Sales
1 in North Central
$625,000 Price
Olga Boyke
eXp Realty
(623) 404-8475
53 Total Sales
1 in North Central
$230,000 Price
Michele Baker
Coldwell Banker Realty
(623) 469-4512
30 Total Sales
1 in North Central
$425,000 Price
Alexandra Komichak
eXp Realty
(412) 912-4506
67 Total Sales
2 in North Central
$500K - $900K Price Range
We collect this data history from publicly available records. To have your information removed, we recommend requesting removal directly through your county’s website.
| Date | Buyer | Sale Price | Title Company |
|---|---|---|---|
| $420,000 | Fidelity National Title Agency | ||
| $355,000 | Fidelity National Title Agency | ||
| $279,000 | Empire West Title Agency Llc | ||
| $162,000 | Great American Title Agency | ||
| -- | None Available | ||
| $55,000 | First American Title Ins Co | ||
| $187,632 | First American Title | ||
| -- | None Available | ||
| $219,500 | Capital Title Agency Inc | ||
| $80,000 | Capital Title Agency Inc | ||
| -- | -- |
We collect this data history from publicly available records. To have your information removed, we recommend requesting removal directly through your county’s website.
| Date | Status | Borrower | Loan Amount |
|---|---|---|---|
| Open | $412,392 | ||
| Closed | $357,248 | ||
| Previous Owner | $279,000 | ||
| Previous Owner | $279,000 | ||
| Previous Owner | $175,000 | ||
| Previous Owner | $175,600 | ||
| Previous Owner | $43,900 | ||
| Previous Owner | $100,000 |
We collect this data history from publicly available records. To have your information removed, we recommend requesting removal directly through your county’s website.
| Date | Event | Price | List to Sale | Price per Sq Ft | Prior Sale |
|---|---|---|---|---|---|
| 09/30/2025 09/30/25 | Sold | $420,000 | -2.3% | $258 / Sq Ft | |
| 07/25/2025 07/25/25 | Price Changed | $429,900 | -2.1% | $264 / Sq Ft | |
| 06/26/2025 06/26/25 | Price Changed | $439,000 | -2.2% | $270 / Sq Ft | |
| 05/28/2025 05/28/25 | For Sale | $449,000 | +60.9% | $276 / Sq Ft | |
| 12/28/2020 12/28/20 | Sold | $279,000 | +3.4% | $215 / Sq Ft | View Prior Sale |
| 12/16/2020 12/16/20 | For Sale | $269,895 | 0.0% | $208 / Sq Ft | |
| 12/16/2020 12/16/20 | Price Changed | $269,895 | 0.0% | $208 / Sq Ft | |
| 10/29/2020 10/29/20 | Price Changed | $269,895 | 0.0% | $208 / Sq Ft | |
| 09/29/2020 09/29/20 | Price Changed | $269,995 | -0.6% | $208 / Sq Ft | |
| 09/25/2020 09/25/20 | Price Changed | $271,495 | -0.2% | $209 / Sq Ft | |
| 09/21/2020 09/21/20 | Price Changed | $271,995 | -0.2% | $209 / Sq Ft | |
| 09/17/2020 09/17/20 | Price Changed | $272,495 | -0.9% | $210 / Sq Ft | |
| 09/14/2020 09/14/20 | Price Changed | $274,995 | -0.9% | $212 / Sq Ft | |
| 09/11/2020 09/11/20 | Price Changed | $277,495 | -0.9% | $213 / Sq Ft | |
| 09/07/2020 09/07/20 | Price Changed | $279,995 | -0.9% | $215 / Sq Ft | |
| 09/03/2020 09/03/20 | Price Changed | $282,495 | -0.9% | $217 / Sq Ft | |
| 08/31/2020 08/31/20 | Price Changed | $284,995 | -1.7% | $219 / Sq Ft | |
| 08/26/2020 08/26/20 | Price Changed | $289,995 | -1.7% | $223 / Sq Ft | |
| 08/20/2020 08/20/20 | Price Changed | $294,995 | -1.7% | $227 / Sq Ft | |
| 07/29/2020 07/29/20 | Price Changed | $299,995 | -3.2% | $231 / Sq Ft | |
| 07/21/2020 07/21/20 | Price Changed | $309,995 | -1.6% | $238 / Sq Ft | |
| 07/16/2020 07/16/20 | Price Changed | $314,995 | -1.6% | $242 / Sq Ft | |
| 07/10/2020 07/10/20 | For Sale | $319,995 | -- | $246 / Sq Ft |
We collect this data history from publicly available records. To have your information removed, we recommend requesting removal directly through your county’s website.
| Year | Tax Paid | Tax Assessment Tax Assessment Total Assessment is a certain percentage of the fair market value that is determined by local assessors to be the total taxable value of land and additions on the property. | Land | Improvement |
|---|---|---|---|---|
| 2025 | $2,429 | $19,118 | ||
| 2024 | $2,009 | $18,208 | ||
| 2023 | $2,009 | $33,600 | $6,720 | $26,880 |
| 2022 | $1,938 | $25,670 | $5,130 | $20,540 |
| 2021 | $1,987 | $23,130 | $4,620 | $18,510 |
| 2020 | $1,841 | $18,010 | $3,600 | $14,410 |
| 2019 | $1,807 | $15,880 | $3,170 | $12,710 |
| 2018 | $1,760 | $15,620 | $3,120 | $12,500 |
| 2017 | $887 | $10,930 | $2,180 | $8,750 |
| 2016 | $871 | $9,620 | $1,920 | $7,700 |
| 2015 | $807 | $7,930 | $1,580 | $6,350 |
SR
Seller's Agent in 2025
Sage Rotvold
Kenneth James Realty
CH
Buyer's Agent in 2025
Carmen Henderson
eXp Realty
(980) 406-0161
1 in this area
18 Total Sales
Seller's Agent in 2020
Preston Royce
The John Samuels Agency
(602) 368-6099
3 in this area
72 Total Sales
EC
Seller Co-Listing Agent in 2020
Ernest Curry
The John Samuels Agency
LC
Buyer's Agent in 2020
Loraine Conley
Neighborhood Assistance Corp
(520) 568-3572
33 Total Sales
Source: Arizona Regional Multiple Listing Service (ARMLS)
MLS Number: 6872037
APN: 160-07-121
Disclaimer: Certain information contained herein is derived from information provided by parties other than Homes.com. All information provided is deemed reliable, but is not guaranteed to be accurate and should be independently verified.
All information should be verified by the recipient and none is guaranteed as accurate by ARMLS
Listing Information presented by local MLS brokerage: Ten-X, local REALTOR®- Arlene Richardson - (888)-952-6393
Ask me questions while you tour the home.