NOT LISTED FOR SALE

8327 Parry Path Converse, TX 78109

Converse Area

Estimated Value: $250,000 - $279,000

4 Beds
3.5 Baths
2,575 Sq Ft
$101/Sq Ft Est. Value

Sale Details

Date Sold: October 11, 2024

Current estimated payment $1,721 / mo

48 Days on Market

Highlights

  • Mature Trees
  • 1 Fireplace
  • Two Living Areas
  • Marble Flooring
  • Solid Surface Countertops
  • Community Pool

About This Home

As of October 2024

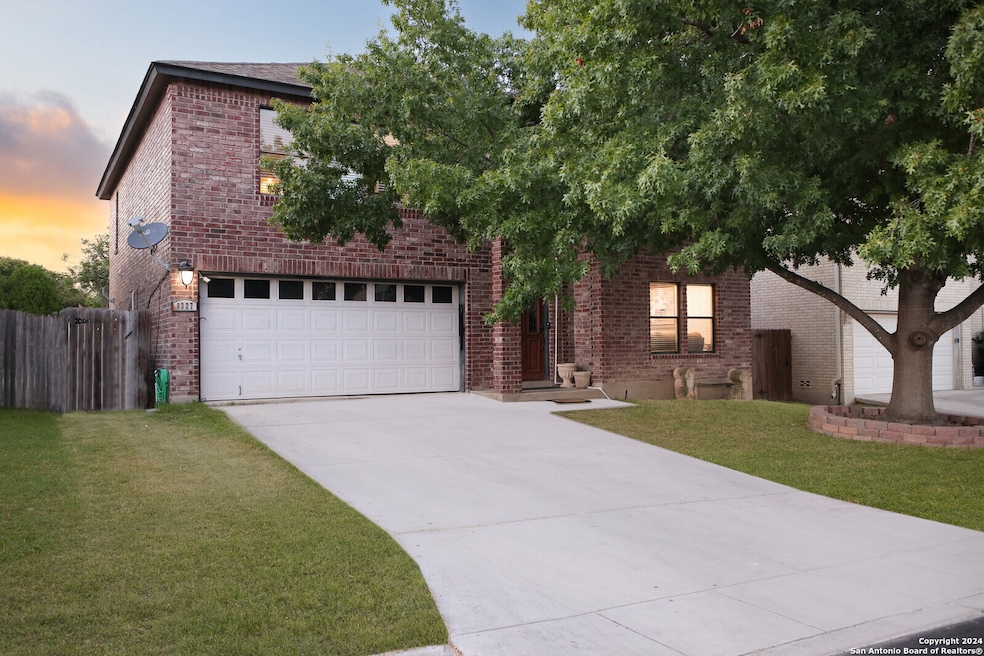
Lovely two-story brick home in "Northampton'' subdivision offers a spacious 2,545 square feet of living space, featuring 4 bedrooms and 3.5 baths. Beautifully accented with crown molding and custom tile work throughout. The front living and dining areas boast laminate flooring, while the family room, kitchen, and laundry area are adorned with marble flooring. The eat-in kitchen is a chef's delight, equipped with granite countertops, stainless appliances, ample cabinet space, and an island breakfast bar. A large pantry and laundry room add convenience. Upstairs, you'll find three generously sized bedrooms, each with ceiling fans and built-in niches. The main bedroom includes an area perfect for a private office or nursery. The en-suite bathroom enhances the suite's appeal with its stylish dual shower setup. A notable feature of this home is the conveniently located extra bedroom on the first floor. This cozy and flexible space is perfect for use as a guest room or home office, thoughtfully designed to provide privacy and comfort. The backyard is a serene escape, beautifully shaded by mature trees and offering a canvas for your ideal outdoor retreat. Imagine relaxing by the fire pit or designing your perfect outdoor oasis. The home also features recent upgrades, including a new roof installed in 2022 and a brand-new AC system added in August 2024. Don't miss the opportunity to experience this exceptional property-schedule your private tour today!

Last Agent to Sell the Property

Vanisa Garcia

JPAR San Antonio Listed on: 08/24/2024

JPAR San Antonio

Last Buyer's Agent

Nicolas Moreno

Laughy Hilger Group Real Estate

Home Details

Home Type

  • Single Family

Est. Annual Taxes

  • $6,393

Year Built

  • Built in 2000

Lot Details

  • 6,011 Sq Ft Lot
  • Fenced
  • Mature Trees

HOA Fees

  • $25 Monthly HOA Fees

Home Design

  • Brick Exterior Construction
  • Slab Foundation
  • Roof Vent Fans

Interior Spaces

  • 2,575 Sq Ft Home
  • Property has 2 Levels
  • Ceiling Fan
  • 1 Fireplace
  • Window Treatments
  • Two Living Areas
  • Washer and Dryer Hookup

Kitchen

  • Eat-In Kitchen
  • Stove
  • Cooktop
  • Dishwasher
  • Solid Surface Countertops
  • Disposal

Flooring

  • Carpet
  • Marble

Bedrooms and Bathrooms

  • 4 Bedrooms

Home Security

  • Security System Owned
  • Fire and Smoke Detector

Parking

  • 2 Car Garage
  • Garage Door Opener

Schools

  • Converse Elementary School
  • Judson Middle School
  • Judson High School

Utilities

  • Central Heating and Cooling System
  • Multiple Heating Units
  • Window Unit Heating System

Listing and Financial Details

  • Legal Lot and Block 48 / 11
  • Assessor Parcel Number 181790110480
  • Seller Concessions Offered

Community Details

Overview

  • $200 HOA Transfer Fee
  • Northampton Poa
  • Built by KB Homes
  • Northampton Subdivision
  • Mandatory home owners association

Recreation

  • Community Pool

Home Details

Home Type

Single Family

Est. Annual Taxes

$6,393

Year Built

Built in 2000

Lot Details

6,011 Sq Ft Lot

HOA Fees

$25 per month

Listing Details

  • Year Built: 2000
  • Prop. Type: RE
  • Lot Size Acres: 0.138
  • Subdivision Name: NORTHAMPTON
  • Directions: FM 78 turns into Old Seguin Road, right on Manderly Place, right on Melwood Place, right on Northaven Drive, left on Parry Path. Home will be on the right.
  • Unit Levels: _2
  • Cooling_RR: _1CNTR, OTHER
  • SAB_Exterior_RR: BRICK, SDING
  • SAB_Fireplace_RR: ONE
  • FoundationDetails_RR: SLAB
  • SAB_HeatingFuel_RR: ELEC
  • SAB_Inclusions_RR: CLFNS, WSHCN, DRYCN, STVRN, REFRI, DISPL, DSHWR, VNTFN, SMKAL, SSOWN, GARDR, SMCK, SLCNT, CITYGARBAGE
  • SAB_Interior_RR: _2LVAR, EATIN, ISLKT, UTINS
  • PoolFeatures_RR: NONE
  • SAB_WindowCoverings: SOME
  • SAB_Construction_RR: PRE_OWNED
  • Listoffceaddressstreetname: N loop 1604 W
  • HotsheetDate: 2024-10-13T00:30:46Z
  • Price_ Sq Ft: 104.07
  • ArchitecturalStyle_RR: _2STRY
  • SAB_HoaMandatory: MAND
  • SAB_AssocTransferFee: 200.0
  • Cooling_CM: OTHER
  • SAB_Water_sewer_CM: WTRSY, SWRSY, CITY
  • SAB_Construction_RINC: PRE_OWNED
  • Cooling_RINC: _1CNTR, OTH
  • SAB_Exterior_RINC: BRICK, SDING
  • FoundationDetails_RINC: SLAB
  • SAB_HeatingFuel_RINC: ELEC
  • ArchitecturalStyle_RINC: _2STRY
  • Cooling_RLSE: _1CNTR, OTHER
  • SAB_Exterior_RLSE: BRICK, SDING
  • SAB_Fireplace_RLSE: ONE
  • FoundationDetails_RLSE: SLAB
  • SAB_HeatingFuel_RLSE: ELEC
  • SAB_Inclusions_RLSE: CLFNS, WSHCN, DRYCN, STVRN, REFRI, DISPL, DSHWR, VNTFN, SMKAL, SSOWN, GARDR, SMCK, CITYGARBAGE
  • SAB_Interior_RLSE: _2LVAR, EATIN, ISLKT, UTINS
  • PoolFeatures_RLSE: NONE
  • SAB_Water_sewer_RLSE: WTRSY, SWRSY, CITY
  • SAB_Construction_RLSE: PRE_OWNED
  • ArchitecturalStyle_RLSE: _2STRY
  • Cooling_CO: _1CNTR, OTHER
  • SAB_Exterior_CO: BRICK, SDING
  • SAB_HeatingFuel_CO: ELEC
  • SAB_Inclusions_CO: CLFNS, WSHCN, DRYCN, STVRN, REFRI, DISPL, DSHWR, VNTFN, SMKAL, SSOWN, GARDR, SMCK, SLCNT, CITYGARBAGE
  • SAB_Construction_CO: PRE_OWNED
  • SAB_Exterior_FR: BRICK, SDING
  • SAB_Water_sewer_FR: WTRSY, SWRSY, CITY
  • ArchitecturalStyle_FR: _2STRY
  • Cooling_COMS: OTHER
  • Cooling_RESI: _1CNTR, OTHER
  • SAB_Exterior_RESI: BRICK, SDING
  • Flooring_RESI: CRPT, MRBLE, LMNAT
  • FoundationDetails_RESI: SLAB
  • SAB_HeatingFuel_RESI: ELEC
  • SAB_Inclusions_RESI: CLFNS, WSHCN, DRYCN, STVRN, REFRI, DISPL, DSHWR, VNTFN, SMKAL, SSOWN, GARDR, SMCK, SLCNT, CITYGARBAGE
  • SAB_Interior_RESI: _2LVAR, EATIN, ISLKT, UTINS
  • PoolFeatures_RESI: NONE
  • SAB_Water_sewer_RESI: WTRSY, SWRSY, CITY
  • SAB_Construction_RESI: PRE_OWNED
  • ArchitecturalStyle_RESI: _2STRY
  • SAB_AirConditioning: _1CNTR, OTHER
  • SAB_Exterior_RE: BRICK, SDING
  • SAB_Fireplace: ONE
  • Flooring_RE: CRPT, MRBLE, LMNAT
  • FoundationDetails_RE: SLAB
  • SAB_HeatingFuel_RE: ELEC
  • SAB_Heating: CNTRL, _1UNIT
  • SAB_Inclusions_RE: CLFNS, WSHCN, DRYCN, STVRN, REFRI, DISPL, DSHWR, VNTFN, SMKAL, SSOWN, GARDR, SMCK, SLCNT, CITYGARBAGE
  • SAB_Interior_RE: _2LVAR, EATIN, ISLKT, UTINS
  • PoolFeatures_RE: NONE
  • SAB_Water_sewer_RE: WTRSY, SWRSY, CITY
  • SAB_Construction_RE: PRE_OWNED
  • SAB_NumberOfFireplaces: _1
  • ArchitecturalStyle_RE: _2STRY
  • Cooling_COML: OTHER
  • SAB_Exterior_FARM: BRICK, SDING
  • SAB_Water_sewer_FARM: WTRSY, SWRSY, CITY
  • ArchitecturalStyle_FARM: _2STRY
  • SAB_Construction_MF: PRE_OWNED
  • Cooling_MF: _1CNTR, OTH
  • SAB_Exterior_MF: BRICK, SDING
  • FoundationDetails_MF: SLAB
  • SAB_HeatingFuel_MF: ELEC
  • ArchitecturalStyle_MF: _2STRY
  • Special Features: None
  • Property Sub Type: Detached

Interior Features

  • Full Bathrooms: 3
  • Half Bathrooms: 1
  • Total Bedrooms: 4
  • Fireplace Features: ONE
  • Living Area: 2575.0
  • Window Features: SOME
  • RoomLivingLength: 16.0

Exterior Features

  • Builder Name: KB Homes
  • Pool Private: No
  • ExteriorFeatures_RR: PVFNC, TREES
  • ExteriorFeatures_RINC: TREES
  • ExteriorFeatures_RLSE: PVFNC, TREES
  • ExteriorFeatures_RESI: PVFNC, TREES
  • ExteriorFeatures_RE: PVFNC, TREES
  • ExteriorFeatures_MF: TREES

Garage/Parking

  • Parking Features: _2GAR
  • SAB_GarageParking: _2GAR

Utilities

  • Heating_RR: CNTRL, _1UNIT
  • Heating_CM: CNTRL
  • Heating_RLSE: CNTRL, _1UNIT
  • Heating_CO: CNTRL, _1UNIT
  • Heating_COMS: CNTRL
  • Heating_RESI: CNTRL, _1UNIT
  • Heating_COML: CNTRL

Condo/Co-op/Association

  • Amenities: POOL
  • Association Fee: 302.5
  • Association Fee Frequency: A
  • Association Name: NORTHAMPTON POA

Schools

  • Elementary School: CONVERSE
  • High School: JUDSON
  • Middle Or Junior School: JUDSON_MIDDLE_SCHOOL

Lot Info

  • Parcel #: 181790110480

Tax Info

  • Tax Annual Amount: 6393.0
  • Tax Block: 11
  • Tax Lot: 48
  • Tax Year: 2024

Range of Values:

--
Value Increase
--
Percent Increase
--
Adjusted for Inflation
Collateral Analytics

Collateral Analytics Collateral Analytics AVMs (Automated Valuation Model) employ a number of statistical approaches combined with neighborhood-specific comparable selection guarantees the most up-to-date and precise valuations.

Not Available

Collateral Analytics does not have data for the current month. Please view the chart for historical values.

ICE

ICE Mortgage Technology ICE Mortgage Technology’s AVM (Automated Valuation Model) is a state-of-the-art online residential property valuation tool that provides a quick and accurate estimate of the value of almost any home in the U.S.

Not Available

ICE Mortgage Technology does not have data for the current month. Please view the chart for historical values.

First American

First American First American Data & Analytics’ next-generation AVM combines unrivaled data assets with a blended ensemble of valuation models to produce highly accurate, reliable valuations you can trust.

Not Available

First American does not have data for the current month. Please view the chart for historical values.

Quantarium

Quantarium Quantarium’s valuation service, repeatedly proven the industry’s most accurate and comprehensive, is supercharged with a self-learning and auto-tuning AI engine that continually becomes smarter and more accurate as it processes daily inputs from the industry’s leading RE data lake.

Not Available

Quantarium does not have data for the current month. Please view the chart for historical values.

Average Value
Not Available
List Price
Sold Price
Create a Home Valuation Report for This Property
The Home Valuation Report is an in-depth analysis detailing your home's value as well as a comparison with similar homes in the area

Home Values in the Area

Source: Public Records

Average Home Value in this Area


Source: Public Records

Property History

We collect this data history from publicly available records. To have your information removed, we recommend requesting removal directly through your county’s website.

Date Event Price List to Sale Price per Sq Ft
10/11/2024 10/11/24 Sold -- -- --
08/24/2024 08/24/24 For Sale $268,000 -- $104 / Sq Ft
Source: San Antonio Board of REALTORS®

Agents Affiliated with this Home

  • Section Image
  • Section Image
See All Agents

Map

Source: San Antonio Board of REALTORS®

MLS Number: 1803605

San Antonio Board of REALTORS®

APN: 18179-011-0480

Your Personal Tour Guide

Ask me questions while you tour the home.