
Steve Ord
Responds Quickly
KNJ Real Estate
(725) 210-0902
172 Total Sales
1 in South Valley Ranch
$501,988 Price

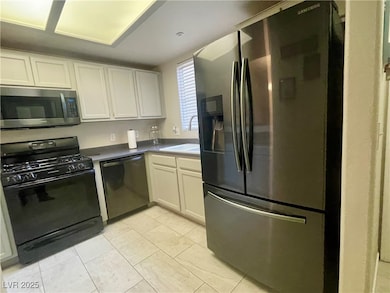
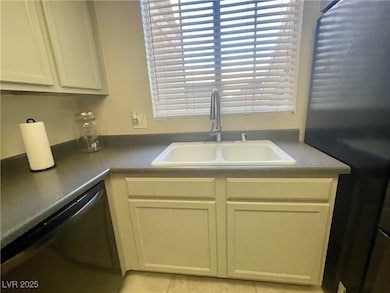
Estimated Value: $235,000 - $262,000
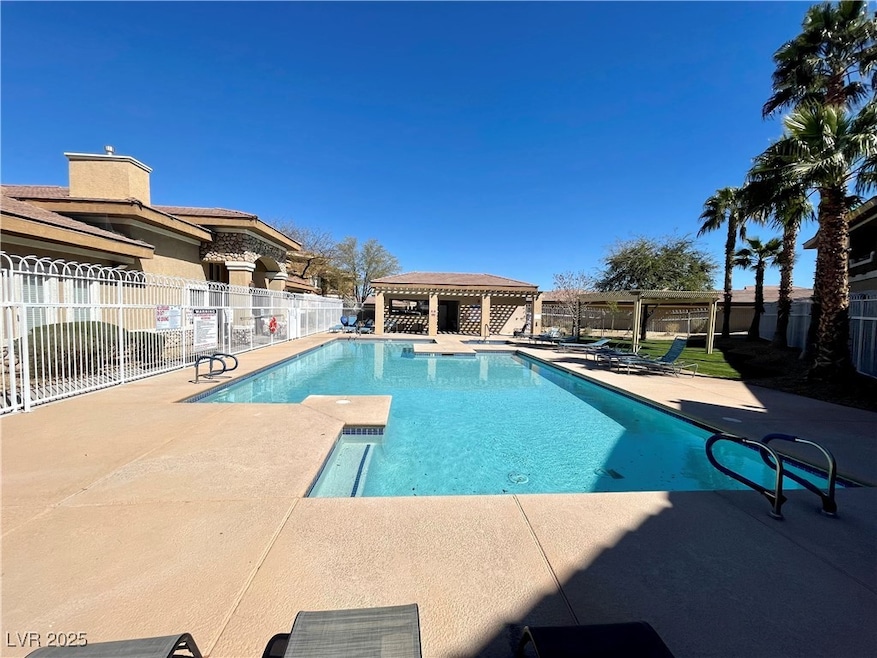
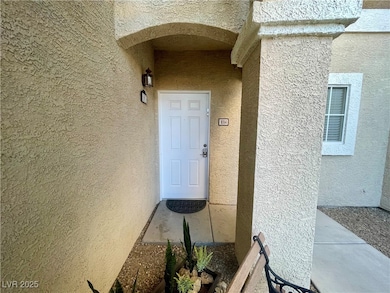
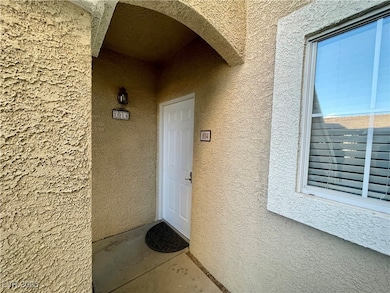
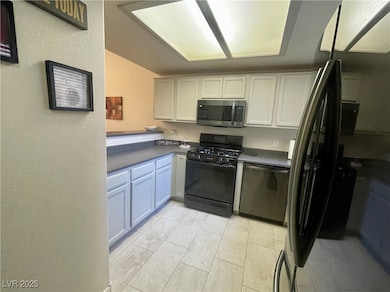
Gorgeous Henderson condo in beautiful South Valley Ranch! This 2 Bedrooms, 2 full bathrooms, spacious ground floor beauty comes with a private detached garage. New tile flooring throughout, new stainless steel appliances, kitchen with a lot of counter space and cabinets for the chef of the house. The floor plan is very functional. Master and 2nd bedroom, each one with ceiling fans and spacious walk in closets, are separated to ensure privacy. Big master with direct access to the covered patio and large master bath. Good size secondary bedroom with walk in closet. Secondary bath with walk in shower. This beautiful community offers pool, spa and a big clubhouse, and the HOA includes water, sewer and trash. The amazing Rodeo Park, located just across the street, features basketball and tennis courts, a baseball field and beach volley. Minutes away from Henderson Hospital, freeway, casino, Cowabunga water park and schools.
Last Agent to Sell the Property
Realty USA Brokerage Phone: (702) 485-7293 License #S.0182789 Listed on: 01/20/2025
We collect this data history from publicly available records. To have your information removed, we recommend requesting removal directly through your county’s website.
Steve Ord
KNJ Real Estate
(725) 210-0902
172 Total Sales
1 in South Valley Ranch
$501,988 Price
Nathan Petrosian
Realty ONE Group, Inc
(844) 948-3493
103 Total Sales
1 in South Valley Ranch
$415,000 Price
Mike S Roland
LPT Realty, LLC
(725) 224-7199
168 Total Sales
2 in South Valley Ranch
$240K - $470K Price Range
Paul Rich
THE Brokerage A RE Firm
(725) 227-6254
61 Total Sales
2 in South Valley Ranch
$245K - $455K Price Range
Tanner Weast
eXp Realty LLC
(208) 544-4920
117 Total Sales
1 in South Valley Ranch
$262,500 Price
Yvette Riggott
Signature Real Estate Group
(855) 979-7310
166 Total Sales
2 in South Valley Ranch
$360K - $390K Price Range
We collect this data history from publicly available records. To have your information removed, we recommend requesting removal directly through your county’s website.
| Date | Buyer | Sale Price | Title Company |
|---|---|---|---|
| $240,000 | Fidelity National Title | ||
| Salcedo Carmen | $155,400 | National Title Company |
We collect this data history from publicly available records. To have your information removed, we recommend requesting removal directly through your county’s website.
| Date | Status | Borrower | Loan Amount |
|---|---|---|---|
| Previous Owner | $114,000 | ||
| Previous Owner | Salcedo Carmen | $124,300 |
We collect this data history from publicly available records. To have your information removed, we recommend requesting removal directly through your county’s website.
| Date | Event | Price | List to Sale | Price per Sq Ft |
|---|---|---|---|---|
| 09/10/2025 09/10/25 | Sold | $240,000 | -5.9% | $192 / Sq Ft |
| 07/31/2025 07/31/25 | Price Changed | $255,000 | -2.7% | $204 / Sq Ft |
| 05/13/2025 05/13/25 | Price Changed | $262,000 | -2.9% | $210 / Sq Ft |
| 02/07/2025 02/07/25 | Price Changed | $269,800 | 0.0% | $216 / Sq Ft |
| 01/20/2025 01/20/25 | For Sale | $269,900 | -- | $216 / Sq Ft |
We collect this data history from publicly available records. To have your information removed, we recommend requesting removal directly through your county’s website.
| Year | Tax Paid | Tax Assessment Tax Assessment Total Assessment is a certain percentage of the fair market value that is determined by local assessors to be the total taxable value of land and additions on the property. | Land | Improvement |
|---|---|---|---|---|
| 2026 | $1,043 | $63,772 | $22,400 | $41,372 |
| 2025 | $966 | $61,415 | $19,950 | $41,465 |
| 2024 | $895 | $61,415 | $19,950 | $41,465 |
| 2023 | $895 | $58,987 | $21,000 | $37,987 |
| 2022 | $829 | $52,515 | $17,500 | $35,015 |
| 2021 | $767 | $50,684 | $16,800 | $33,884 |
| 2020 | $710 | $49,279 | $16,100 | $33,179 |
| 2019 | $665 | $46,902 | $14,000 | $32,902 |
| 2018 | $635 | $39,027 | $7,000 | $32,027 |
| 2017 | $927 | $31,988 | $5,250 | $26,738 |
| 2016 | $595 | $31,238 | $5,250 | $25,988 |
| 2015 | $593 | $20,494 | $4,200 | $16,294 |
| 2014 | $574 | $19,242 | $4,200 | $15,042 |
Seller's Agent in 2025
Lodovico Manfredini-Veronesi
Realty USA
(702) 485-7293
2 in this area
18 Total Sales
Buyer's Agent in 2025
Mike S Roland
LPT Realty, LLC
(702) 745-5957
2 in this area
168 Total Sales
Source: Las Vegas REALTORS®
MLS Number: 2647884
APN: 161-35-816-100
Disclaimer: Certain information contained herein is derived from information provided by parties other than Homes.com. All information provided is deemed reliable, but is not guaranteed to be accurate and should be independently verified.
The data relating to real estate for sale on this web site comes in part from the INTERNET DATA EXCHANGE Program of the Greater Las Vegas Association of REALTORS® MLS. Real estate listings held by brokerage firms other than this site owner are marked with the IDX logo. Information is deemed reliable but not guaranteed. Copyright 2026 of the Greater Las Vegas Association of REALTORS® MLS. All rights reserved.
Ask me questions while you tour the home.