
Darin Thomas
Responds Quickly
Huntington & Ellis, A Real Est
(725) 227-7851
74 Total Sales
1 in South Valley Ranch
$244,000 Price
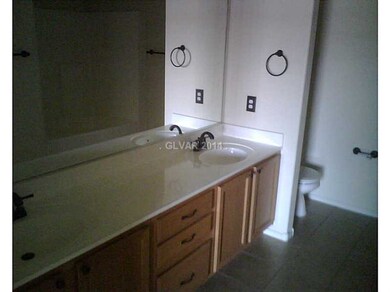
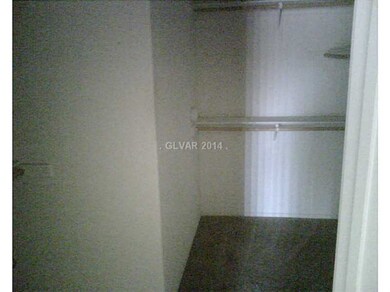
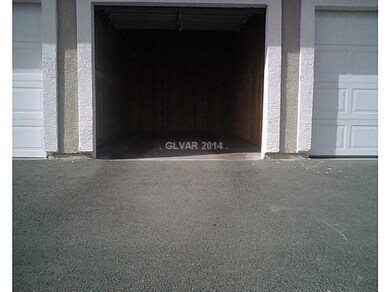
Estimated Value: $236,998
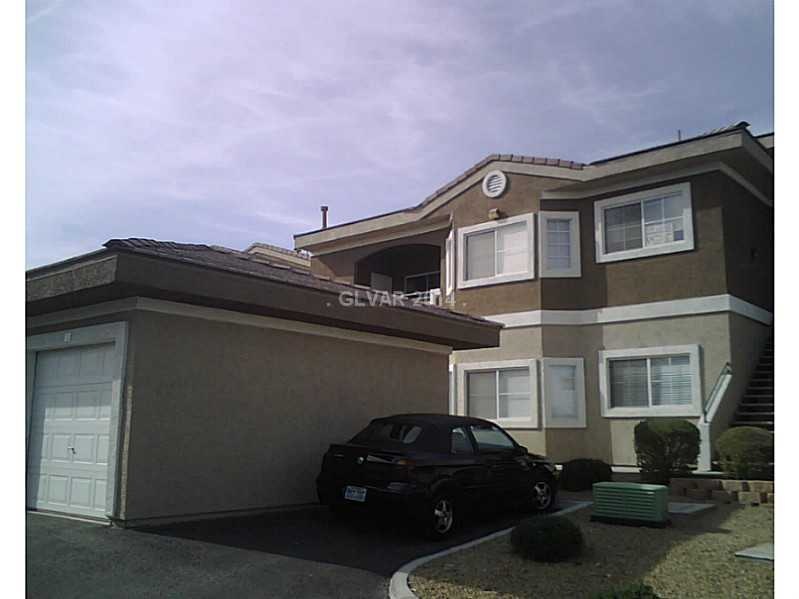
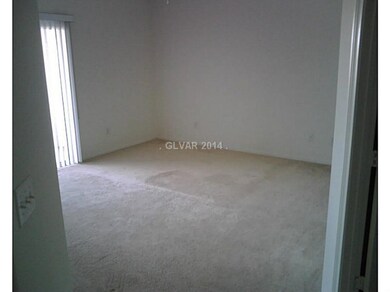
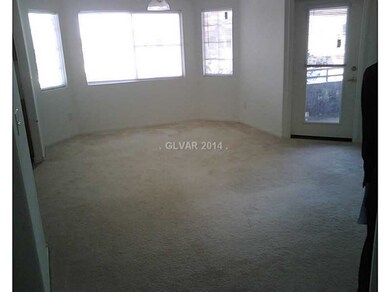
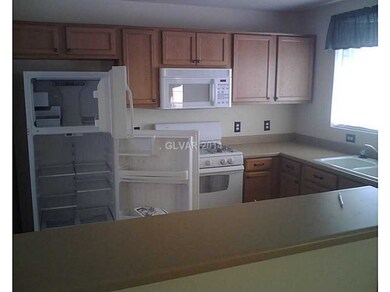
This home is located at 833 Aspen Peak Loop Unit 2226, Henderson, NV 89011 since 02 December 2014 and is currently priced at $236,998. This property was built in 2005. 833 Aspen Peak Loop Unit 2226 is a home located in Clark County.
Last Agent to Rent the Property
TransWorld Realty Inc License #B.0020352 Listed on: 12/02/2014
Last Renter's Agent
Angel Favela
Keller Williams Southern NV License #S.0174984
We collect this data history from publicly available records. To have your information removed, we recommend requesting removal directly through your county’s website.
Darin Thomas
Huntington & Ellis, A Real Est
(725) 227-7851
74 Total Sales
1 in South Valley Ranch
$244,000 Price
Belen Clark
Engel & Volkers Las Vegas
(725) 726-3633
119 Total Sales
1 in South Valley Ranch
$375,000 Price
Ginny Lee
Signature Real Estate Group
(702) 766-3874
66 Total Sales
1 in South Valley Ranch
$350,000 Price
Lilia Kazakevitch
BHHS Nevada Properties
(725) 502-1270
11 Total Sales
1 in South Valley Ranch
$390,000 Price
Milton Valladares
Realty of America LLC
(725) 529-9004
66 Total Sales
2 in South Valley Ranch
$420K - $495K Price Range
Anna McDonough
Sin City Realty LLC.
(725) 666-1267
38 Total Sales
1 in South Valley Ranch
$340,000 Price
We collect this data history from publicly available records. To have your information removed, we recommend requesting removal directly through your county’s website.
| Date | Buyer | Sale Price | Title Company |
|---|---|---|---|
| -- | None Available | ||
| -- | None Available | ||
| -- | Ticor Title Las Vegas | ||
| $70,000 | Ticor Title Las Vegas | ||
| $211,000 | Equity Title Of Nevada | ||
| $141,900 | National Title Company |
We collect this data history from publicly available records. To have your information removed, we recommend requesting removal directly through your county’s website.
| Date | Status | Borrower | Loan Amount |
|---|---|---|---|
| Previous Owner | $168,800 | ||
| Previous Owner | $113,520 |
We collect this data history from publicly available records. To have your information removed, we recommend requesting removal directly through your county’s website.
| Date | Event | Price | List to Sale | Price per Sq Ft |
|---|---|---|---|---|
| 12/02/2014 12/02/14 | For Rent | $750 | 0.0% | -- |
| 12/02/2014 12/02/14 | Rented | $750 | -- | -- |
We collect this data history from publicly available records. To have your information removed, we recommend requesting removal directly through your county’s website.
| Year | Tax Paid | Tax Assessment Tax Assessment Total Assessment is a certain percentage of the fair market value that is determined by local assessors to be the total taxable value of land and additions on the property. | Land | Improvement |
|---|---|---|---|---|
| 2026 | $1,067 | $65,633 | $22,400 | $43,233 |
| 2025 | $988 | $63,299 | $19,950 | $43,349 |
| 2024 | $915 | $63,299 | $19,950 | $43,349 |
| 2023 | $915 | $60,741 | $21,000 | $39,741 |
| 2022 | $848 | $54,137 | $17,500 | $36,637 |
| 2021 | $785 | $52,277 | $16,800 | $35,477 |
| 2020 | $726 | $50,851 | $16,100 | $34,751 |
| 2019 | $680 | $48,407 | $14,000 | $34,407 |
| 2018 | $649 | $38,526 | $7,000 | $31,526 |
| 2017 | $916 | $31,588 | $5,250 | $26,338 |
| 2016 | $609 | $30,863 | $5,250 | $25,613 |
| 2015 | $607 | $20,269 | $4,200 | $16,069 |
| 2014 | $588 | $19,990 | $4,200 | $15,790 |
R
Landlord's Agent in 2014
Rey Escalona
TransWorld Realty Inc
(702) 384-1800
3 Total Sales
A
Tenant's Agent in 2014
Angel Favela
Keller Williams Southern NV
Source: Las Vegas REALTORS®
MLS Number: 1499486
APN: 161-35-719-084
Disclaimer: Certain information contained herein is derived from information provided by parties other than Homes.com. All information provided is deemed reliable, but is not guaranteed to be accurate and should be independently verified.
The data relating to real estate for sale on this web site comes in part from the INTERNET DATA EXCHANGE Program of the Greater Las Vegas Association of REALTORS® MLS. Real estate listings held by brokerage firms other than this site owner are marked with the IDX logo. Information is deemed reliable but not guaranteed. Copyright 2026 of the Greater Las Vegas Association of REALTORS® MLS. All rights reserved.
Ask me questions while you tour the home.