
Linda Boatwright
SERHANT.
(602) 910-2574
74 Total Sales
8 in North Central
$255K - $665K Price Range
Estimated Value: $341,000 - $395,000
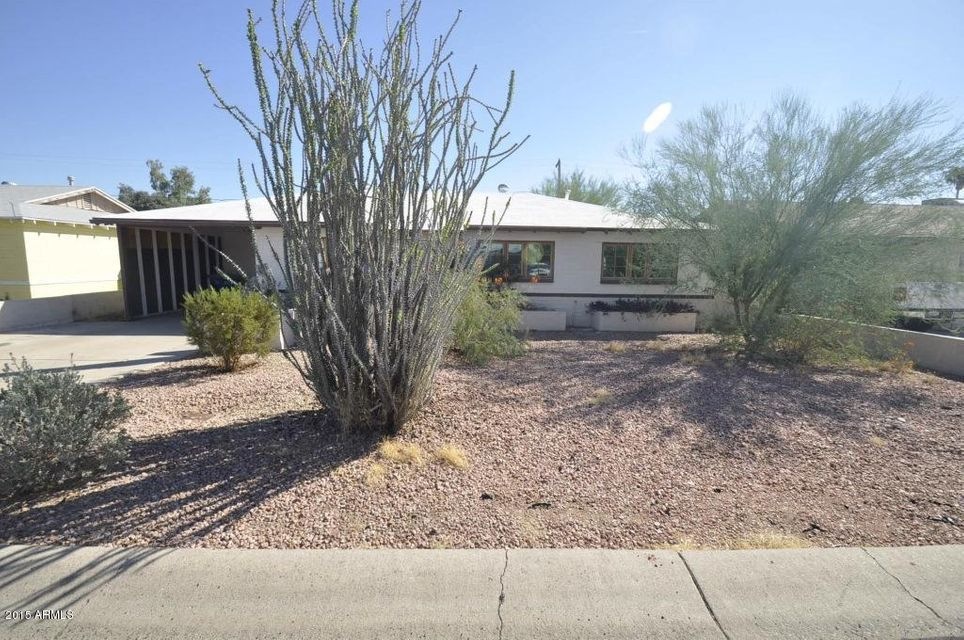
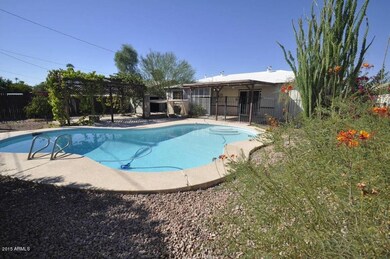
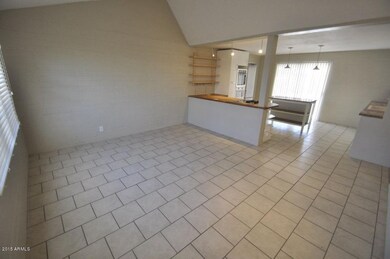
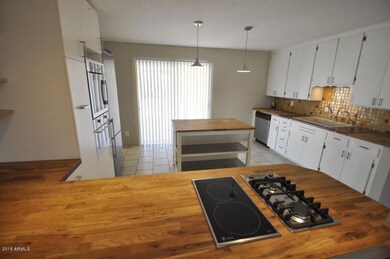
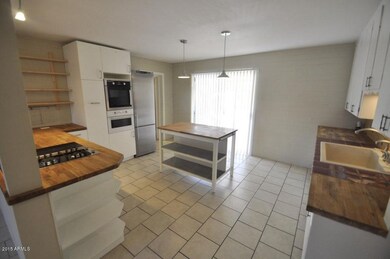
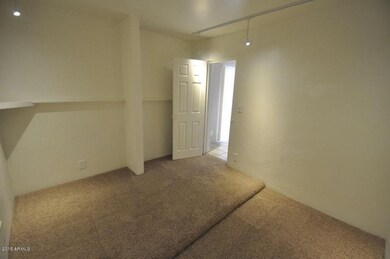
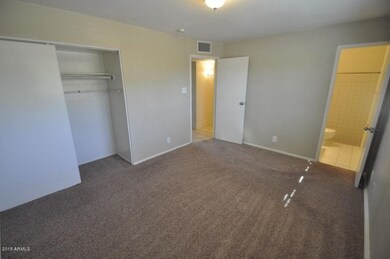
This amazing 3 bedroom, 1.75 bath home has a stunning backyard oasis, complete with a sparkling blue pool, covered patio, gazebo, storage shed, and beautiful desert landscaping! The interior design is very modern with tile floors, vaulted ceilings, and updated lighting fixtures throughout. The spacious kitchen features custom wood countertops, a colorful backsplash, stainless steel appliances, and an island. The bedrooms are spacious and have carpet flooring. You have to see this home to believe it! Schedule a private showing today!
Last Agent to Rent the Property
Invitation Homes License #SA530766000 Listed on: 09/24/2015
We collect this data history from publicly available records. To have your information removed, we recommend requesting removal directly through your county’s website.
Linda Boatwright
SERHANT.
(602) 910-2574
74 Total Sales
8 in North Central
$255K - $665K Price Range
Janice Galvin
West USA Realty
(623) 323-3634
60 Total Sales
1 in North Central
$335,000 Price
Monica Astorga
Realty ONE Group
(623) 299-2556
87 Total Sales
2 in North Central
$353K - $495K Price Range
Jeffrey Cayton
DeLex Realty
(623) 663-3694
105 Total Sales
1 in North Central
$730,000 Price
Lucy Guzman
Century 21 Americana
(623) 323-9620
132 Total Sales
1 in North Central
$585,000 Price
Melani Beauregard
eXp Realty
(623) 323-6876
148 Total Sales
1 in North Central
$490,000 Price
We collect this data history from publicly available records. To have your information removed, we recommend requesting removal directly through your county’s website.
| Date | Buyer | Sale Price | Title Company |
|---|---|---|---|
| $128,500 | Grand Canyon Title Agency In | ||
| Peters Friederike Irene | $70,000 | Lawyers Title Of Arizona Inc | |
| Cavanaugh Thomas P | $72,000 | Security Title |
We collect this data history from publicly available records. To have your information removed, we recommend requesting removal directly through your county’s website.
| Date | Status | Borrower | Loan Amount |
|---|---|---|---|
| Previous Owner | $117,000 |
We collect this data history from publicly available records. To have your information removed, we recommend requesting removal directly through your county’s website.
| Year | Tax Paid | Tax Assessment Tax Assessment Total Assessment is a certain percentage of the fair market value that is determined by local assessors to be the total taxable value of land and additions on the property. | Land | Improvement |
|---|---|---|---|---|
| 2025 | $1,188 | $9,351 | ||
| 2024 | $1,123 | $8,905 | ||
| 2023 | $1,123 | $29,410 | $5,880 | $23,530 |
| 2022 | $1,086 | $22,300 | $4,460 | $17,840 |
| 2021 | $1,100 | $19,810 | $3,960 | $15,850 |
| 2020 | $1,073 | $18,000 | $3,600 | $14,400 |
| 2019 | $1,053 | $15,670 | $3,130 | $12,540 |
| 2018 | $1,026 | $15,510 | $3,100 | $12,410 |
| 2017 | $1,020 | $12,610 | $2,520 | $10,090 |
| 2016 | $1,002 | $11,100 | $2,220 | $8,880 |
| 2015 | $928 | $9,120 | $1,820 | $7,300 |
CM
Landlord's Agent in 2015
Christine Mongeau
Invitation Homes
(480) 499-3800
VM
Seller's Agent in 2013
Vladislav Minchev
Next Level Realty, LLC
(480) 499-3800
4 Total Sales
TO
Seller's Agent in 2013
Thomas Olinger
Realty Executives
LH
Buyer's Agent in 2013
Lynda Holst
HomeSmart
DJ
Buyer's Agent in 2013
David Johnson
Dave Johnson Realty
(520) 906-8111
33 Total Sales
Source: Arizona Regional Multiple Listing Service (ARMLS)
MLS Number: 5339246
APN: 160-04-124
Disclaimer: Certain information contained herein is derived from information provided by parties other than Homes.com. All information provided is deemed reliable, but is not guaranteed to be accurate and should be independently verified.
All information should be verified by the recipient and none is guaranteed as accurate by ARMLS
Listing Information presented by local MLS brokerage: Ten-X, local REALTOR®- Arlene Richardson - (888)-952-6393
Ask me questions while you tour the home.