NOT LISTED FOR SALE

Estimated Value: $384,000 - $415,000

3 Beds
3.5 Baths
3,272 Sq Ft
$122/Sq Ft Est. Value

Sale Details

Date Sold: June 3, 2025

Last sale price $393,000 $120 Per Sq Ft

Est. 1% increase in value since last sale

Current estimated payment $2,573 / mo

76 Days on Market

Highlights

  • Deck
  • 2 Car Attached Garage
  • Walk-In Closet
  • Traditional Architecture
  • Double Vanity
  • Recessed Lighting

About This Home

As of June 2025

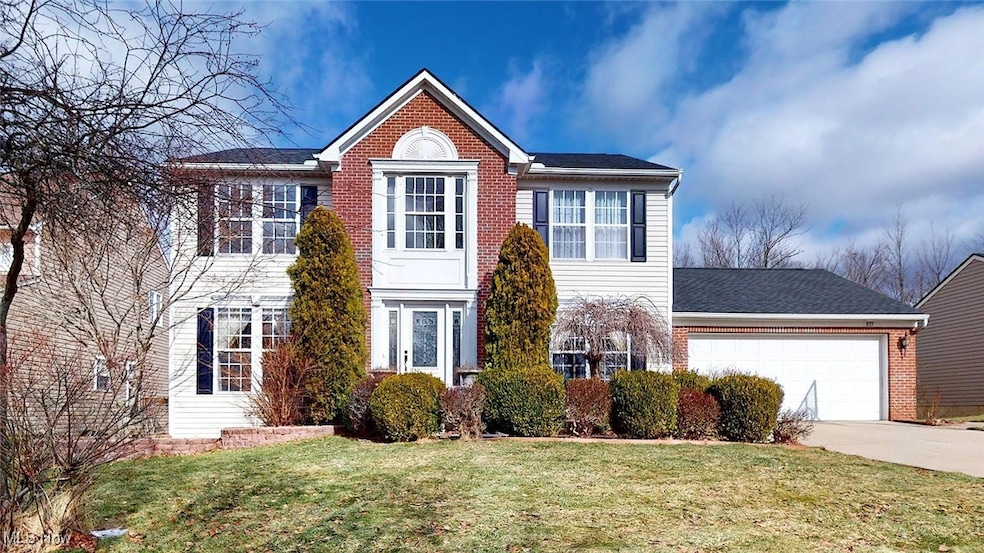
Welcome to this 3-bedroom home located in the Greentree community of Streetsboro. This home is located minutes
away from Aurora Farms Premium Outlets, Kent State University, and I-80. Some of the great features of this home are
hardwood floors in the kitchen, dining, and morning rooms. From the morning room, you can get a nice view of the
backyard which includes a large deck made of Trex Composite, vegetable gardens, and a cliff overlooking a ravine. On
the first floor there is a pantry closet in the kitchen and hallway closet next to the half bathroom. Going to the 2nd
floor, you will be welcomed to landing area that connects a full bathroom and all three bedrooms. The landing area
also includes a linen closet. The master bedroom has a large walk-in closet and a master bathroom which features a
stand-in shower, double vanity, and a soaking tub. The fully finished basement with epoxy flooring gives way for an
opportunity to have a home gym and a room for storage. The basement also includes a full bathroom with a washer,
dryer, and sink. Possible fourth bedroom in the basement. In 2019 a new hot water tank was installed and a new roof in 2023. Total square footage: 3,026.

Last Agent to Sell the Property

Karanbir Mann

RE/MAX Revealty Brokerage Email: mann.karanbir@yahoo.com 330-310-3726 License #2024001105 Listed on: 02/07/2025

RE/MAX Revealty

Last Buyer's Agent

David Dial

EXP Realty, LLC. License #2022005260

EXP Realty, LLC.

Home Details

Home Type

  • Single Family

Est. Annual Taxes

  • $4,233

Year Built

  • Built in 2002 | Remodeled

Lot Details

  • 10,149 Sq Ft Lot
  • Garden
  • Back Yard

HOA Fees

  • $18 Monthly HOA Fees

Parking

  • 2 Car Attached Garage

Home Design

  • Traditional Architecture
  • Brick Exterior Construction
  • Shingle Roof
  • Vinyl Siding

Interior Spaces

  • 2-Story Property
  • Recessed Lighting
  • Gas Log Fireplace
  • Drapes & Rods
  • Blinds
  • Window Screens
  • Entrance Foyer
  • Finished Basement
  • Laundry in Basement

Kitchen

  • Range
  • Dishwasher
  • Kitchen Island
  • Disposal

Bedrooms and Bathrooms

  • 3 Bedrooms | 1 Main Level Bedroom
  • Walk-In Closet
  • 3.5 Bathrooms
  • Double Vanity

Laundry

  • Laundry in Bathroom
  • Dryer
  • Washer
  • Sink Near Laundry
  • Laundry Tub

Outdoor Features

  • Deck

Utilities

  • Forced Air Heating and Cooling System
  • Heating System Uses Gas
  • Baseboard Heating

Community Details

  • Greentree Village Association
  • Greentree Village Subdivision

Listing and Financial Details

  • Home warranty included in the sale of the property
  • Assessor Parcel Number 35-013-10-00-105-000

Home Details

Home Type

Single Family

Est. Annual Taxes

$4,233

Year Built

Built in 2002 | Remodeled

Lot Details

10,149 Sq Ft Lot

HOA Fees

$18 per month

Parking

2

Listing Details

  • Property Type: Residential
  • Property Subtype: Single Family Residence
  • Year Built: 2002
  • Attribution Contact: mann.karanbir@yahoo.com 330-310-3726
  • ResoLotFeatures: Back Yard, Garden
  • Reso Association Fee Includes: Other
  • ResoSpecialListingConditions: Standard
  • Subdivision Name: Greentree Village
  • Above Grade Finished Sq Ft: 2080.0
  • Reso Accessibility Features: None
  • Architectural Style: Conventional
  • Carport Y N: No
  • Garage Yn: Yes
  • Reso Interior Features: Double Vanity, Entrance Foyer, Kitchen Island, Recessed Lighting, Walk-In Closet(s)
  • Unit Levels: Two
  • Reso Property Condition: Updated/Remodeled
  • ResoWindowFeatures: Blinds, Drapes, Screens
  • Tax Year: 2002
  • Property Sub Type Additional: Single Family Residence
  • Special Features: VirtualTour
  • Property Sub Type: Detached

Interior Features

  • Fireplaces: 1
  • Basement: Finished
  • Basement: Yes
  • Appliances: Dryer, Dishwasher, Disposal, Range, Refrigerator, Washer
  • Full Bathrooms: 3
  • Half Bathrooms: 1
  • Total Bedrooms: 3
  • Below Grade Sq Ft: 1192.0
  • Fireplace Features: Gas, Gas Log
  • Main Level Bathrooms: 1
  • Main Level Bedrooms: 1
  • Stories: 2

Exterior Features

  • Exterior Features: Garden
  • Roof: Shingle
  • Fencing: None
  • Acres: 0.233
  • Pool Private: No
  • Waterfront: No
  • Home Warranty: Yes
  • Construction Type: Brick, Vinyl Siding
  • Patio And Porch Features: Deck

Garage/Parking

  • Attached Garage: Yes
  • Garage Spaces: 2.0
  • Parking Features: Attached, Garage

Utilities

  • LaundryFeatures: In Bathroom, In Basement, Laundry Tub, Sink
  • Cooling: Central Air
  • Cooling Y N: Yes
  • Heating: Baseboard, Forced Air, Fireplace(s), Gas
  • HeatingYN: Yes
  • Water Source: Public

Condo/Co-op/Association

  • Association Fee: 18.0
  • Association Fee Frequency: Monthly
  • Association Name: Greentree Village
  • Association: Yes

Schools

  • Junior High Dist: Streetsboro CSD - 6709

Lot Info

  • Lot Size Units: Acres
  • Parcel Number: 35-013-10-00-105-000
  • LandLeaseYN: No

Tax Info

  • Tax Annual Amount: 4233.26

Ownership History

We collect this data history from publicly available records. To have your information removed, we recommend requesting removal directly through your county’s website.

Date Name Owned For Owner Type

Purchase Details

Listed on
Feb 7, 2025
Closed on
Jun 2, 2025
Sold by
Bought by
Seller's Agent
Karanbir Mann
RE/MAX Revealty
Buyer's Agent
David Dial
EXP Realty, LLC.
List Price
$450,000
Sold Price
$393,000
Premium/Discount to List
-$57,000
-12.67%
Views
143
Current Estimated Value
$398,385

Home Financials for this Owner

Home Financials are based on the most recent Mortgage that was taken out on this home.
Estimated Appreciation
$5,385
Avg. Annual Appreciation
1.24%
Original Mortgage
$373,350
Interest Rate
0.0667%
Mortgage Type
New Conventional

Purchase Details

Closed on
Jan 21, 2017
Sold by
Bought by

Purchase Details

Closed on
Oct 28, 2003
Sold by
Bought by

Home Financials for this Owner

Home Financials are based on the most recent Mortgage that was taken out on this home.
Original Mortgage
$192,000
Interest Rate
0.0604%
Mortgage Type
Purchase Money Mortgage

Purchase Details

Closed on
Oct 23, 2002
Sold by
Bought by

Home Financials for this Owner

Home Financials are based on the most recent Mortgage that was taken out on this home.
Original Mortgage
$188,211
Interest Rate
0.0608%

Purchase Details

Closed on
Aug 23, 2002
Sold by
Bought by
Source: Public Records
Create a Home Valuation Report for This Property
The Home Valuation Report is an in-depth analysis detailing your home's value as well as a comparison with similar homes in the area

Home Values in the Area

Source: Public Records

Average Home Value in this Area


Source: Public Records

Purchase History

We collect this data history from publicly available records. To have your information removed, we recommend requesting removal directly through your county’s website.

Date Buyer Sale Price Title Company
$393,400 None Listed On Document
-- None Available
-- Competitive Title
$221,500 Nvr Title Agency Llc
$46,000 Nvr Title Agency Llc
Source: Public Records

Mortgage History

We collect this data history from publicly available records. To have your information removed, we recommend requesting removal directly through your county’s website.

Date Status Borrower Loan Amount
Previous Owner $373,350
Previous Owner $192,000
Previous Owner $188,211
Source: Public Records

Property History

We collect this data history from publicly available records. To have your information removed, we recommend requesting removal directly through your county’s website.

Date Event Price List to Sale Price per Sq Ft
06/03/2025 06/03/25 Sold $393,000 -10.7% $120 / Sq Ft
04/24/2025 04/24/25 Pending -- -- --
03/12/2025 03/12/25 Price Changed $440,000 -2.2% $134 / Sq Ft
02/07/2025 02/07/25 For Sale $450,000 -- $138 / Sq Ft
Source: MLS Now

Tax History

We collect this data history from publicly available records. To have your information removed, we recommend requesting removal directly through your county’s website.

Year Tax Paid Tax Assessment Tax Assessment Total Assessment is a certain percentage of the fair market value that is determined by local assessors to be the total taxable value of land and additions on the property. Land Improvement
2025 $4,619 $111,480 $14,000 $97,480
2024 $4,607 $111,480 $14,000 $97,480
2023 $4,233 $83,860 $12,250 $71,610
2022 $4,239 $83,860 $12,250 $71,610
2021 $4,255 $83,860 $12,250 $71,610
2020 $4,213 $76,200 $12,250 $63,950
2019 $4,253 $76,200 $12,250 $63,950
2018 $3,417 $68,880 $13,230 $55,650
2017 $3,417 $68,880 $13,230 $55,650
2016 $3,419 $68,880 $13,230 $55,650
2015 $3,425 $68,880 $13,230 $55,650
2014 $3,198 $63,770 $12,250 $51,520
2013 $3,110 $62,270 $12,250 $50,020
Source: Public Records

Agents Affiliated with this Home

  • Section Image
  • Section Image
See All Agents

Map

Source: MLS Now

MLS Number: 5098984

MLS Now

APN: 35-013-10-00-105-000

Your Personal Tour Guide

Ask me questions while you tour the home.