
Laura Dandoy
The Real Estate Resource Group
(626) 784-4821
257 Total Sales
1 in Rosedale
$633,500 Price
Estimated Value: $602,000 - $651,916
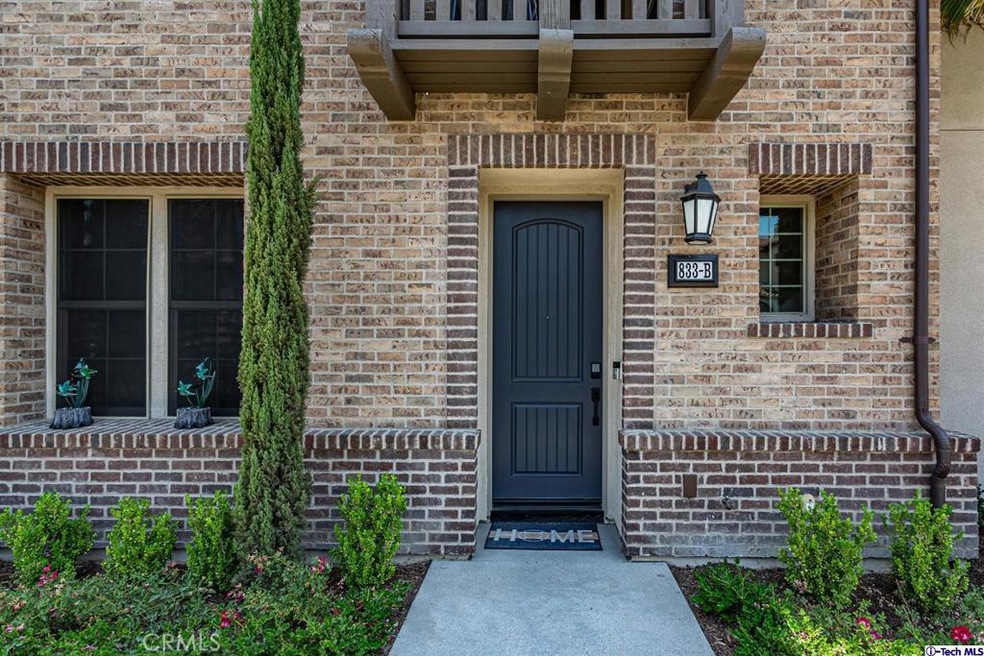
Welcome to this highly desirable contemporary townhome nestled within the Rosedale community. Built in 2019, this luxurious 2 bedroom 2.5 bathroom home features a second level which boasts a spacious and inviting open floor plan and dining room. The modern kitchen is equipped with quartz counter tops and beautiful cabinetry. The dining room is flooded with natural light, opening up nicely to your private balcony where you can enjoy views of the foothills and is perfect for entertaining any time of year. Head upstairs to find your true master bedroom and a guest bedroom suite. The master bathroom includes a generous walk-in closet and vanity. Additional essential features include a separate laundry room and a massive 2 car garage with extra room for storage. Quintessential resort style living, you will have access to and enjoy Rosedale's recreation center which includes an Olympic size swimming pool and a smaller additional pool, a fully-equipped fitness center, basketball courts, picnic areas, spa, and more. The neighborhood is great for outdoor activities, with a private trail, 11 parks, and close proximity to hiking trails, such as Azusa Canyon and Glendora Mountain trials. For an easy commute, this property is just minutes from the 210 Freeway and Metro Gold Line. ALL OFFERS DUE Tuesday July 6,2021
Last Agent to Sell the Property
Huntington Group License #01800853 Listed on: 06/30/2021
Co-Listed By
Jack Gulesserian
Huntington Group License #02053541
We collect this data history from publicly available records. To have your information removed, we recommend requesting removal directly through your county’s website.
Laura Dandoy
The Real Estate Resource Group
(626) 784-4821
257 Total Sales
1 in Rosedale
$633,500 Price
Erick Guzman
RE/MAX TOP PRODUCERS
(626) 261-7921
60 Total Sales
1 in Rosedale
$1,270,000 Price
Eli Strickland
RE/MAX INNOVATIONS
(833) 400-8714
137 Total Sales
1 in Rosedale
$1,505,000 Price
Alejandro Martinez
LPT Realty, Inc
(626) 593-8719
26 Total Sales
2 in Rosedale
$760,000 Price Range
Yulia Basabilvazo
Elevate Real Estate Agency
(951) 339-2487
30 Total Sales
2 in Rosedale
$725,000 Price Range
Mark Lear
WERE Real Estate Inc
(657) 223-8121
354 Total Sales
1 in Rosedale
$633,500 Price
We collect this data history from publicly available records. To have your information removed, we recommend requesting removal directly through your county’s website.
| Date | Buyer | Sale Price | Title Company |
|---|---|---|---|
| -- | None Listed On Document | ||
| Jivalagian Hrag Hovig | $476,000 | Fidelity National Title |
We collect this data history from publicly available records. To have your information removed, we recommend requesting removal directly through your county’s website.
| Date | Status | Borrower | Loan Amount |
|---|---|---|---|
| Previous Owner | $451,827 |
We collect this data history from publicly available records. To have your information removed, we recommend requesting removal directly through your county’s website.
| Date | Event | Price | List to Sale | Price per Sq Ft |
|---|---|---|---|---|
| 08/10/2021 08/10/21 | Sold | $570,000 | +6.5% | $447 / Sq Ft |
| 07/09/2021 07/09/21 | Pending | -- | -- | -- |
| 06/30/2021 06/30/21 | For Sale | $535,000 | -- | $419 / Sq Ft |
We collect this data history from publicly available records. To have your information removed, we recommend requesting removal directly through your county’s website.
| Year | Tax Paid | Tax Assessment Tax Assessment Total Assessment is a certain percentage of the fair market value that is determined by local assessors to be the total taxable value of land and additions on the property. | Land | Improvement |
|---|---|---|---|---|
| 2026 | $10,644 | $616,983 | $335,661 | $281,322 |
| 2025 | $10,644 | $604,886 | $329,080 | $275,806 |
| 2024 | $10,384 | $593,027 | $322,628 | $270,399 |
| 2023 | $10,105 | $581,400 | $316,302 | $265,098 |
| 2022 | $9,679 | $570,000 | $310,100 | $259,900 |
| 2021 | $8,941 | $490,549 | $222,602 | $267,947 |
| 2020 | $8,765 | $485,520 | $220,320 | $265,200 |
Seller's Agent in 2021
Jack Holwahjian
Huntington Group
(818) 390-2508
64 Total Sales
JG
Seller Co-Listing Agent in 2021
Jack Gulesserian
Huntington Group
Buyer's Agent in 2021
Jonathan Starr
RE/MAX
(626) 915-1422
102 Total Sales
Source: California Regional Multiple Listing Service (CRMLS)
MLS Number: 320006685
APN: 8625-056-113
Disclaimer: Certain information contained herein is derived from information provided by parties other than Homes.com. All information provided is deemed reliable, but is not guaranteed to be accurate and should be independently verified.
The multiple listing data appearing on this website, or contained in reports produced therefrom, is owned and copyrighted by California Regional Multiple Listing Service, Inc. ("CRMLS") and is protected by all applicable copyright laws. Information provided is for viewer's personal, non-commercial use and may not be used for any purpose other than to identify prospective properties the viewer may be interested in purchasing. All listing data, including but not limited to square footage and lot size is believed to be accurate, but the listing Agent, listing Broker and CRMLS and its affiliates do not warrant or guarantee such accuracy. The viewer should independently verify the listed data prior to making any decisions based on such information by personal inspection and/or contacting a real estate professional.
Based on information from California Regional Multiple Listing Service, Inc. and /or other sources. All data, including all measurements and calculations of area, is obtained from various sources and has not been, and will not be, verified by broker or MLS. All information should be independently reviewed and verified for accuracy. Properties may or may not be listed by the office/agent presenting the information
Ask me questions while you tour the home.