
Christine Barrett
REMAX Welcome Home
(609) 745-0938
142 Total Sales
8 in White Horse
$200K - $400K Price Range
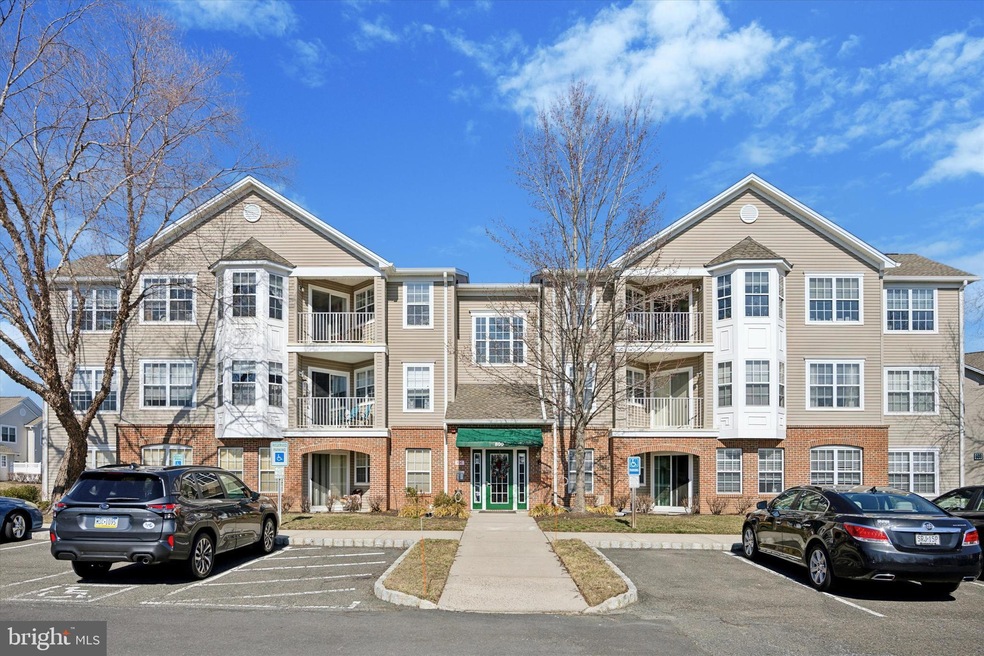
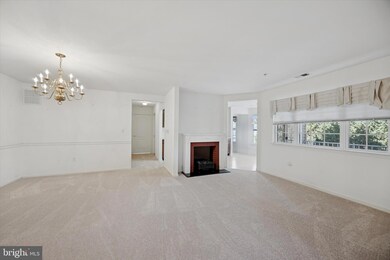
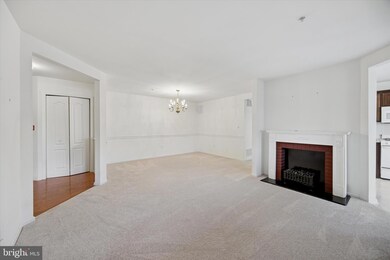
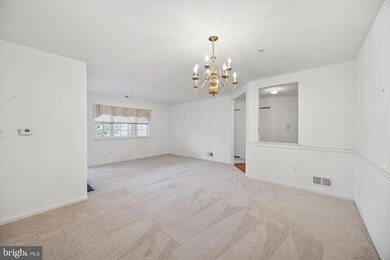
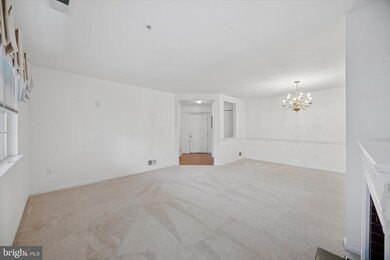
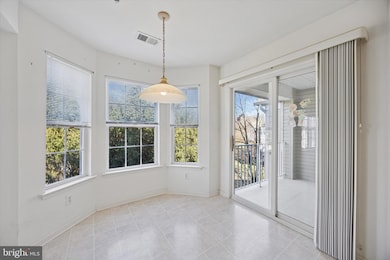

Welcome to The Woodlands at Highland. 833 Mowat Circle. Discover this beautifully maintained 2 bedroom 2 bathroom condo in sought-after 55+ community, offering perfect blend of comfort, convenience, and active living. Enter into this open concept design with abundant natural light. There is a living room, dining room along with a eat in kitchen. This kitchen, has ample cabinetry with lots of storage space along with a new refrigerator. Off the kitchen you have a private patio where you can sip your morning coffee. Next to the kitchen you have a room that could be an office or TV room. Down the hall you have the Primary suite that features a large bedroom, en-suite bathroom and walk in closet. There is a well-sized guest bedroom with plenty of closet space .The laundry area has cabinetry and extra room for your storage needs. New hot water heater has been installed, along with new carpeting throughout the home. This 55+ community has a club house, pool and is close to shopping area.
Last Agent to Sell the Property
(609) 729-8840 kchiolo@me.com Long & Foster Real Estate, Inc. Listed on: 03/14/2025
Christine Barrett
REMAX Welcome Home
(609) 745-0938
142 Total Sales
8 in White Horse
$200K - $400K Price Range
Michael Elliott
First Advantage Realty II LLC
(609) 354-5612
34 Total Sales
1 in White Horse
$212,002 Price
Mary Warshefski
Corcoran Sawyer Smith - Pennington
(908) 829-9814
84 Total Sales
1 in White Horse
$335,000 Price
Maria Garcia-Herreros
BHHS Fox & Roach - Robbinsville
(267) 573-8343
79 Total Sales
4 in White Horse
$275K - $430K Price Range
Alexander Shulzhenko
Compass RE
(484) 603-6483
187 Total Sales
1 in White Horse
$352,000 Price
Donna Jakovasic
Better Homes and Gardens Real Estate Maturo
(856) 372-4680
41 Total Sales
1 in White Horse
$400,000 Price
We collect this data history from publicly available records. To have your information removed, we recommend requesting removal directly through your county’s website.
| Date | Event | Price | List to Sale | Price per Sq Ft |
|---|---|---|---|---|
| 08/06/2025 08/06/25 | Sold | $326,000 | +1.9% | $231 / Sq Ft |
| 05/21/2025 05/21/25 | Pending | -- | -- | -- |
| 04/30/2025 04/30/25 | Price Changed | $320,000 | 0.0% | $226 / Sq Ft |
| 04/30/2025 04/30/25 | For Sale | $320,000 | +6.7% | $226 / Sq Ft |
| 04/14/2025 04/14/25 | Pending | -- | -- | -- |
| 04/10/2025 04/10/25 | For Sale | $299,900 | 0.0% | $212 / Sq Ft |
| 03/18/2025 03/18/25 | Off Market | $299,900 | -- | -- |
| 03/14/2025 03/14/25 | For Sale | $299,900 | -- | $212 / Sq Ft |
Seller's Agent in 2025
Kerry Konefal
Long & Foster
(215) 480-2220
62 Total Sales
Buyer's Agent in 2025
Patricia Vogel
Marcolla Realty
(609) 635-0982
15 Total Sales
Source: Bright MLS
MLS Number: NJME2055628
APN: 03 02575-0000-00166-0110
Disclaimer: Certain information contained herein is derived from information provided by parties other than Homes.com. All information provided is deemed reliable, but is not guaranteed to be accurate and should be independently verified.
The data relating to real estate for sale on this website appears in part through the BRIGHT Internet Data Exchange program, a voluntary cooperative exchange of property listing data between licensed real estate brokerage firms, and is provided by BRIGHT through a licensing agreement.
Listing information is from various brokers who participate in the Bright MLS IDX program and not all listings may be visible on the site.
The property information being provided on or through the website is for the personal, non-commercial use of consumers and such information may not be used for any purpose other than to identify prospective properties consumers may be interested in purchasing.
Some properties which appear for sale on the website may no longer be available because they are for instance, under contract, sold or are no longer being offered for sale.
Property information displayed is deemed reliable but is not guaranteed.
Copyright 2026 Bright MLS, Inc.
Ask me questions while you tour the home.