
Ariel Sasser
PROPERTY GROUP NW
(360) 803-4498
243 Total Sales
1 in Rose Lodge
$210,000 Price

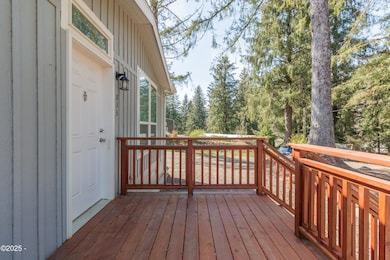


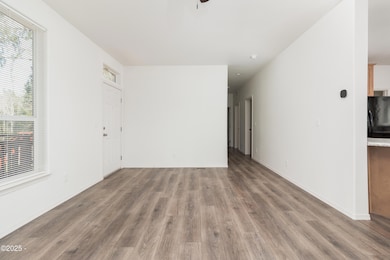


Barely lived in 2022 manufactured home with 2 bedrooms, 2 bathrooms, an office and spacious open living great room, dining, and kitchen. All appliances also new since 2022 and remain with the home, including a new washer/dryer. Quality vinyl flooring and carpeted bedrooms. Separate office provides as another sleeping area, den, or just a plain office for those zoom calls! Situated on a corner lot in a quiet neighborhood with great neighbors! This practically new home offers an opportunity to move right in and make it yours! Clean and ready for you!!
Last Agent to Sell the Property
Lincoln City Realty, LLC Brokerage Email: linda@lincolncityrealty.net License #201205388 Listed on: 04/08/2025
We collect this data history from publicly available records. To have your information removed, we recommend requesting removal directly through your county’s website.
Ariel Sasser
PROPERTY GROUP NW
(360) 803-4498
243 Total Sales
1 in Rose Lodge
$210,000 Price
Stephanie Schriber
eXp Realty LLC
(971) 200-5933
64 Total Sales
2 in Rose Lodge
$300K - $430K Price Range
Crystal Qian Hu
EXP REALTY, LLC
(971) 273-5624
121 Total Sales
1 in Rose Lodge
$381,000 Price
Seth Belsey
Harcourts Coast Realty
(971) 791-2304
83 Total Sales
3 in Rose Lodge
$229K - $320K Price Range
Diana Ferguson
Keller Williams Realty Portland Elite
(971) 252-7648
172 Total Sales
2 in Rose Lodge
$171,000 Price Range
Daniel Ramirez
EXP REALTY, LLC
(888) 606-3490
91 Total Sales
3 in Rose Lodge
$385,000 Price Range
We collect this data history from publicly available records. To have your information removed, we recommend requesting removal directly through your county’s website.
| Date | Buyer | Sale Price | Title Company |
|---|---|---|---|
| $355,000 | Western Title | ||
| $320,000 | Western Title | ||
| $3,500 | Western Title & Escrow | ||
| $73,550 | None Available |
We collect this data history from publicly available records. To have your information removed, we recommend requesting removal directly through your county’s website.
| Date | Status | Borrower | Loan Amount |
|---|---|---|---|
| Closed | $13,943 | ||
| Open | $348,570 | ||
| Previous Owner | $256,000 |
We collect this data history from publicly available records. To have your information removed, we recommend requesting removal directly through your county’s website.
| Date | Event | Price | List to Sale | Price per Sq Ft | Prior Sale |
|---|---|---|---|---|---|
| 06/20/2025 06/20/25 | Sold | $355,000 | 0.0% | $264 / Sq Ft | |
| 05/07/2025 05/07/25 | Price Changed | $355,000 | -1.4% | $264 / Sq Ft | |
| 04/08/2025 04/08/25 | For Sale | $360,000 | +12.5% | $268 / Sq Ft | |
| 06/16/2023 06/16/23 | Sold | $320,000 | -5.6% | $250 / Sq Ft | View Prior Sale |
| 05/30/2023 05/30/23 | Pending | -- | -- | -- | |
| 03/04/2023 03/04/23 | For Sale | $339,000 | -- | $265 / Sq Ft |
We collect this data history from publicly available records. To have your information removed, we recommend requesting removal directly through your county’s website.
| Year | Tax Paid | Tax Assessment Tax Assessment Total Assessment is a certain percentage of the fair market value that is determined by local assessors to be the total taxable value of land and additions on the property. | Land | Improvement |
|---|---|---|---|---|
| 2025 | $2,604 | $182,190 | ||
| 2024 | $2,550 | $176,890 | ||
| 2023 | $2,470 | $171,740 | $0 | $0 |
| 2022 | $764 | $53,090 | $0 | $0 |
| 2021 | $724 | $51,550 | $0 | $0 |
| 2020 | $709 | $50,050 | $0 | $0 |
| 2019 | $684 | $48,600 | $0 | $0 |
| 2018 | $669 | $47,190 | $0 | $0 |
| 2017 | $639 | $45,820 | $0 | $0 |
| 2016 | $595 | $44,490 | $0 | $0 |
| 2013 | -- | $40,730 | $0 | $0 |
Seller's Agent in 2025
Linda Roy
Lincoln City Realty, LLC
(541) 992-1682
97 Total Sales
Buyer's Agent in 2025
Amy Graham
Taylor & Taylor Realty Company
(541) 992-1050
363 Total Sales
S
Seller's Agent in 2023
Seth Belsey
Cascade Hasson Sotheby's International Realty
Source: Oregon Coast Multiple Listing Service
MLS Number: LC-103509
Disclaimer: Certain information contained herein is derived from information provided by parties other than Homes.com. All information provided is deemed reliable, but is not guaranteed to be accurate and should be independently verified.
IDX information is provided exclusively for personal, non-commercial use, and may not be used for any purpose other than to identify prospective properties consumers may be interested in purchasing. Information is deemed reliable but not guaranteed.
Ask me questions while you tour the home.