
Seller's Agent in 2026
Gerson Mendez
RE/MAX
(805) 406-9046
59 Total Sales
Estimated Value: $1,210,305
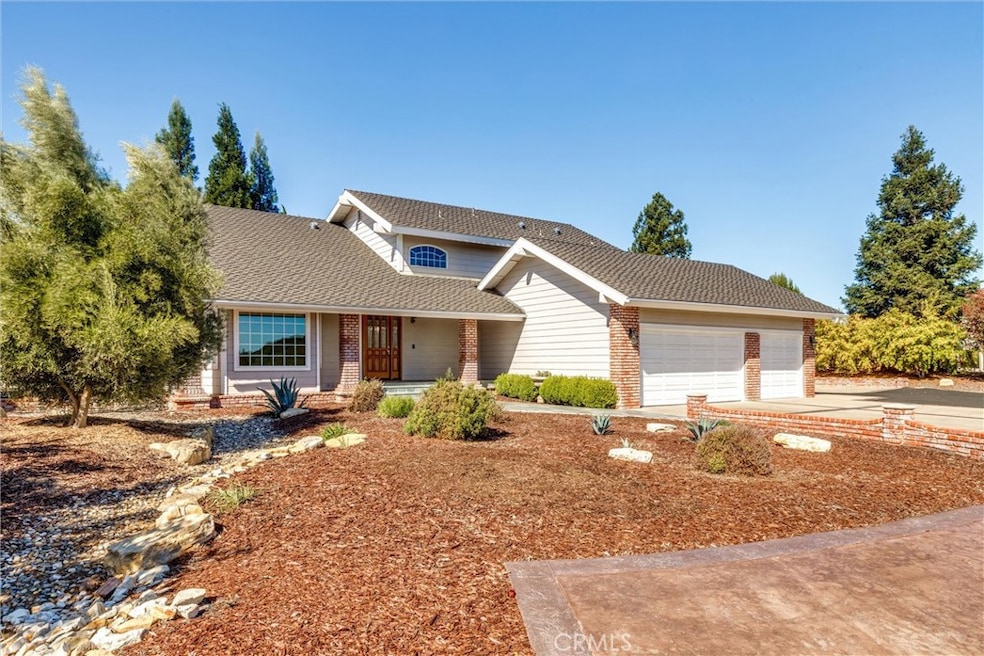
Stunning Custom Home on 1 Acre Near Downtown Paso Robles. Discover this exceptional 4-bedroom, 3-bathroom custom home, perfectly situated on a sprawling one-acre lot just minutes from the vibrant heart of downtown Paso Robles. This one-of-a-kind property combines modern luxury with serene outdoor living, making it an entertainer's dream. The spacious living areas feature red oak hardwood flooring and plush carpeting throughout, providing a warm and inviting atmosphere. The living room showcases a unique, high-end ammonite fossilized fireplace, adding a rare and stunning focal point to the space. The expansive kitchen boasts stainless steel appliances, along with a cozy breakfast area and a large pantry for all your culinary needs. The versatile layout includes a bedroom or office on the main level, ideal for guests or work-from-home arrangements. Retreat to the luxurious primary suite, which features a generous ensuite bathroom complete with a bonus room and private balcony, perfect for enjoying morning coffee or sunset views. The property is adorned with mature trees and lush landscaping, offering plenty of space to entertain family and friends in a picturesque setting. With beautiful views and ample space, this home provides the perfect blend of tranquility and convenience, just minutes away from the best that downtown Paso Robles has to offer. Don’t miss your chance to own this exceptional property!
Last Agent to Sell the Property
RE/MAX Parkside Real Estate Brokerage Phone: 805-406-9046 License #01882316 Listed on: 10/31/2025
Co-Listed By
RE/MAX Parkside Real Estate Brokerage Phone: 805-406-9046 License #01892897
We collect this data history from publicly available records. To have your information removed, we recommend requesting removal directly through your county’s website.
We collect this data history from publicly available records. To have your information removed, we recommend requesting removal directly through your county’s website.
| Date | Buyer | Sale Price | Title Company |
|---|---|---|---|
| $1,190,000 | Fidelity National Title | ||
| -- | None Available | ||
| $95,000 | First American Title Co |
We collect this data history from publicly available records. To have your information removed, we recommend requesting removal directly through your county’s website.
| Date | Status | Borrower | Loan Amount |
|---|---|---|---|
| Open | $1,071,000 | ||
| Previous Owner | $500,000 | ||
| Previous Owner | $300,000 | ||
| Previous Owner | $300,000 | ||
| Previous Owner | $170,000 | ||
| Previous Owner | $170,000 | ||
| Previous Owner | $100,000 | ||
| Previous Owner | $80,000 | ||
| Previous Owner | $100,000 |
We collect this data history from publicly available records. To have your information removed, we recommend requesting removal directly through your county’s website.
| Date | Event | Price | List to Sale | Price per Sq Ft |
|---|---|---|---|---|
| 01/05/2026 01/05/26 | Sold | $1,190,000 | -0.8% | $512 / Sq Ft |
| 12/08/2025 12/08/25 | Pending | -- | -- | -- |
| 10/31/2025 10/31/25 | For Sale | $1,199,000 | -- | $515 / Sq Ft |
We collect this data history from publicly available records. To have your information removed, we recommend requesting removal directly through your county’s website.
| Year | Tax Paid | Tax Assessment Tax Assessment Total Assessment is a certain percentage of the fair market value that is determined by local assessors to be the total taxable value of land and additions on the property. | Land | Improvement |
|---|---|---|---|---|
| 2026 | $3,578 | $329,581 | $70,415 | $259,166 |
| 2025 | $3,444 | $323,120 | $69,035 | $254,085 |
| 2024 | $3,386 | $316,785 | $67,682 | $249,103 |
| 2023 | $3,386 | $310,574 | $66,355 | $244,219 |
| 2022 | $3,334 | $304,485 | $65,054 | $239,431 |
| 2021 | $3,276 | $298,516 | $63,779 | $234,737 |
| 2020 | $3,231 | $295,457 | $63,126 | $232,331 |
| 2019 | $3,183 | $289,665 | $61,889 | $227,776 |
| 2018 | $3,138 | $283,986 | $60,676 | $223,310 |
| 2017 | $2,950 | $278,419 | $59,487 | $218,932 |
| 2016 | $2,890 | $272,961 | $58,321 | $214,640 |
| 2015 | $2,878 | $268,861 | $57,445 | $211,416 |
| 2014 | $2,777 | $263,595 | $56,320 | $207,275 |
Seller's Agent in 2026
Gerson Mendez
RE/MAX
(805) 406-9046
59 Total Sales
Seller Co-Listing Agent in 2026
Guadalupe Mendez
RE/MAX
(805) 975-2752
70 Total Sales
A
Buyer's Agent in 2026
Areli Camacho Guerrero
GUIDE Real Estate
(916) 975-2700
50 Total Sales
Buyer Co-Listing Agent in 2026
Beatriz Espinoza
GUIDE Real Estate
(805) 610-8485
81 Total Sales
Source: California Regional Multiple Listing Service (CRMLS)
MLS Number: NS25250938
APN: 025-211-011
Disclaimer: Certain information contained herein is derived from information provided by parties other than Homes.com. All information provided is deemed reliable, but is not guaranteed to be accurate and should be independently verified.
The multiple listing data appearing on this website, or contained in reports produced therefrom, is owned and copyrighted by California Regional Multiple Listing Service, Inc. ("CRMLS") and is protected by all applicable copyright laws. Information provided is for viewer's personal, non-commercial use and may not be used for any purpose other than to identify prospective properties the viewer may be interested in purchasing. All listing data, including but not limited to square footage and lot size is believed to be accurate, but the listing Agent, listing Broker and CRMLS and its affiliates do not warrant or guarantee such accuracy. The viewer should independently verify the listed data prior to making any decisions based on such information by personal inspection and/or contacting a real estate professional.
Based on information from California Regional Multiple Listing Service, Inc. and /or other sources. All data, including all measurements and calculations of area, is obtained from various sources and has not been, and will not be, verified by broker or MLS. All information should be independently reviewed and verified for accuracy. Properties may or may not be listed by the office/agent presenting the information
Ask me questions while you tour the home.