
Natasha OKonski
Keller Williams Pell City
(205) 813-5435
279 Total Sales
1 in Leeds
$185,000 Price
Estimated Value: $266,584
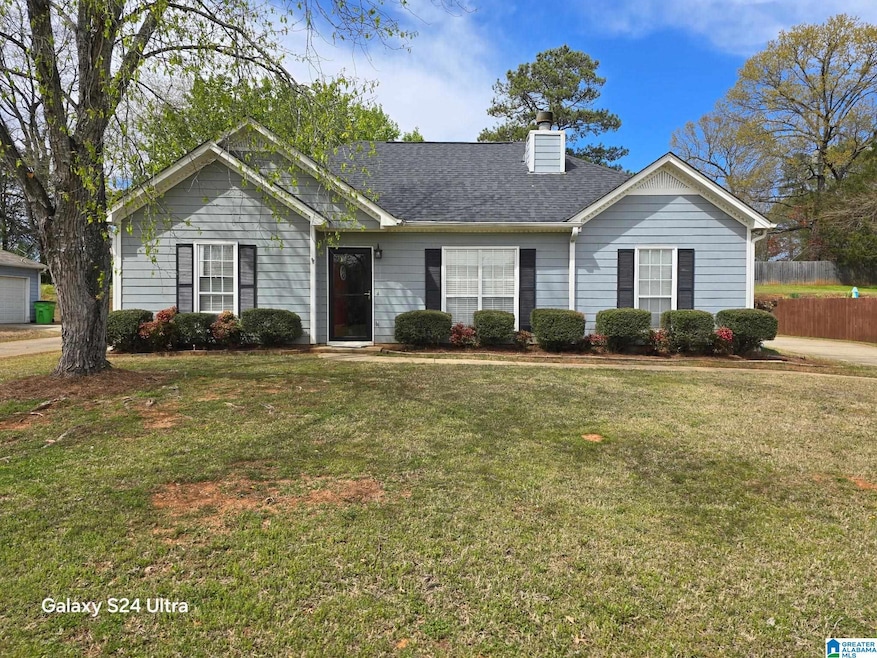
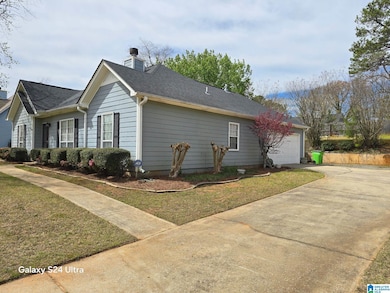
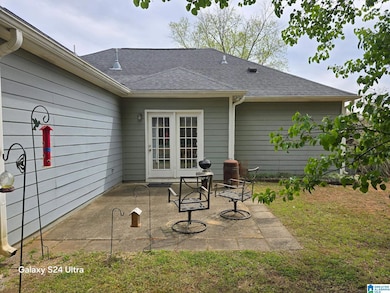
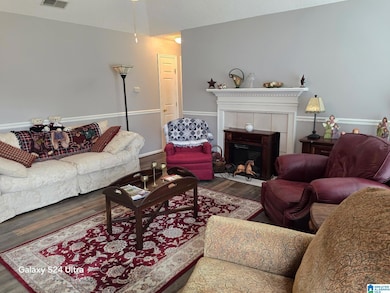
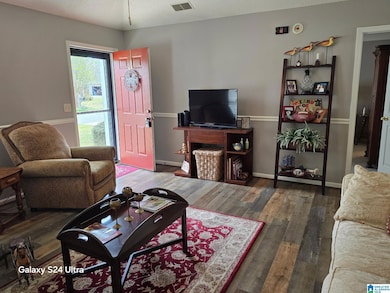
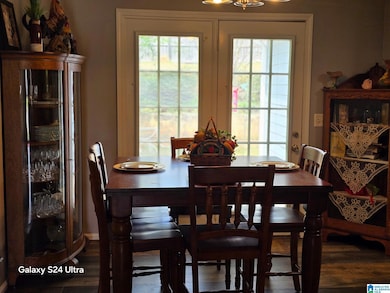
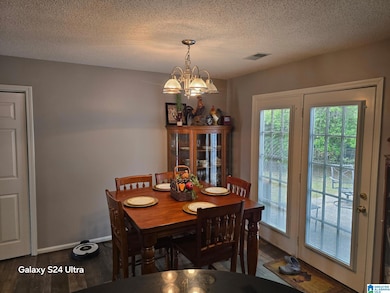
Seller offering a 1 year Old Republic Home Warranty at cost of $725 with acceptable contract. Charming and well maintained 3 Bedroom, 2 Bath home in Leeds. Great room with gas log fireplace and vaulted ceiling. Spacious master bedroom. Master bath features new double vanity, linen closet, and a walk-in closet. Second full bath also features a new vanity. 2 car side entry garage and driveway provide plenty of parking. New carpet, hard wood laminate flooring, new hot water heater, and inside paint done in 2023. New roof was installed in 2017. French doors in the kitchen lead to the open patio in the back. Flat yard. Enjoy this home!
We collect this data history from publicly available records. To have your information removed, we recommend requesting removal directly through your county’s website.
Natasha OKonski
Keller Williams Pell City
(205) 813-5435
279 Total Sales
1 in Leeds
$185,000 Price
Bret Rogers
Keller Williams
(205) 236-9756
237 Total Sales
5 in Leeds
$140K - $420K Price Range
Lori King
Jonathan Chamness Realty Group
(888) 606-7028
98 Total Sales
1 in Leeds
$120,000 Price
Laurie Brasher
Fields Gossett Realty
(659) 204-5300
176 Total Sales
7 in Leeds
$172K - $423K Price Range
Brian Camp
Lovejoy Realty Inc
(659) 204-5775
66 Total Sales
8 in Leeds
$145K - $475K Price Range
Misty Dodson
RealtySouth Chelsea Branch
(659) 207-3218
169 Total Sales
1 in Leeds
$285,730 Price
We collect this data history from publicly available records. To have your information removed, we recommend requesting removal directly through your county’s website.
| Date | Buyer | Sale Price | Title Company |
|---|---|---|---|
| $257,637 | None Listed On Document | ||
| $122,000 | None Available |
We collect this data history from publicly available records. To have your information removed, we recommend requesting removal directly through your county’s website.
| Date | Status | Borrower | Loan Amount |
|---|---|---|---|
| Open | $249,908 | ||
| Previous Owner | $97,600 | ||
| Closed | $97,600 |
We collect this data history from publicly available records. To have your information removed, we recommend requesting removal directly through your county’s website.
| Date | Event | Price | List to Sale | Price per Sq Ft |
|---|---|---|---|---|
| 03/20/2026 03/20/26 | Sold | $257,637 | +0.7% | $182 / Sq Ft |
| 02/04/2026 02/04/26 | Pending | -- | -- | -- |
| 01/02/2026 01/02/26 | For Sale | $255,900 | 0.0% | $181 / Sq Ft |
| 01/02/2026 01/02/26 | Off Market | $255,900 | -- | -- |
| 06/07/2025 06/07/25 | Price Changed | $255,900 | -1.5% | $181 / Sq Ft |
| 03/27/2025 03/27/25 | For Sale | $259,900 | -- | $184 / Sq Ft |
We collect this data history from publicly available records. To have your information removed, we recommend requesting removal directly through your county’s website.
| Year | Tax Paid | Tax Assessment Tax Assessment Total Assessment is a certain percentage of the fair market value that is determined by local assessors to be the total taxable value of land and additions on the property. | Land | Improvement |
|---|---|---|---|---|
| 2025 | $721 | $17,800 | $0 | $0 |
| 2024 | $722 | $35,634 | $6,120 | $29,514 |
| 2023 | $722 | $30,650 | $5,140 | $25,510 |
| 2022 | $615 | $15,325 | $2,570 | $12,755 |
| 2021 | $553 | $15,325 | $2,570 | $12,755 |
| 2020 | $553 | $13,664 | $2,573 | $11,091 |
| 2019 | $548 | $13,664 | $2,573 | $11,091 |
| 2018 | $470 | $11,880 | $0 | $0 |
| 2017 | $449 | $11,880 | $0 | $0 |
| 2016 | $439 | $11,980 | $0 | $0 |
| 2015 | $449 | $11,980 | $0 | $0 |
| 2014 | $449 | $12,360 | $0 | $0 |
Seller's Agent in 2026
Paula Krafft
Moody Realty
(205) 365-9612
53 Total Sales
Buyer's Agent in 2026
Andy Thrower
ARC Realty Vestavia
(205) 401-8232
32 Total Sales
Source: Greater Alabama MLS
MLS Number: 21413727
APN: 26-05-16-1-001-036.010
Disclaimer: Certain information contained herein is derived from information provided by parties other than Homes.com. All information provided is deemed reliable, but is not guaranteed to be accurate and should be independently verified.
IDX information is provided exclusively for personal, non-commercial use, and may not be used for any purpose other than to identify prospective properties consumers may be interested in purchasing. Information is deemed reliable but not guaranteed.
Ask me questions while you tour the home.