NOT LISTED FOR SALE

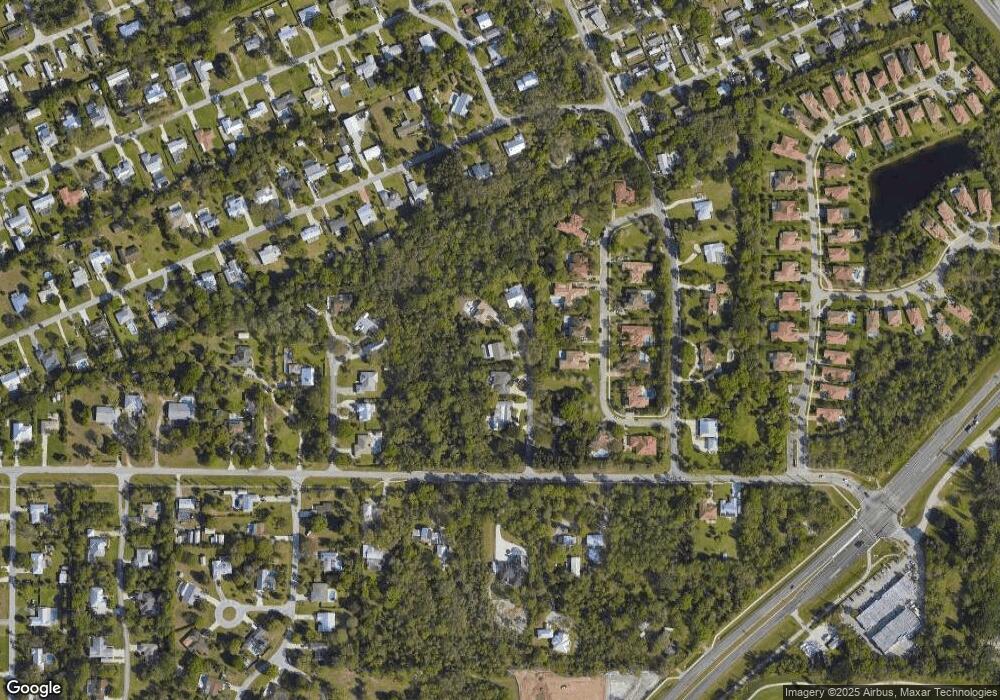
8332 SW Oak Hammock Ct Stuart, FL 34997

South Stuart Neighborhood

Estimated Value: $696,000 - $834,000

4 Beds
2.5 Baths
2,190 Sq Ft
$357/Sq Ft Est. Value

Sale Details

Date Sold: April 26, 2016

Last sale price $330,000 $151 Per Sq Ft

Est. 137% increase in value since last sale

Current estimated payment $4,894 / mo

153 Days on Market

Highlights

  • Home fronts a creek
  • Room in yard for a pool
  • Soaking Tub and Shower Combination in Primary Bathroom
  • 0.75 Acre Lot
  • Vaulted Ceiling
  • No HOA

About This Home

As of April 2016

Location! Location! Location! Discover love at first sight! Guaranteed utmost privacy...large fenced yard. .75acre Oak Hammock setting with no neighbors in rear of home forever! Major new renovations include solid slab granite in oak kitchen, custom vanities, EZ care hardwood look floors, appliances, sprinkler system, upgraded plumbing, even new toilet! You will love the spacious feeling with vaulted ceilings! Huge master BR! Relax in your jetted tub in master bath plus you will love your large shower! This well cared home shows pride of ownership. Situated in quiet safe low traffic cul-de-sac perfect for family play, and block parties! Commuters dream! Easy access to I-95!

Home Details

Home Type

  • Single Family

Est. Annual Taxes

  • $5,638

Year Built

  • Built in 1994

Lot Details

  • 32,887 Sq Ft Lot
  • Home fronts a creek
  • Cul-De-Sac
  • East Facing Home
  • Fenced

Parking

  • 2 Car Attached Garage
  • Automatic Garage Door Opener
  • Parking Garage Space

Home Design

  • Entry on the 1st floor
  • Shingle Roof
  • Composition Roof
  • Concrete Block And Stucco Construction

Interior Spaces

  • 2,190 Sq Ft Home
  • Property has 1 Level
  • Vaulted Ceiling
  • Ceiling Fan
  • Entrance Foyer
  • Family Room
  • Florida or Dining Combination
  • Utility Room
  • Ceramic Tile Flooring

Kitchen

  • Electric Range
  • Microwave
  • Dishwasher

Bedrooms and Bathrooms

  • 4 Bedrooms
  • Split Bedroom Floorplan
  • Walk-In Closet
  • Dual Sinks
  • Soaking Tub and Shower Combination in Primary Bathroom
  • Bathtub
  • Primary Bathroom includes a Walk-In Shower

Laundry

  • Laundry Room
  • Washer

Home Security

  • Security System Owned
  • Security Fence, Lighting or Alarms
  • Partial Accordion Shutters
  • Fire and Smoke Detector

Outdoor Features

  • Room in yard for a pool
  • Patio

Location

  • West of U.S. Route 1

Schools

  • Crystal Lake Elementary School
  • Dr. David L. Anderson Middle School
  • South Fork High School

Utilities

  • Central Heating and Cooling System
  • Well
  • Septic Tank

Community Details

  • No Home Owners Association
  • Oak Hammocks Subdivision

Listing and Financial Details

  • Assessor Parcel Number 063941009000000901

Home Details

Home Type

Single Family

Est. Annual Taxes

$5,638

Year Built

Built in 1994

Lot Details

0.75 Acres

Parking

2

Listing Details

  • Property Type: Residential
  • Year Built: 1994
  • Property Sub Type: Single Family Residence
  • Directions: West on Kanner Hwy (SR 76) past the turnpike to Locks Rd. Turn right on Locks Rd and right on Oak Hammock Ct. House is on the left.
  • Entry Level: 1
  • Garage Yn: Yes
  • Horses: No
  • Unit Levels: 1
  • Lot Size Acres: 0.75
  • New Construction: No
  • Road Frontage Type: U.S. Hwy
  • Building Stories: 1
  • Structure Type: House
  • Subdivision Name: Oak Hammocks
  • MIAMIRE_PoolYN: No
  • MIAMIRE_PetsAllowedYN: Yes
  • MIAMIRE_MembershipPurchRqdYN: No
  • LastStatus: Pending
  • CurrentPrice: 330000
  • Special Features: VirtualTour
  • Stories: 1

Interior Features

  • Appliances: Dishwasher, Microwave, Electric Range, Refrigerator, Washer
  • Interior Amenities: Entrance Foyer, Pantry, Split Bedroom, Vaulted Ceiling(s), Walk-In Closet(s), Family Room, Utility Room, Utility Room/Laundry
  • Full Bathrooms: 2
  • Half Bathrooms: 1
  • Total Bedrooms: 4
  • Entry Location: Foyer
  • Flooring: Ceramic Floor
  • Furnished: Unfurnished
  • Living Area: 2190
  • Other Equipment: Automatic Garage Door Opener
  • Stories: 1
  • Window Features: Partial Accordian Shutters, Partial Panel Shutters/Awnings
  • Bedroom Features: At Least 1 Bedroom Ground Level, Primary Bedroom Ground Level, Primary Bath Shower, Primary Bath Tub
  • Dining Room Features: Florida/Dining Combination
  • Living Room Features: Family Room, Laundry, Pantry, Utility Room, Utility Room/Laundry
  • Master Bathroom Features: Dual Sinks, Shower Only, Tub Only

Exterior Features

  • Roof: Comp Shingle Roof, Composition Roll, Shingle
  • Exterior Features: West Of Us1, Fruit Trees, Room For Pool
  • Construction Type: CBS Construction
  • Direction Faces: East
  • Fencing: Fenced
  • Lot Features: 1/2 To Less Than 3/4 Acre Lot, Cul-De-Sac, West Of US 1, Fenced, Septic
  • Other Structures: Livable
  • Patio And Porch Features: Patio
  • Pool Private: No
  • View: No
  • Waterfront Features: Creek
  • Waterfront: Yes

Garage/Parking

  • Attached Garage: Yes
  • Covered Parking Spaces: 2
  • Garage Spaces: 2
  • Parking Features: 2 Or More Spaces, Parking Garage
  • Total Parking Spaces: 2

Utilities

  • Sewer: Septic Tank
  • Water Source: Public, Well
  • Green Building Features: Room For Pool
  • Cooling: Ceiling Fan(s), Central Air, Electric
  • Cooling Y N: Yes
  • Heating: Central, Electric
  • Heating Yn: Yes
  • Laundry Features: Laundry Room, Utility Room/Laundry
  • Security: Smoke Alarm, Smoke Detector(s), Owned Burglar Alarm, Smoke Detector, Burglar Alarm, Security System, Unit Alarm
  • Utilities: Septic, Water Connected, Water Available

Condo/Co-op/Association

  • Amenities: None
  • Association: No
  • Community Features: None

Schools

  • Elementary School: Crystal Lake
  • High School: South Fork
  • Middle Or Junior School: Dr. David L. Anderson

Lot Info

  • Parcel Number: 063941009000000901
  • Lot Size Sq Ft: 32887
  • Zoning: res

Rental Info

  • Pets Allowed: Yes

Tax Info

  • Tax Year: 2014
  • Tax Annual Amount: 5638

Ownership History

We collect this data history from publicly available records. To have your information removed, we recommend requesting removal directly through your county’s website.

Date Name Owned For Owner Type

Purchase Details

Closed on
May 11, 2021
Sold by
Bought by
Current Estimated Value
$780,967

Purchase Details

Listed on
Oct 26, 2015
Closed on
Apr 23, 2016
Sold by
Bought by
List Price
$349,900
Sold Price
$330,000
Premium/Discount to List
-$19,900
-5.69%

Home Financials for this Owner

Home Financials are based on the most recent Mortgage that was taken out on this home.
Avg. Annual Appreciation
8.75%
Original Mortgage
$264,000
Interest Rate
3.73%
Mortgage Type
New Conventional

Purchase Details

Closed on
Aug 26, 2014
Sold by
Bought by

Purchase Details

Listed on
Dec 12, 2013
Closed on
Mar 13, 2014
Sold by
Bought by
Seller's Agent
Victoria Yatsko
Monarch Realty Group LLC
Buyer's Agent
NON MEMBER
List Price
$299,900
Sold Price
$274,000
Premium/Discount to List
-$25,900
-8.64%

Home Financials for this Owner

Home Financials are based on the most recent Mortgage that was taken out on this home.
Avg. Annual Appreciation
8.82%

Purchase Details

Closed on
Apr 11, 1996
Sold by
Bought by

Purchase Details

Closed on
Jul 2, 1993
Sold by
Bought by
Source: Public Records
Create a Home Valuation Report for This Property
The Home Valuation Report is an in-depth analysis detailing your home's value as well as a comparison with similar homes in the area

Home Values in the Area

Source: Public Records

Average Home Value in this Area


Source: Public Records

Purchase History

We collect this data history from publicly available records. To have your information removed, we recommend requesting removal directly through your county’s website.

Date Buyer Sale Price Title Company
$235,000 Arrow Title Services Inc
$330,000 None Available
-- Attorney
$274,000 Attorney
$38,500 --
$46,500 --
Source: Public Records

Mortgage History

We collect this data history from publicly available records. To have your information removed, we recommend requesting removal directly through your county’s website.

Date Status Borrower Loan Amount
Open $150,000
Previous Owner $264,000
Previous Owner $80,000
Previous Owner $54,400
Previous Owner $181,250
Previous Owner $28,000
Source: Public Records

Property History

We collect this data history from publicly available records. To have your information removed, we recommend requesting removal directly through your county’s website.

Date Event Price List to Sale Price per Sq Ft Prior Sale
04/26/2016 04/26/16 Sold $330,000 -5.7% $151 / Sq Ft
03/27/2016 03/27/16 Pending -- -- --
10/26/2015 10/26/15 For Sale $349,900 +27.7% $160 / Sq Ft
03/14/2014 03/14/14 Sold $274,000 -8.6% $114 / Sq Ft View Prior Sale
02/12/2014 02/12/14 Pending -- -- --
12/12/2013 12/12/13 For Sale $299,900 -- $125 / Sq Ft
Source: MIAMI REALTORS® MLS

Tax History

We collect this data history from publicly available records. To have your information removed, we recommend requesting removal directly through your county’s website.

Year Tax Paid Tax Assessment Tax Assessment Total Assessment is a certain percentage of the fair market value that is determined by local assessors to be the total taxable value of land and additions on the property. Land Improvement
2025 $7,669 $560,677
2024 $7,529 $481,404
2023 $7,529 $467,383 $0 $0
2022 $7,273 $453,770 $230,000 $223,770
2021 $6,683 $362,978 $0 $0
2020 $6,073 $329,980 $145,000 $184,980
2019 $5,733 $307,930 $130,000 $177,930
2018 $5,782 $312,620 $130,000 $182,620
2017 $4,904 $291,570 $130,000 $161,570
2016 $3,516 $233,820 $85,000 $148,820
2015 -- $233,790 $85,000 $148,790
2014 -- $257,560 $90,500 $167,060
Source: Public Records

Agents Affiliated with this Home

  • Section Image
See All Agents

Map

Source: MIAMI REALTORS® MLS

MLS Number: R10179422

MIAMI REALTORS® MLS

APN: 06-39-41-009-000-00090-1

Your Personal Tour Guide

Ask me questions while you tour the home.