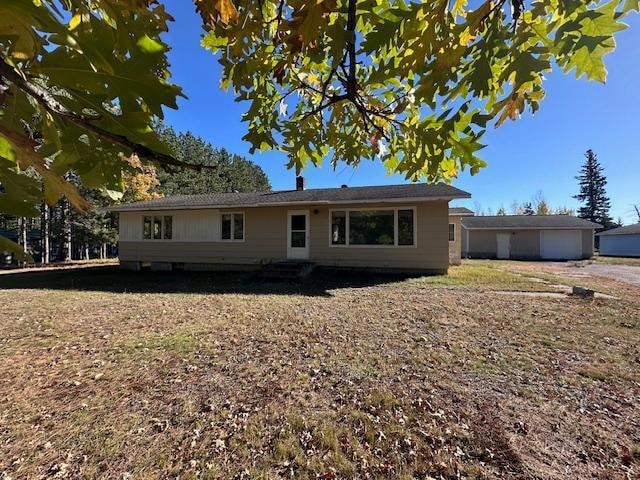

8336 Terrence St Babbitt, MN 55706
Estimated Value: $137,571
Highlights
- No HOA
- 1-Story Property
- Mini Split Air Conditioners
- 3 Car Detached Garage
- Hot Water Heating System
About This Home
As of April 2025Nature sitting right outside your doorsteps! Discover your dream home or perfect cabin escape with this beautifully situated 4-bedroom, 2-bathroom 1352 + sq ft ranch-style home. All 4 bedrooms are located on the main level along with the full bath, living, kitchen and dining areas. Lower level is partially finished and offers storage room, workshop area, rec room, 3/4 bath and utility room. Nestled on nearly an acre and bordered by 200 acres of state land, this property offers unparalleled access to nature and outdoor activities. 4 Bedrooms, 2 bathrooms offer plenty of space for family and guests. Heated 26X30 garage ideal for a workshop, office, studio or fitness room and another 24x32 Pole Building perfect for storage or critters. Whether you're a homebuyer looking for your new or next home or an Outdoor Enthusiast looking for a centrally located spot, here is your sign!
Home Details
Home Type
- Single Family
Est. Annual Taxes
- $983
Year Built
- Built in 1960
Lot Details
- Lot Dimensions are 160.00 x 213.00
Parking
- 3 Car Detached Garage
Home Design
- Block Foundation
- Frame Construction
- Vinyl Siding
Interior Spaces
- 1-Story Property
Kitchen
- Range
- Dishwasher
Bedrooms and Bathrooms
- 4 Bedrooms
Laundry
- Dryer
- Washer
Basement
- Basement Fills Entire Space Under The House
- Block Basement Construction
Utilities
- Mini Split Air Conditioners
- Hot Water Heating System
- Heating System Uses Oil
- 100 Amp Service
- Drilled Well
Community Details
- No Home Owners Association
- North Babbitt First Add Subdivision
Listing and Financial Details
- Assessor Parcel Number 625003100250
Ownership History
We collect this data history from publicly available records. To have your information removed, we recommend requesting removal directly through your county’s website.
Purchase Details
Home Financials for this Owner
Home Financials are based on the most recent Mortgage that was taken out on this home.Purchase Details
Home Financials for this Owner
Home Financials are based on the most recent Mortgage that was taken out on this home.Purchase History
We collect this data history from publicly available records. To have your information removed, we recommend requesting removal directly through your county’s website.
| Date | Buyer | Sale Price | Title Company |
|---|---|---|---|
| $130,000 | Northeast Title | ||
| Goldeman Paula A | $60,000 | Ne Title Co |
Mortgage History
We collect this data history from publicly available records. To have your information removed, we recommend requesting removal directly through your county’s website.
| Date | Status | Borrower | Loan Amount |
|---|---|---|---|
| Previous Owner | $30,000 | ||
| Previous Owner | Goldeman Paula A | $30,000 |
Property History
We collect this data history from publicly available records. To have your information removed, we recommend requesting removal directly through your county’s website.
| Date | Event | Price | List to Sale | Price per Sq Ft |
|---|---|---|---|---|
| 04/23/2025 04/23/25 | Sold | $130,000 | -7.1% | $49 / Sq Ft |
| 01/13/2025 01/13/25 | Pending | -- | -- | -- |
| 10/15/2024 10/15/24 | Price Changed | $140,000 | -3.4% | $53 / Sq Ft |
| 10/11/2024 10/11/24 | For Sale | $145,000 | -- | $55 / Sq Ft |
Tax History
We collect this data history from publicly available records. To have your information removed, we recommend requesting removal directly through your county’s website.
| Year | Tax Paid | Tax Assessment Tax Assessment Total Assessment is a certain percentage of the fair market value that is determined by local assessors to be the total taxable value of land and additions on the property. | Land | Improvement |
|---|---|---|---|---|
| 2024 | $408 | $110,800 | $17,900 | $92,900 |
| 2023 | $1,118 | $100,400 | $16,300 | $84,100 |
| 2022 | $966 | $100,400 | $16,300 | $84,100 |
| 2021 | $976 | $74,800 | $14,800 | $60,000 |
| 2020 | $974 | $74,800 | $14,800 | $60,000 |
| 2019 | $946 | $74,800 | $14,800 | $60,000 |
| 2018 | $958 | $75,500 | $15,500 | $60,000 |
| 2017 | $958 | $75,500 | $15,500 | $60,000 |
| 2016 | $962 | $75,300 | $15,500 | $59,800 |
| 2015 | $926 | $75,300 | $15,500 | $59,800 |
| 2014 | $926 | $75,300 | $15,500 | $59,800 |
Map
Source: NorthstarMLS
MLS Number: 6616854

APN: 625003100250
Disclaimer: Certain information contained herein is derived from information provided by parties other than Homes.com. All information provided is deemed reliable, but is not guaranteed to be accurate and should be independently verified.
All data is obtained from various sources and may not have been verified by broker or MLS GRID. Supplied Open House Information is subject to change without notice. All information should be independently reviewed and verified for accuracy. Properties may or may not be listed by the office/agent presenting the information. Some IDX listings have been excluded from this website.
Listings courtesy of NorthstarMLS as distributed by MLS GRID.
Based on information submitted to the MLS GRID
- Tract D Highway 21
- Tract A Highway 21
- Tract C Highway 21
- Tract B Highway 21
- Tract D Hwy 21
- Tract C Hwy 21
- Tract B Hwy 21
- 17 Ash Blvd
- 32 Astor Rd
- 51 Aspen Ln
- 44 Ash Blvd
- 14 Hemlock Cir
- 14 Balsam Cir
- 27 Balsam Cir
- 12 Linney St
- 16 Beech Ct
- 24 Fern Ct
- TBD Muckwa Lake Rd
- 2606 Bear Island Resort Rd
- 2941 Makkyla Trail
- 8334 Terrence St
- 8326 Terrence St
- 8336 Terrence St
- 8333 Terrence St
- 8329 Terrence St
- 8329 Terrence St Unit North Babbitt
- 8329 Terrace St
- 8322 Terrence St
- 8341 Terrence St
- 8321 Terrence St
- 8332 Joseph St
- 8338 Joseph St
- 8316 Terrence St
- 8317 Terrence St
- 8348 Joseph St
- 8349 Terrence St
- 8350 Terrence St
- 8310 Terrence St
- 8327 Joseph St
- 8310 Joseph St
Ask me questions while you tour the home.