
Lana Mount
Responds Quickly
Keller Williams Realty Partners Inc.
(913) 937-5380
44 Total Sales
1 in Lenexa
$925,000 Price
Estimated Value: $499,687
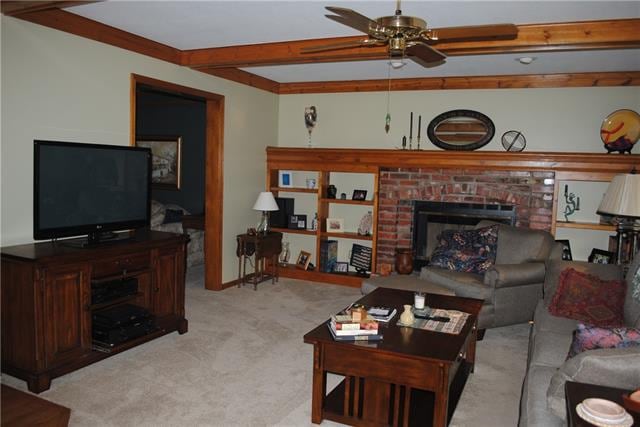
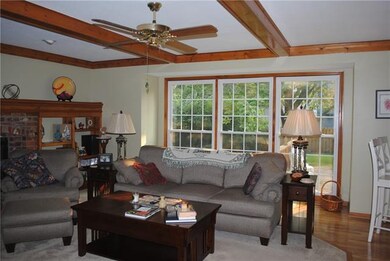
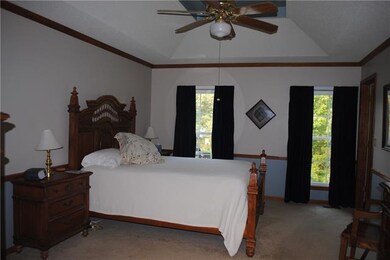
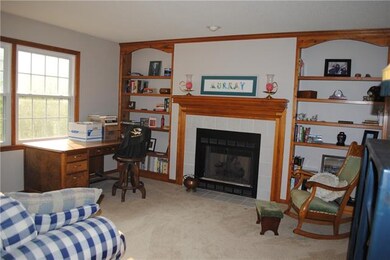
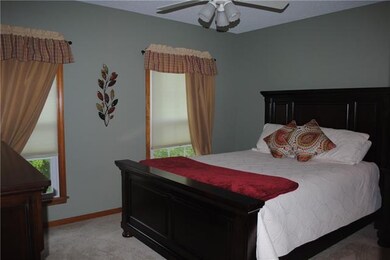
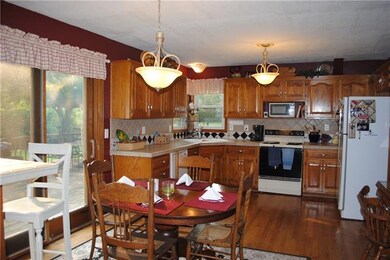
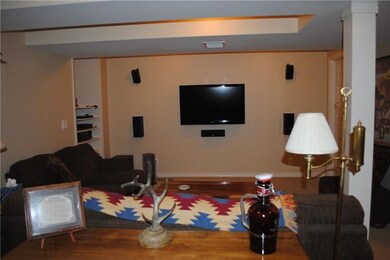
Welcome Home to the heart of Lenexa! Check out this Primary bedroom retreat, complete with its own large sitting room, cozy fireplace and walk-in cedar closet. Plenty of space for formal dining and a dedicated home office. So much new in this home. New, high efficiency HVAC & humidifier, new carpet, newly poured driveway. Finished basement complete with sound system and wall mounted TV that all STAY with the home! Enjoy eating outdoors on your spacious deck with easy access to the level fenced backyard. Two fireplaces. Two washer and dryer hook-ups including one on the main level. Check out the open living room and dining room perfect for holiday gatherings. Don't miss the great access to the Lenexa trails and parks too!
Last Agent to Sell the Property
Platinum Realty LLC License #SP00233885 Listed on: 09/24/2021
We collect this data history from publicly available records. To have your information removed, we recommend requesting removal directly through your county’s website.
Lana Mount
Keller Williams Realty Partners Inc.
(913) 937-5380
44 Total Sales
1 in Lenexa
$925,000 Price
Scott Strevell
Keller Williams Realty Partners Inc.
(913) 794-3515
127 Total Sales
9 in Lenexa
$210K - $1.1M Price Range
Executive Asset Properties Group
Keller Williams Realty Partners Inc.
(860) 969-2667
75 Total Sales
1 in Lenexa
$100,000 Price
Kathleen Markham
ReeceNichols - Leawood
(913) 529-6966
113 Total Sales
2 in Lenexa
$355K - $575K Price Range
Chet Meierarend
RE/MAX Premier Properties
(913) 270-3422
157 Total Sales
2 in Lenexa
$297K - $623K Price Range
Linda Hueffmeier
Compass Realty Group
(816) 307-2559
120 Total Sales
5 in Lenexa
$220K - $737K Price Range
We collect this data history from publicly available records. To have your information removed, we recommend requesting removal directly through your county’s website.
| Date | Buyer | Sale Price | Title Company |
|---|---|---|---|
| -- | Chicago Title Company Llc | ||
| -- | None Available |
We collect this data history from publicly available records. To have your information removed, we recommend requesting removal directly through your county’s website.
| Date | Status | Borrower | Loan Amount |
|---|---|---|---|
| Previous Owner | $118,000 |
We collect this data history from publicly available records. To have your information removed, we recommend requesting removal directly through your county’s website.
| Date | Event | Price | List to Sale | Price per Sq Ft |
|---|---|---|---|---|
| 10/25/2021 10/25/21 | Sold | -- | -- | -- |
| 09/27/2021 09/27/21 | Pending | -- | -- | -- |
| 09/24/2021 09/24/21 | For Sale | $345,000 | -- | $95 / Sq Ft |
We collect this data history from publicly available records. To have your information removed, we recommend requesting removal directly through your county’s website.
| Year | Tax Paid | Tax Assessment Tax Assessment Total Assessment is a certain percentage of the fair market value that is determined by local assessors to be the total taxable value of land and additions on the property. | Land | Improvement |
|---|---|---|---|---|
| 2025 | $5,643 | $51,589 | $10,256 | $41,333 |
| 2024 | $5,328 | $48,116 | $8,547 | $39,569 |
| 2023 | $5,011 | $44,517 | $7,771 | $36,746 |
| 2022 | $4,484 | $39,801 | $7,062 | $32,739 |
| 2021 | $4,255 | $35,846 | $6,422 | $29,424 |
| 2020 | $3,811 | $31,740 | $6,422 | $25,318 |
| 2019 | $3,567 | $29,670 | $5,353 | $24,317 |
| 2018 | $3,591 | $31,970 | $5,353 | $26,617 |
| 2017 | $3,560 | $28,462 | $4,869 | $23,593 |
| 2016 | $3,442 | $27,175 | $4,430 | $22,745 |
| 2015 | $3,311 | $26,312 | $4,430 | $21,882 |
| 2013 | -- | $23,863 | $4,430 | $19,433 |
S
Seller's Agent in 2021
Sarah Gay
Platinum Realty LLC
(913) 608-1464
11 Total Sales
Buyer's Agent in 2021
Brooke Graessle
Compass Realty Group
(803) 394-1515
49 Total Sales
Source: Heartland MLS
MLS Number: 2347063
APN: IP08800000-0432
Disclaimer: Certain information contained herein is derived from information provided by parties other than Homes.com. All information provided is deemed reliable, but is not guaranteed to be accurate and should be independently verified.
All data is obtained from various sources and may not have been verified by broker or MLS GRID. Supplied Open House Information is subject to change without notice. All information should be independently reviewed and verified for accuracy. Properties may or may not be listed by the office/agent presenting the information. Some IDX listings have been excluded from this website. Prices displayed on all Sold listings are the Last Known Listing Price and may not be the actual selling price.
Listings courtesy of Heartland MLS as distributed by MLS GRID.
Based on information submitted to the MLS GRID
Listing Information presented by local MLS brokerage: TEN-X, INC., local REALTOR®- Arlene Richardson - (888) 952-6393
Ask me questions while you tour the home.