
Michele Holland
PREMIER SOTHEBYS INT'L REALTY
(689) 219-4468
31 Total Sales
25 in New Smyrna Beachfront
$380K - $1.6M Price Range


Estimated Value: $687,000 - $861,000
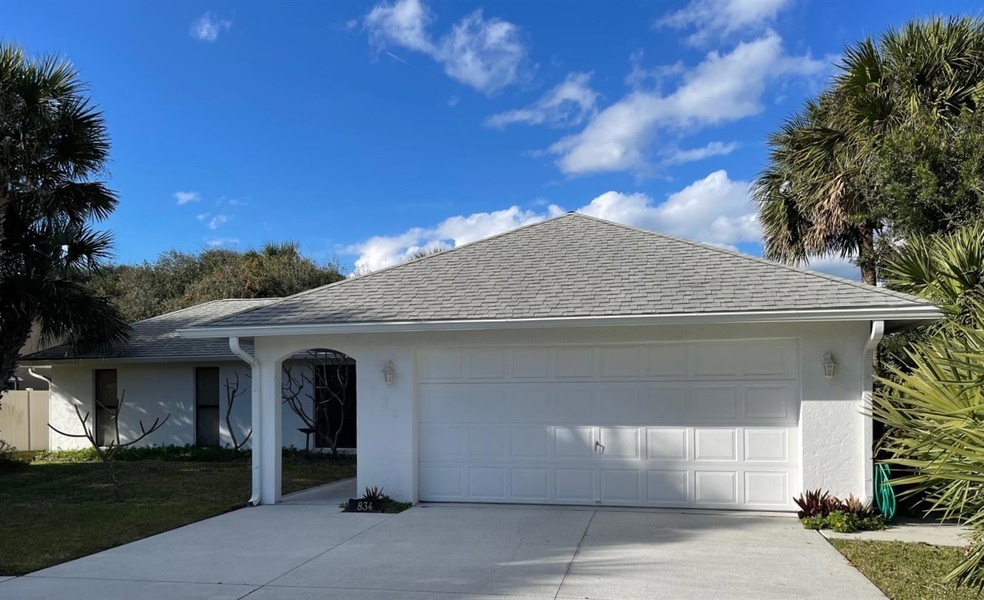
Beachside Beauty! This lovely 3 br/2 bath/2 car garage concrete block split plan home features an open floor plan, large breakfast bar separating dining room and kitchen, huge Florida room (that is actually under heat/air) leading to the screened, inground pool w/privacy buffer, and just a short walk to the beach. Snowbirds take note--comes partially furnished so that you can move in immediately and start to enjoy. Centrally located so that you benefit from all that our fantastic beach has to offer. ;Water: City
Last Agent to Sell the Property
WATSON REALTY CORP License #659652 Listed on: 01/17/2022
We collect this data history from publicly available records. To have your information removed, we recommend requesting removal directly through your county’s website.
Michele Holland
PREMIER SOTHEBYS INT'L REALTY
(689) 219-4468
31 Total Sales
25 in New Smyrna Beachfront
$380K - $1.6M Price Range
John Katker
New Street Realty
(689) 220-2686
54 Total Sales
2 in New Smyrna Beachfront
$320K - $425K Price Range
Donald Bell
RE/MAX Signature
(386) 888-6298
190 Total Sales
4 in New Smyrna Beachfront
$406K - $550K Price Range
Patricia Collado
COLLADO REAL ESTATE
(386) 260-3421
642 Total Sales
326 in New Smyrna Beachfront
$176K - $5.5M Price Range
Lainy McKain
WATSON REALTY CORP
(386) 410-1934
121 Total Sales
23 in New Smyrna Beachfront
$349K - $810K Price Range
Maria Novoa
Century 21 World Connection
(786) 305-3592
26 Total Sales
1 in New Smyrna Beachfront
$590,000 Price
We collect this data history from publicly available records. To have your information removed, we recommend requesting removal directly through your county’s website.
| Date | Buyer | Sale Price | Title Company |
|---|---|---|---|
| -- | Attorney | ||
| $40,000 | -- |
We collect this data history from publicly available records. To have your information removed, we recommend requesting removal directly through your county’s website.
| Date | Event | Price | List to Sale | Price per Sq Ft |
|---|---|---|---|---|
| 03/31/2022 03/31/22 | Sold | $660,000 | -6.4% | $471 / Sq Ft |
| 02/22/2022 02/22/22 | Pending | -- | -- | -- |
| 01/17/2022 01/17/22 | For Sale | $705,000 | -- | $503 / Sq Ft |
We collect this data history from publicly available records. To have your information removed, we recommend requesting removal directly through your county’s website.
| Year | Tax Paid | Tax Assessment Tax Assessment Total Assessment is a certain percentage of the fair market value that is determined by local assessors to be the total taxable value of land and additions on the property. | Land | Improvement |
|---|---|---|---|---|
| 2026 | $9,094 | $607,350 | ||
| 2025 | $9,094 | $591,383 | ||
| 2024 | $8,900 | $574,717 | ||
| 2023 | $8,900 | $557,978 | $300,000 | $257,978 |
| 2022 | $2,985 | $428,523 | $165,000 | $263,523 |
| 2021 | $3,024 | $207,372 | $0 | $0 |
| 2020 | $2,983 | $204,509 | $0 | $0 |
| 2019 | $3,007 | $199,911 | $0 | $0 |
| 2018 | $2,996 | $196,184 | $0 | $0 |
| 2017 | $3,012 | $192,149 | $0 | $0 |
| 2016 | $3,132 | $188,197 | $0 | $0 |
| 2015 | $3,228 | $186,889 | $0 | $0 |
| 2014 | $3,255 | $185,406 | $0 | $0 |
Seller's Agent in 2022
Patsy Bradley
WATSON REALTY CORP
(386) 428-7355
5 in this area
37 Total Sales
Buyer's Agent in 2022
Peter Beaulieu
THE KEYES COMPANY
(386) 566-3486
3 in this area
15 Total Sales
Source: Stellar MLS
MLS Number: NS1067278
APN: 7415-15-00-0310
Disclaimer: Certain information contained herein is derived from information provided by parties other than Homes.com. All information provided is deemed reliable, but is not guaranteed to be accurate and should be independently verified.
All data is obtained from various sources and may not have been verified by broker or MLS GRID. Supplied Open House Information is subject to change without notice. All information should be independently reviewed and verified for accuracy. Properties may or may not be listed by the office/agent presenting the information. Some IDX listings have been excluded from this website. IDX information is provided exclusively for personal, non-commercial use, and may not be used for any purpose other than to identify prospective properties consumers may be interested in purchasing. Information is deemed reliable but not guaranteed.
Listings courtesy of Stellar MLS as distributed by MLS GRID.
Based on information submitted to the MLS GRID
Listing Information presented by local MLS brokerage: Ten-X - (888)-952-6393
Ask me questions while you tour the home.