
Janeth Pazmino
Responds Quickly
Keller Williams SELA
(562) 548-8818
20 Total Sales
1 in Downtown Ontario
$700,000 Price
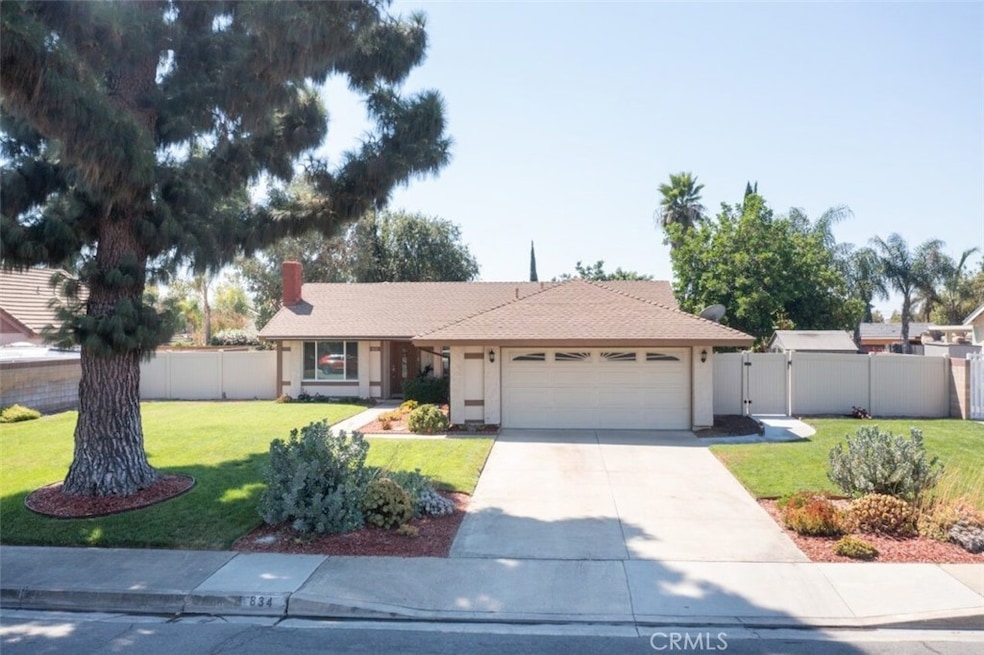
Welcome to this beautifully maintained 3-bedroom, 2-bathroom Single Story Home, thoughtfully upgraded for both comfort and entertaining. Step inside to a warm and inviting family room featuring a cozy fireplace that flows seamlessly into the dining area that you will find a private sliding glass door leading to the upgraded covered patio. You will fall in love the upgraded spacious kitchen with full of cabinets, and designed for cooking and gathering with your loved ones. Outside, the oversized backyard with lots of fruit trees provides endless possibilities whether you dream of adding a pool, build an ADU, or creating your own outdoor retreat. As you walk down the hallway, you’ll find a beautifully remodeled bathroom with a brand-new bathtub. Just beyond, the main bedroom awaits, featuring a stunningly upgraded en-suite bathroom with a jetted bathtub for your comfort and relaxation. This home is equipped with a solar system that helps you save significantly on electricity costs. Conveniently located near shopping centers, schools, restaurants, and easy access to 60 and 15 Freeways, this home combines comfort and convenience in one perfect package. Don't miss out this great opportunity!
Last Agent to Sell the Property
KELLER WILLIAMS EMPIRE ESTATES Brokerage Phone: (626)4190084 Listed on: 09/02/2025
Last Buyer's Agent
General NONMEMBER
NONMEMBER MRML
We collect this data history from publicly available records. To have your information removed, we recommend requesting removal directly through your county’s website.
Janeth Pazmino
Keller Williams SELA
(562) 548-8818
20 Total Sales
1 in Downtown Ontario
$700,000 Price
Cynthia Seddon
KELLER WILLIAMS EMPIRE ESTATES
(951) 848-5774
54 Total Sales
1 in Downtown Ontario
$640,000 Price
Magdalena Aguilar
KELLER WILLIAMS PREMIER PROPER
(213) 296-1973
79 Total Sales
1 in Downtown Ontario
$507,000 Price
Michael Mucino
CAMDEN MCKAY REALTY
(909) 341-1278
128 Total Sales
2 in Downtown Ontario
$460K - $737K Price Range
BettyJean O'Donnell
Real Broker
(951) 482-8728
10 Total Sales
1 in Downtown Ontario
$644,000 Price
Henry Tran
RE/MAX TIME REALTY
(909) 671-1671
73 Total Sales
3 in Downtown Ontario
$420K - $498K Price Range
We collect this data history from publicly available records. To have your information removed, we recommend requesting removal directly through your county’s website.
| Date | Buyer | Sale Price | Title Company |
|---|---|---|---|
| $710,000 | None Listed On Document | ||
| Platten Dennis | -- | None Available | |
| Platten Dennis | -- | Security Union Title | |
| The Dennis Platten Living Trust | -- | None Available | |
| Platten Dennis | -- | -- | |
| Platten Dennis | -- | United Title Company | |
| Platten Dennis | $132,000 | North American Title |
We collect this data history from publicly available records. To have your information removed, we recommend requesting removal directly through your county’s website.
| Date | Status | Borrower | Loan Amount |
|---|---|---|---|
| Open | $602,750 | ||
| Previous Owner | Platten Dennis | $20,762 | |
| Previous Owner | Platten Dennis | $359,000 | |
| Previous Owner | Platten Dennis | $347,800 | |
| Previous Owner | Platten Dennis | $336,400 | |
| Previous Owner | Platten Dennis | $245,000 | |
| Previous Owner | Platten Dennis | $169,419 | |
| Previous Owner | Platten Dennis | $61,094 | |
| Previous Owner | Platten Dennis | $60,000 | |
| Previous Owner | Platten Dennis | $166,500 | |
| Previous Owner | Platten Dennis | $44,783 | |
| Previous Owner | Platten Dennis | $25,000 | |
| Previous Owner | Platten Dennis | $30,000 |
We collect this data history from publicly available records. To have your information removed, we recommend requesting removal directly through your county’s website.
| Date | Event | Price | List to Sale | Price per Sq Ft |
|---|---|---|---|---|
| 10/15/2025 10/15/25 | Sold | $710,000 | +2.2% | $572 / Sq Ft |
| 09/05/2025 09/05/25 | Pending | -- | -- | -- |
| 09/02/2025 09/02/25 | For Sale | $695,000 | -- | $560 / Sq Ft |
We collect this data history from publicly available records. To have your information removed, we recommend requesting removal directly through your county’s website.
| Year | Tax Paid | Tax Assessment Tax Assessment Total Assessment is a certain percentage of the fair market value that is determined by local assessors to be the total taxable value of land and additions on the property. | Land | Improvement |
|---|---|---|---|---|
| 2026 | $2,465 | $710,000 | $248,500 | $461,500 |
| 2025 | $2,465 | $219,282 | $49,837 | $169,445 |
| 2024 | $2,410 | $214,983 | $48,860 | $166,123 |
| 2023 | $2,344 | $210,768 | $47,902 | $162,866 |
| 2022 | $2,313 | $206,636 | $46,963 | $159,673 |
| 2021 | $2,299 | $202,584 | $46,042 | $156,542 |
| 2020 | $2,260 | $200,507 | $45,570 | $154,937 |
| 2019 | $2,241 | $196,575 | $44,676 | $151,899 |
| 2018 | $2,210 | $192,721 | $43,800 | $148,921 |
| 2017 | $2,133 | $188,942 | $42,941 | $146,001 |
| 2016 | $2,051 | $185,237 | $42,099 | $143,138 |
| 2015 | $2,037 | $182,455 | $41,467 | $140,988 |
| 2014 | $1,900 | $178,881 | $40,655 | $138,226 |
Seller's Agent in 2025
SONIA PLATTEN
KELLER WILLIAMS EMPIRE ESTATES
(626) 419-0084
2 in this area
39 Total Sales
GN
Buyer's Agent in 2025
General NONMEMBER
NONMEMBER MRML
CA
Buyer's Agent in 2025
Chris Arthur
ITECH MLS
Source: California Regional Multiple Listing Service (CRMLS)
MLS Number: CV25195069
APN: 1050-531-21
Disclaimer: Certain information contained herein is derived from information provided by parties other than Homes.com. All information provided is deemed reliable, but is not guaranteed to be accurate and should be independently verified.
The multiple listing data appearing on this website, or contained in reports produced therefrom, is owned and copyrighted by California Regional Multiple Listing Service, Inc. ("CRMLS") and is protected by all applicable copyright laws. Information provided is for viewer's personal, non-commercial use and may not be used for any purpose other than to identify prospective properties the viewer may be interested in purchasing. All listing data, including but not limited to square footage and lot size is believed to be accurate, but the listing Agent, listing Broker and CRMLS and its affiliates do not warrant or guarantee such accuracy. The viewer should independently verify the listed data prior to making any decisions based on such information by personal inspection and/or contacting a real estate professional.
Based on information from California Regional Multiple Listing Service, Inc. and /or other sources. All data, including all measurements and calculations of area, is obtained from various sources and has not been, and will not be, verified by broker or MLS. All information should be independently reviewed and verified for accuracy. Properties may or may not be listed by the office/agent presenting the information
Ask me questions while you tour the home.