NOT LISTED FOR SALE

8340 Callie Ave Unit E207 Morton Grove, IL 60053

Estimated Value: $423,000 - $469,000

3 Beds
2 Baths
1,950 Sq Ft
14.64 Acre Lot

Sale Details

Date Sold: January 19, 2023

Last sale price $375,000 $192 Per Sq Ft

Est. 20% increase in value since last sale

Current estimated payment $3,695 / mo

26 Days on Market

Highlights

  • Fitness Center
  • Wood Flooring
  • Elevator
  • Park View Elementary School Rated A
  • Party Room
  • Balcony

About This Home

As of January 2023

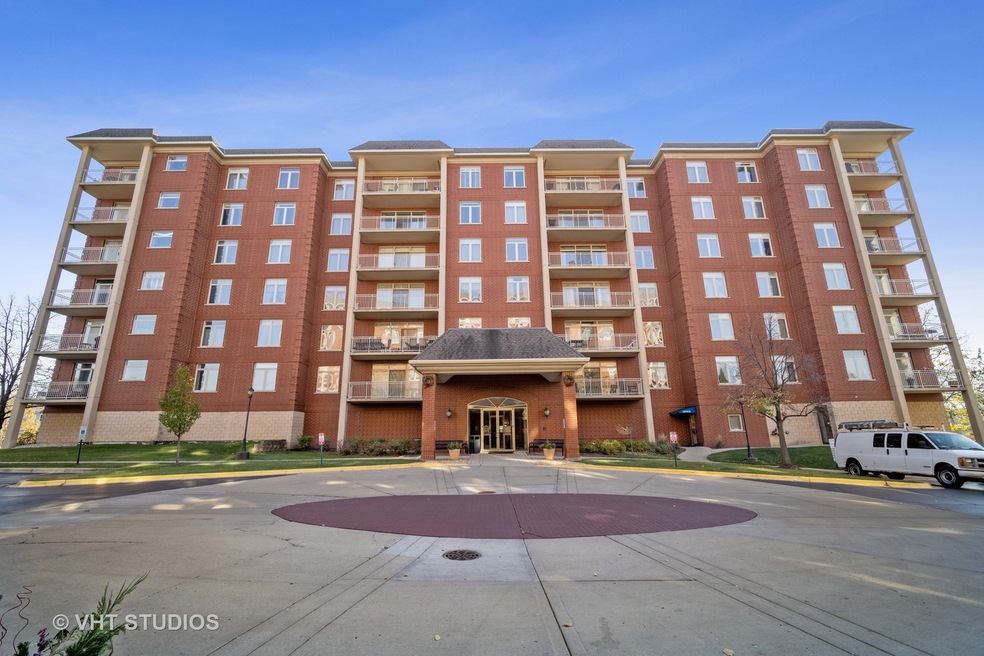
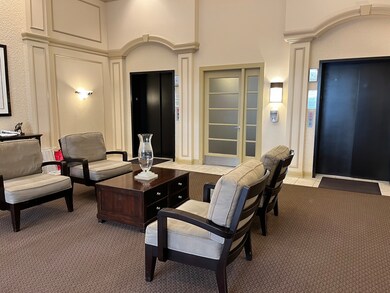
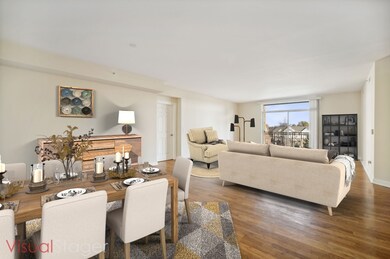

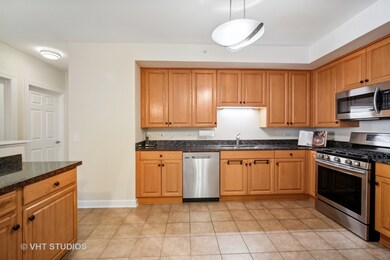
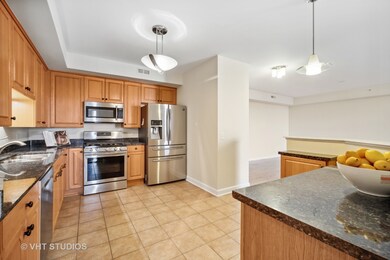
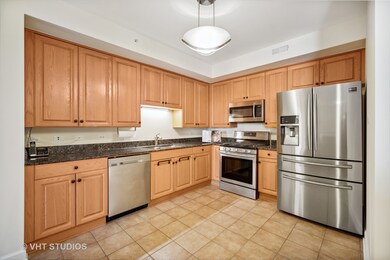
This spacious split floor plan with 3 bedrooms & 2 baths overlooks an east view of the professionally landscaped complex. The entire unit has been professionally cleaned & painted. Special features are: hardwood flooring throughout, an open concept living room, dining room & kitchen with 42" oak cabinets, rich dark granite counter tops & stainless steel appliances. Primary bedroom offers 2 walk in closets, a private bath with tub & separate shower. 2 additional bedrooms with have double closets. Enjoy easy laundering with in-unit washer, dryer & sink in separate laundry room. Heated garage space #61 is on the lower level with storage unit right behind the parking space. Gym & party room on same level. If downtown is your destination, or north to Fox Lake, the Metra is just west of the complex. Easy access to Edens & I294. Enjoy everything Morton Grove has to offer. Forest preserves, bike trails, parks, library, village hall, coffee shop, local pub, pizza, new Harrer Park Pool & new Sawmill station with shopping & dining!

Last Agent to Sell the Property

Mary Lou Scinto Allen

Coldwell Banker Realty License #475134896 Listed on: 11/19/2022

Coldwell Banker Realty

Last Buyer's Agent

Joe Hedrick

Century 21 Circle License #475122391

Century 21 Circle

Property Details

Home Type

  • Condominium

Est. Annual Taxes

  • $6,994

Year Built

  • Built in 2006

Lot Details

  • 14.64

HOA Fees

  • $559 Monthly HOA Fees

Parking

  • 1 Car Attached Garage
  • Handicap Parking
  • Heated Garage
  • Garage Transmitter
  • Garage Door Opener
  • Parking Included in Price
  • Assigned Parking

Home Design

  • Brick Exterior Construction
  • Concrete Perimeter Foundation

Interior Spaces

  • 1,950 Sq Ft Home
  • Built-In Features
  • Combination Dining and Living Room
  • Storage
  • Wood Flooring
  • Intercom

Kitchen

  • Range
  • Microwave
  • Dishwasher

Bedrooms and Bathrooms

  • 3 Bedrooms
  • 3 Potential Bedrooms
  • Walk-In Closet
  • 2 Full Bathrooms
  • Soaking Tub
  • Separate Shower

Laundry

  • Laundry Room
  • Dryer
  • Washer

Accessible Home Design

  • Grab Bar In Bathroom
  • Wheelchair Access
  • Accessibility Features
  • Doors swing in
  • Doors with lever handles
  • No Interior Steps

Outdoor Features

  • Balcony

Schools

  • Park View Elementary School
  • Niles West High School

Utilities

  • Forced Air Heating and Cooling System
  • Heating System Uses Natural Gas
  • Lake Michigan Water

Listing and Financial Details

  • Senior Tax Exemptions
  • Homeowner Tax Exemptions

Community Details

Overview

  • Association fees include heat, water, gas, parking, insurance, exercise facilities, exterior maintenance, lawn care, scavenger, snow removal
  • 84 Units
  • Hajlije Memia Association, Phone Number (847) 504-8000
  • Woodlands Of Morton Grove Subdivision
  • Property managed by Braeside Condominium
  • 6-Story Property

Amenities

  • Party Room
  • Elevator
  • Community Storage Space

Recreation

  • Fitness Center

Pet Policy

  • Pets up to 35 lbs
  • Dogs and Cats Allowed

Security

  • Resident Manager or Management On Site
  • Carbon Monoxide Detectors

Property Details

Home Type

Condominium

Est. Annual Taxes

$6,994

Year Built

Built in 2006

Lot Details

14.64 Acres

HOA Fees

$559 per month

Parking

1

Listing Details

  • Property Type: Residential
  • Property Type: Attached Single
  • Type Attached: Condo
  • Ownership: Condo
  • New Construction: No
  • Property Sub-Type: Condo
  • Subdivision Name: Woodlands of Morton Grove
  • Year Built: 2006
  • Age: 16-20 Years
  • Built Before 1978 (Y/N): No
  • Disability Access and/or Equipped: Yes
  • General Information: Commuter Bus,Commuter Train
  • Rebuilt (Y/N): No
  • Rehab (Y/N): No
  • Unit Floor Level: 2
  • New Construction Y/N: No
  • Actual Status: Closed
  • ResoPropertyType: Residential
  • Special Features: None
  • Property Sub Type: Condos
  • Stories: 6

Interior Features

  • Appliances: Range, Microwave, Dishwasher, Refrigerator, Washer, Dryer
  • Basement: None
  • Accessibility Features: Swing In Door(s), Lever Door Handles, Bath Grab Bars, No Interior Steps, Disabled Parking, Wheelchair Accessible
  • Full Bathrooms: 2
  • Total Bathrooms: 2
  • Total Bedrooms: 3
  • Interior Amenities: Hardwood Floors, Laundry Hook-Up in Unit, Storage, Built-in Features
  • LivingArea: 1950
  • Other Equipment: Intercom, CO Detectors
  • Room Type: Balcony/Porch/Lanai, Walk In Closet
  • Stories Total: 6
  • Estimated Total Finished Sq Ft: 1950
  • Basement Description: None
  • Bathroom Amenities: Separate Shower,Soaking Tub
  • Below Grade Bedrooms: 0
  • Dining Room: Combined w/ LivRm
  • Total Sq Ft: 1950
  • ResoLivingAreaSource: Builder

Exterior Features

  • ExteriorFeatures: Balcony
  • Foundation Details: Concrete Perimeter
  • Waterfront: No
  • Exterior Building Type: Brick

Garage/Parking

  • Garage Spaces: 1
  • Parking Features: Assigned
  • ParkingTotal: 1
  • Number of Cars: 2
  • Garage Details: Garage Door Opener(s),Transmitter(s),Heated
  • Garage On-Site: Yes
  • Garage Ownership: Owned
  • Garage Type: Attached
  • Parking: Garage,Space/s
  • Parking On-Site: Yes
  • Parking Ownership: Owned

Utilities

  • Sewer: Public Sewer
  • Cooling: Central Air
  • Electric: Circuit Breakers
  • Heating: Natural Gas, Forced Air
  • Laundry Features: In Unit
  • Water Source: Lake Michigan

Condo/Co-op/Association

  • Pets Allowed: Cats OK, Dogs OK
  • Association Fee: 559
  • Association Amenities: Elevator(s), Exercise Room, Storage, Party Room
  • Association Fee Frequency: Monthly
  • Management: Manager On-site
  • Master Association Fee: No
  • Master Association Fee Frequency: Not Required
  • Management Company: Braeside Condominium
  • Management Contact Name: Hajlije Memia
  • Management Phone: 847-504-8000
  • ResoAssociationFeeFrequency: Monthly

Fee Information

  • Association Fee Includes: Heat, Water, Gas, Parking, Insurance, Exercise Facilities, Exterior Maintenance, Lawn Care, Scavenger, Snow Removal

Schools

  • Elementary School: Park View Elementary School
  • High School: Niles West High School
  • Middle/Junior School: Park View Elementary School

Lot Info

  • Lot Dimensions: COMMON
  • Rural (Y/N): N
  • Special Assessments: N

Rental Info

  • Board Number: 2
  • Pets Allowed (Y/N): Yes
  • Is Parking Included in Price: Yes
  • Max Pet Weight: 35

Tax Info

  • Tax Annual Amount: 6993.97
  • Tax Year: 2020
  • Tax Exemptions: Homeowner,Senior

Multi Family

  • Units in Building: 84

Ownership History

We collect this data history from publicly available records. To have your information removed, we recommend requesting removal directly through your county’s website.

Date Name Owned For Owner Type

Purchase Details

Closed on
Sep 8, 2023
Sold by
Bought by
Current Estimated Value
$449,912

Purchase Details

Listed on
Nov 19, 2022
Closed on
Jan 16, 2023
Sold by
Bought by
Seller's Agent
Mary Lou Scinto Allen
Coldwell Banker Realty
Buyer's Agent
Joe Hedrick
Century 21 Circle
List Price
$385,000
Sold Price
$375,000
Premium/Discount to List
-$10,000
-2.6%
Views
157

Home Financials for this Owner

Home Financials are based on the most recent Mortgage that was taken out on this home.
Avg. Annual Appreciation
4.96%

Purchase Details

Listed on
Jan 22, 2015
Closed on
May 29, 2015
Sold by
Bought by
Seller's Agent
Newell Bentley
Coldwell Banker Residential
Buyer's Agent
Janet Borden
Compass
List Price
$349,900
Sold Price
$318,000
Premium/Discount to List
-$31,900
-9.12%

Home Financials for this Owner

Home Financials are based on the most recent Mortgage that was taken out on this home.
Avg. Annual Appreciation
2.18%
Original Mortgage
$200,000
Interest Rate
0.0362%
Mortgage Type
New Conventional

Purchase Details

Closed on
Jun 19, 2003
Sold by
Bought by
Source: Public Records
Create a Home Valuation Report for This Property
The Home Valuation Report is an in-depth analysis detailing your home's value as well as a comparison with similar homes in the area

Home Values in the Area

Source: Public Records

Average Home Value in this Area


Source: Public Records

Purchase History

We collect this data history from publicly available records. To have your information removed, we recommend requesting removal directly through your county’s website.

Date Buyer Sale Price Title Company
$405,000 None Listed On Document
$375,000 None Listed On Document
$318,000 None Available
$346,000 --
Source: Public Records

Mortgage History

We collect this data history from publicly available records. To have your information removed, we recommend requesting removal directly through your county’s website.

Date Status Borrower Loan Amount
Closed $200,000
Source: Public Records

Property History

We collect this data history from publicly available records. To have your information removed, we recommend requesting removal directly through your county’s website.

Date Event Price List to Sale Price per Sq Ft Prior Sale
01/19/2023 01/19/23 Sold $375,000 -2.6% $192 / Sq Ft
11/19/2022 11/19/22 For Sale $385,000 +21.1% $197 / Sq Ft
05/29/2015 05/29/15 Sold $318,000 -6.4% $163 / Sq Ft View Prior Sale
04/16/2015 04/16/15 Pending -- -- --
03/30/2015 03/30/15 Price Changed $339,900 -2.9% $174 / Sq Ft
01/22/2015 01/22/15 For Sale $349,900 -- $179 / Sq Ft
Source: Midwest Real Estate Data (MRED)

Tax History

We collect this data history from publicly available records. To have your information removed, we recommend requesting removal directly through your county’s website.

Year Tax Paid Tax Assessment Tax Assessment Total Assessment is a certain percentage of the fair market value that is determined by local assessors to be the total taxable value of land and additions on the property. Land Improvement
2025 $8,467 $42,743 $2,858 $39,885
2024 $8,467 $35,281 $2,397 $32,884
2023 $8,015 $35,281 $2,397 $32,884
2022 $8,015 $35,281 $2,397 $32,884
2021 $7,053 $27,985 $1,475 $26,510
2020 $6,994 $27,985 $1,475 $26,510
2019 $7,028 $31,274 $1,475 $29,799
2018 $5,337 $23,985 $1,336 $22,649
2017 $5,283 $23,985 $1,336 $22,649
2016 $5,905 $23,985 $1,336 $22,649
2015 $5,902 $18,316 $1,152 $17,164
2014 $5,896 $18,316 $1,152 $17,164
2013 -- $18,316 $1,152 $17,164
Source: Public Records

Agents Affiliated with this Home

  • Section Image
  • Section Image
  • Section Image
  • Section Image
See All Agents

Map

Source: Midwest Real Estate Data (MRED)

MLS Number: 11669046

Midwest Real Estate Data (MRED)

APN: 10-20-121-045-1112

Your Personal Tour Guide

Ask me questions while you tour the home.