
Mukta Naran
The Avenue Central Coast Realty, Inc.
(805) 329-3224
23 Total Sales
1 in Atascadero
$1,760,000 Price
Estimated Value: $1,040,339
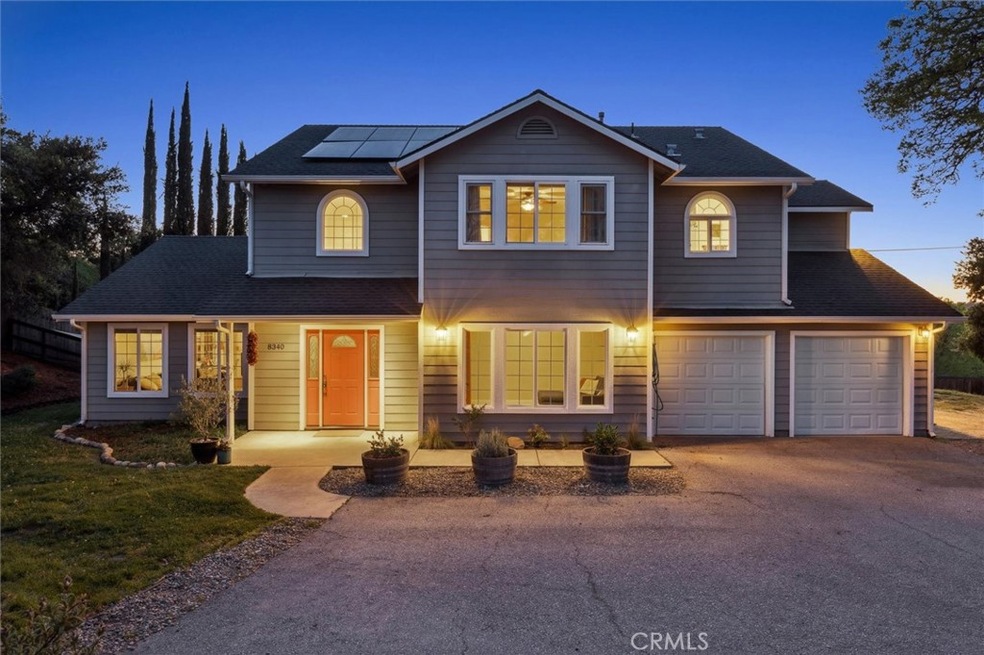
Welcome to 8340 Marchant Avenue in Atascadero! This exceptional property is situated on over half an acre right in the heart of town, offering a rare combination of privacy, space, and convenience. The usable lot is beautifully landscaped, featuring an automatic gated entry, a spacious patio, a lush lawn, and garden areas—all framed by picturesque views. Just a block from Atascadero Lake Park, this home truly captures the essence of Central Coast living. Step inside to be greeted by a spacious entryway with soaring ceilings and luxury vinyl plank flooring that flows throughout the main level. The versatile office or bonus room, framed by elegant French doors, offers flexibility for work or relaxation. The expansive living room is warm and inviting, centered around an attractive pellet stove fireplace. The chef’s kitchen is both stylish and functional, boasting granite countertops at the center island, an oversized pantry, and a convenient coffee bar. Nearby, the laundry room features built-in cabinetry, adding to the home’s practical charm. An additional office on the main level can easily function as a fifth bedroom, and a well-placed half bath completes the downstairs layout. Upstairs, you’ll find four generously sized bedrooms and two full bathrooms, including the spacious primary suite. The primary bedroom is a true retreat, featuring a walk-in closet and an en suite bathroom with a shower, tub, and dual sinks. The hall bath also offers dual sinks, making busy mornings a breeze. Additional features include a reverse osmosis and Pelican water filtration system, as well as a 10KW owned solar system with a Tesla charger—perfect for modern, sustainable living, and you'll find a cozy chicken coop ready for your feathered friends to settle in, plus a generous garage perfect for storage or hobbies. With its prime location, thoughtful layout, and impressive amenities, 8340 Marchant Avenue is more than just a home—it’s a lifestyle. Don’t miss your chance to make it yours!
Last Agent to Sell the Property
Platinum Properties Brokerage Phone: 805-610-9270 License #01353261 Listed on: 04/11/2025
We collect this data history from publicly available records. To have your information removed, we recommend requesting removal directly through your county’s website.
Mukta Naran
The Avenue Central Coast Realty, Inc.
(805) 329-3224
23 Total Sales
1 in Atascadero
$1,760,000 Price
Leon Van Beurden
Bay Osos Brokers
(805) 505-7667
82 Total Sales
5 in Atascadero
$645K - $1.1M Price Range
Donelle DuFault
A List Properties
(805) 952-7182
27 Total Sales
11 in Atascadero
$120K - $1.6M Price Range
Michael Puhek
Re/Max Success
(805) 329-6189
106 Total Sales
3 in Atascadero
$679K - $850K Price Range
Courtney Huckabay
Comet Realty
(805) 519-8092
61 Total Sales
9 in Atascadero
$120K - $1.7M Price Range
Torri Simons
Compass
(805) 549-5116
24 Total Sales
5 in Atascadero
$583K - $799K Price Range
We collect this data history from publicly available records. To have your information removed, we recommend requesting removal directly through your county’s website.
| Date | Buyer | Sale Price | Title Company |
|---|---|---|---|
| $1,060,000 | Fidelity National Title | ||
| $765,000 | Lawyers Title Company | ||
| -- | First American Title Ins Co | ||
| -- | None Available | ||
| -- | None Available |
We collect this data history from publicly available records. To have your information removed, we recommend requesting removal directly through your county’s website.
| Date | Status | Borrower | Loan Amount |
|---|---|---|---|
| Open | $848,000 | ||
| Previous Owner | $535,500 | ||
| Previous Owner | $225,000 | ||
| Previous Owner | $192,279 | ||
| Previous Owner | $200,000 | ||
| Previous Owner | $290,000 |
We collect this data history from publicly available records. To have your information removed, we recommend requesting removal directly through your county’s website.
| Date | Event | Price | List to Sale | Price per Sq Ft |
|---|---|---|---|---|
| 05/16/2025 05/16/25 | Sold | $1,060,000 | +6.0% | $400 / Sq Ft |
| 04/15/2025 04/15/25 | Pending | -- | -- | -- |
| 04/11/2025 04/11/25 | For Sale | $999,999 | 0.0% | $378 / Sq Ft |
| 04/08/2025 04/08/25 | Price Changed | $999,999 | -- | $378 / Sq Ft |
We collect this data history from publicly available records. To have your information removed, we recommend requesting removal directly through your county’s website.
| Year | Tax Paid | Tax Assessment Tax Assessment Total Assessment is a certain percentage of the fair market value that is determined by local assessors to be the total taxable value of land and additions on the property. | Land | Improvement |
|---|---|---|---|---|
| 2026 | $10,142 | $1,081,200 | $372,300 | $708,900 |
| 2025 | $9,601 | $828,058 | $351,789 | $476,269 |
| 2024 | $9,597 | $811,823 | $344,892 | $466,931 |
| 2023 | $9,597 | $795,906 | $338,130 | $457,776 |
| 2022 | $9,393 | $780,300 | $331,500 | $448,800 |
| 2021 | $6,409 | $525,616 | $87,783 | $437,833 |
| 2020 | $6,202 | $520,227 | $86,883 | $433,344 |
| 2019 | $6,026 | $510,028 | $85,180 | $424,848 |
| 2018 | $5,871 | $500,028 | $83,510 | $416,518 |
| 2017 | $5,759 | $490,224 | $81,873 | $408,351 |
| 2016 | $5,649 | $480,613 | $80,268 | $400,345 |
| 2015 | $5,566 | $473,395 | $79,063 | $394,332 |
| 2014 | $5,103 | $464,123 | $77,515 | $386,608 |
Seller's Agent in 2025
Heather Roda
Platinum Properties
(805) 610-9270
190 Total Sales
Seller Co-Listing Agent in 2025
Jennifer Dawson
Platinum Properties
(805) 773-7777
76 Total Sales
Buyer's Agent in 2025
Chris Temple
Country Real Estate
(805) 423-7170
45 Total Sales
Source: California Regional Multiple Listing Service (CRMLS)
MLS Number: NS25070847
APN: 031-261-032
Disclaimer: Certain information contained herein is derived from information provided by parties other than Homes.com. All information provided is deemed reliable, but is not guaranteed to be accurate and should be independently verified.
The multiple listing data appearing on this website, or contained in reports produced therefrom, is owned and copyrighted by California Regional Multiple Listing Service, Inc. ("CRMLS") and is protected by all applicable copyright laws. Information provided is for viewer's personal, non-commercial use and may not be used for any purpose other than to identify prospective properties the viewer may be interested in purchasing. All listing data, including but not limited to square footage and lot size is believed to be accurate, but the listing Agent, listing Broker and CRMLS and its affiliates do not warrant or guarantee such accuracy. The viewer should independently verify the listed data prior to making any decisions based on such information by personal inspection and/or contacting a real estate professional.
Based on information from California Regional Multiple Listing Service, Inc. and /or other sources. All data, including all measurements and calculations of area, is obtained from various sources and has not been, and will not be, verified by broker or MLS. All information should be independently reviewed and verified for accuracy. Properties may or may not be listed by the office/agent presenting the information
Ask me questions while you tour the home.