NOT LISTED FOR SALE

83412 Lorane Hwy Eugene, OR 97405

Eugene Area

Estimated Value: $507,000 - $1,080,000

5 Beds
3 Baths
3,248 Sq Ft
$252/Sq Ft Est. Value

Sale Details

Date Sold: April 8, 2020

Last sale price $750,450 $231 Per Sq Ft

Est. 9% increase in value since last sale

Current estimated payment $4,516 / mo

151 Days on Market

Highlights

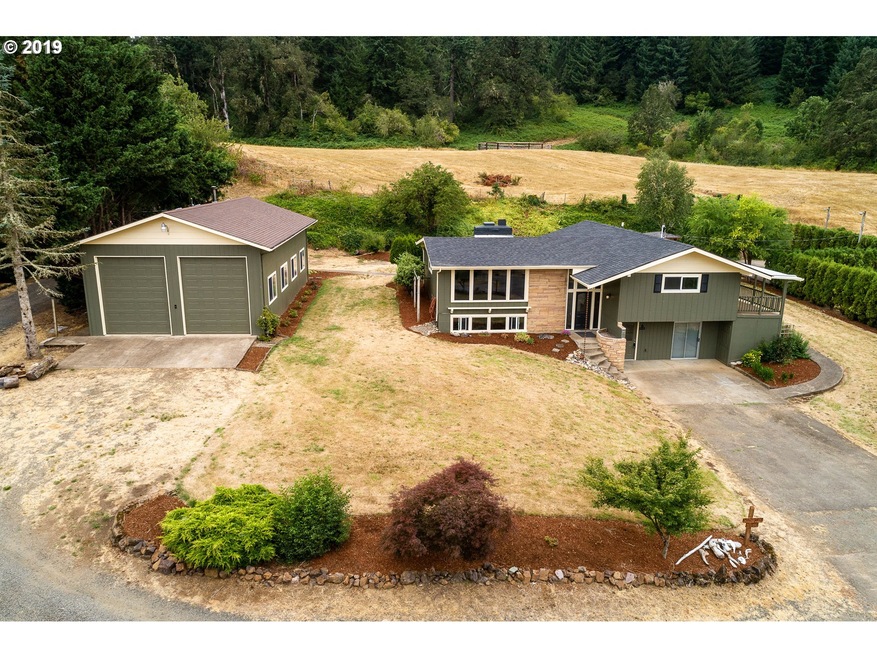
  • Barn
  • Second Kitchen
  • View of Trees or Woods
  • Stables
  • RV Access or Parking
  • Built-In Refrigerator

About This Home

As of April 2020

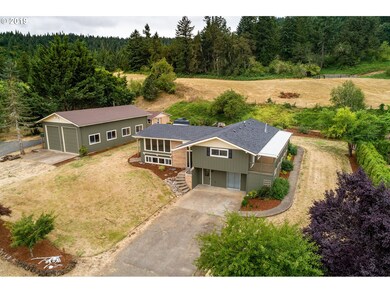
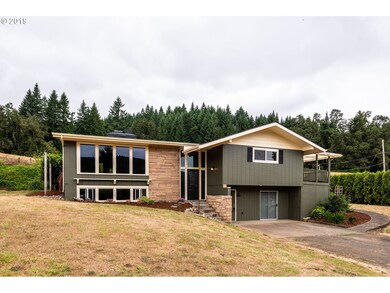
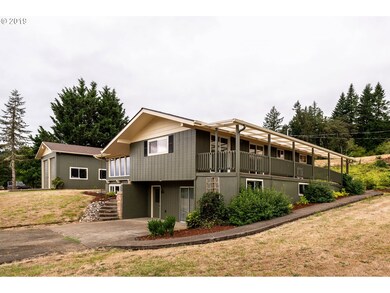
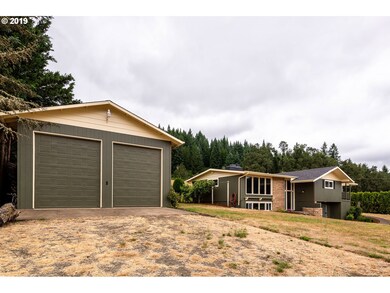
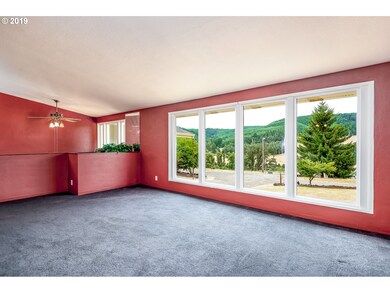
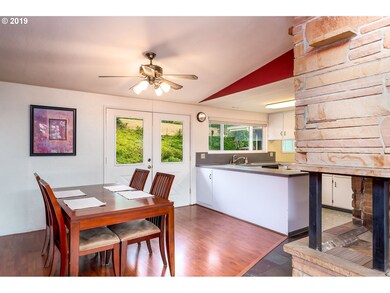
Build your dream home on 1 lot while you live on the other. Large farm situated on 40+ acres. 3 homes on 2 dividable lots. 2 homes are producing rental income. 7 acres of marketable Douglas Fir timber. Home has 5 beds + bonus room. 20X40 shop with pit, newer roof and ductless system. Separate living quarters with kitchen in the daylight basement. Country living at it's best only 14 mi to downtown Eugene and 12 minutes to city limits.

Last Agent to Sell the Property

Jennifer Ruiz

ICON Real Estate Group License #201212452 Listed on: 08/01/2019

ICON Real Estate Group

Co-Listed By

Mario Ruiz

ICON Real Estate Group License #201216315

Last Buyer's Agent

Austin Gordon

Hybrid Real Estate License #201226652

Hybrid Real Estate

Home Details

Home Type

  • Single Family

Est. Annual Taxes

  • $5,444

Year Built

  • Built in 1966

Lot Details

  • 40.84 Acre Lot
  • Dog Run
  • Gentle Sloping Lot
  • Wooded Lot
  • Landscaped with Trees
  • Private Yard
  • Garden
  • Property is zoned F2

Property Views

  • Pond
  • Woods
  • Valley

Home Design

  • Shingle Roof
  • Plywood Siding Panel T1-11

Interior Spaces

  • 3,248 Sq Ft Home
  • 2-Story Property
  • 2 Fireplaces
  • Wood Burning Fireplace
  • Self Contained Fireplace Unit Or Insert
  • Family Room
  • Living Room
  • Dining Room
  • Wood Flooring
  • Natural lighting in basement
  • Laundry Room

Kitchen

  • Second Kitchen
  • Microwave
  • Built-In Refrigerator
  • Dishwasher
  • Kitchen Island
  • Disposal

Bedrooms and Bathrooms

  • 5 Bedrooms
  • Maid or Guest Quarters
  • Walk-in Shower

Parking

  • Workshop in Garage
  • Driveway
  • RV Access or Parking

Accessible Home Design

  • Accessibility Features
  • Accessible Parking

Outdoor Features

  • Sport Court
  • Covered Deck
  • Patio
  • Separate Outdoor Workshop
  • Outbuilding

Schools

  • Applegate Elementary School
  • Crow High School

Horse Facilities and Amenities

  • Stables
  • Arena

Mobile Home

Utilities

  • Ductless Heating Or Cooling System
  • Heating Available
  • Well
  • Electric Water Heater
  • Septic Tank

Additional Features

  • Accessory Dwelling Unit (ADU)
  • Barn

Community Details

  • No Home Owners Association
  • 664500 Crow Applegate Rural Subdivision

Listing and Financial Details

  • Assessor Parcel Number 1344264

Home Details

Home Type

Single Family

Est. Annual Taxes

$5,444

Year Built

Built in 1966

Lot Details

40.84 Acres

Listing Details

  • Standard Status: Closed
  • MLS Status: Sold
  • Property Type: Residential
  • Accessibility: Yes
  • Stories: 2
  • Year Built: 1966
  • Property Condition: Approximately
  • Property Sub Type: SingleFamilyResidence
  • Architectural Style: TriLevel
  • New Construction: No
  • Property Attached Yn: No
  • Current Price For Status: 750450.0
  • Open House: No
  • OtherStructuresFeatures1: Bathroom,ElectricityConnected,Heated,Kitchen
  • OtherStructuresFeatures2: Bathroom,ElectricityConnected,Heated,Kitchen
  • OtherStructuresFeatures3: Volts220,ConcreteFloor,ElectricityConnected
  • OtherStructuresFeatures4: DirtFloor,Livestock
  • OtherStructuresType1: MobileHome
  • OtherStructuresType2: MobileHome
  • OtherStructuresType3: Workshop
  • OtherStructuresType4: Barn
  • OtherStructuresType5: Stable
  • Special Features: None

Interior Features

  • Accessibility Features: CaregiverQuarters, Parking, WalkinShower
  • Total Bathrooms: 3.0
  • Fireplaces: 2
  • Interior Amenities: HardwoodFloors, Laundry, SeparateLivingQuartersApartmentAuxLivingUnit
  • Room 4 Description: _4thBedroom
  • Room 4 Level: Lower
  • Room 5 Description: _5thBedroom
  • Room 5 Level: Lower
  • Room 6 Description: _2ndKitchen
  • Room 6 Level: Lower
  • Basement: Daylight
  • Appliances: BuiltinRefrigerator, Dishwasher, Disposal, Island, Microwave
  • Full Bathrooms: 3
  • Total Bedrooms: 5
  • Fireplace Features: Insert, WoodBurning
  • Fireplace: Yes
  • BathroomsFullLowerLevel: 1
  • Main Level Full Bathrooms: 2
  • BathroomsTotalLowerLevel: 1.0
  • BathroomsTotalMainLevel: 2.0
  • BathroomsTotalUpperLevel: 0.0
  • Lot Size Range: Acres20to50
  • OtherStructuresBathsTotal: 0.00
  • Additional Room 10 Level: Lower
  • Room 11 Level: Main
  • Room 12 Level: Main
  • Room 13 Level: Main
  • Room 7 Description: _2ndBedroom
  • Additional Room 7 Level: Main
  • Room 8 Description: _3rdBedroom
  • Additional Room 8 Level: Lower
  • Room 9 Description: DiningRoom
  • Additional Room 9 Level: Main

Exterior Features

  • Exterior Description: T111Siding
  • Exterior Features: Arena, AthleticCourt, CoveredDeck, DogRun, Garden, Outbuilding, Patio, RVParking, Workshop, Yard
  • Lot Size: 20 to 49.99 Acres
  • R V Description: RVParking,RVBoatStorage
  • View: Yes
  • Lot Features: GentleSloping, Seasonal, Trees, Wooded
  • Disclosures: Disclosure
  • Home Warranty: No
  • Roof: Shingle
  • View: Pond,TreesWoods,Valley

Garage/Parking

  • Parking Description: Driveway, RVAccessParking
  • Attached Garage: No

Utilities

  • Fuel Description: Electricity
  • Hot Water: Electricity
  • Cooling: Other
  • Cooling Y N: No
  • Heating: Ductless, Other
  • Heating Yn: Yes
  • Sewer: SepticTank
  • Water Source: Well

Condo/Co-op/Association

  • Senior Community: No
  • Association: No

Schools

  • Elementary School: Applegate
  • High School: Crow
  • Middle Or Junior School: Other

Lot Info

  • Farm: No
  • Zoning: F2
  • Lot Size Acres: 40.84
  • Lot Size Sq Ft: 1778990.0
  • Parcel #: 1344264

Green Features

  • Green Certification: No

Tax Info

  • Tax Year: 2018
  • Tax Annual Amount: 5444.36

Range of Values:

--
Value Increase
--
Percent Increase
--
Adjusted for Inflation
Collateral Analytics

Collateral Analytics Collateral Analytics AVMs (Automated Valuation Model) employ a number of statistical approaches combined with neighborhood-specific comparable selection guarantees the most up-to-date and precise valuations.

Not Available

Collateral Analytics does not have data for the current month. Please view the chart for historical values.

ICE

ICE Mortgage Technology ICE Mortgage Technology’s AVM (Automated Valuation Model) is a state-of-the-art online residential property valuation tool that provides a quick and accurate estimate of the value of almost any home in the U.S.

Not Available

ICE Mortgage Technology does not have data for the current month. Please view the chart for historical values.

First American

First American First American Data & Analytics’ next-generation AVM combines unrivaled data assets with a blended ensemble of valuation models to produce highly accurate, reliable valuations you can trust.

Not Available

First American does not have data for the current month. Please view the chart for historical values.

Quantarium

Quantarium Quantarium’s valuation service, repeatedly proven the industry’s most accurate and comprehensive, is supercharged with a self-learning and auto-tuning AI engine that continually becomes smarter and more accurate as it processes daily inputs from the industry’s leading RE data lake.

Not Available

Quantarium does not have data for the current month. Please view the chart for historical values.

Average Value
Not Available
List Price
Sold Price
Create a Home Valuation Report for This Property
The Home Valuation Report is an in-depth analysis detailing your home's value as well as a comparison with similar homes in the area

Property History

We collect this data history from publicly available records. To have your information removed, we recommend requesting removal directly through your county’s website.

Date Event Price List to Sale Price per Sq Ft
04/08/2020 04/08/20 Sold $750,450 -3.7% $231 / Sq Ft
01/08/2020 01/08/20 Pending -- -- --
10/13/2019 10/13/19 Price Changed $779,000 -2.4% $240 / Sq Ft
09/09/2019 09/09/19 Price Changed $798,000 -3.7% $246 / Sq Ft
08/10/2019 08/10/19 For Sale $829,000 -- $255 / Sq Ft
Source: Regional Multiple Listing Service (RMLS)

Tax History

We collect this data history from publicly available records. To have your information removed, we recommend requesting removal directly through your county’s website.

Year Tax Paid Tax Assessment Tax Assessment Total Assessment is a certain percentage of the fair market value that is determined by local assessors to be the total taxable value of land and additions on the property. Land Improvement
2025 $793 $67,145
2024 $767 $65,190
2023 $767 $63,292 $0 $0
2022 $720 $61,449 $0 $0
Source: Public Records

Agents Affiliated with this Home

  • Section Image
  • Section Image
  • Section Image
See All Agents

Map

Source: Regional Multiple Listing Service (RMLS)

MLS Number: 19094902

Regional Multiple Listing Service (RMLS)

APN: 1344264

Your Personal Tour Guide

Ask me questions while you tour the home.