
Seller's Agent in 2025
Holly Brumm Furdo
Better Homes and Gardens Real
(219) 313-0692
38 Total Sales
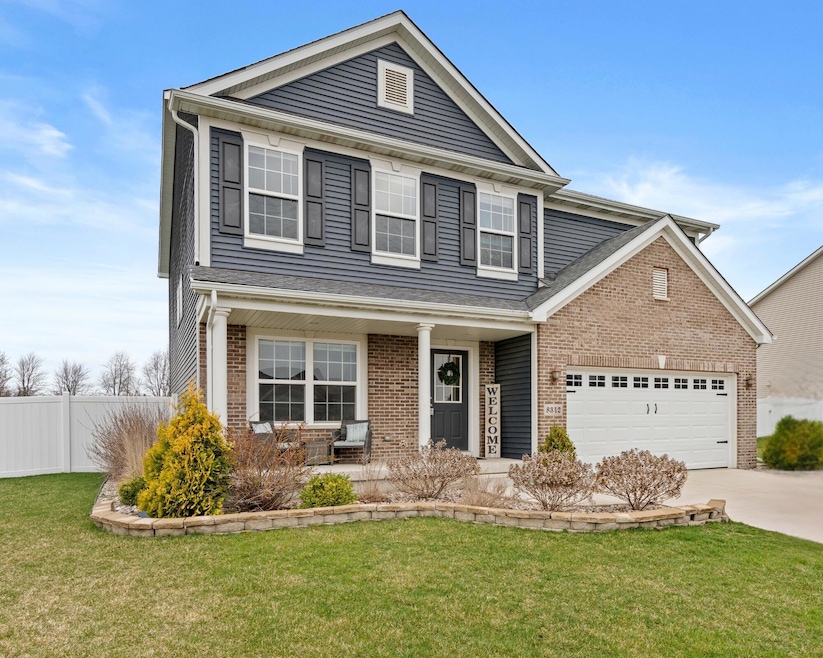


Estimated Value: $456,000 - $499,000
Discover this stunning single-family home in the heart of Saint John. Offering 2,492 square feet of beautifully designed living space, this 4-bedroom, 2.5-bathroom residence blends modern convenience with everyday comfort.Step inside to find an open-concept layout that creates a bright and airy atmosphere. The gourmet kitchen serves as the heart of the home, featuring a huge pantry, stainless steel appliances, and ample counter spacea"perfect for cooking and entertaining. Adjacent to the kitchen, a sunlit morning room provides a cozy retreat to enjoy your coffee while overlooking the fenced in backyard.Upstairs, a versatile loft offers additional living space, ideal for a playroom, home office, or entertainment area. The primary suite is a private oasis, complete with a walk-in closet and a spa-like en-suite bathroom showcasing an oversized shower. The secondary bedrooms are generously sized, offering comfort and flexibility for family or guests.Additional highlights include a two-car garage and a full basement, ready to be customized to suit your needsa"whether as a home gym, media room, or recreation area. Updated with a sprayed black ceiling, epoxy floors, and a homemade theater area making this space feel like extra play space! Outside, the expansive backyard already fenced in for privacy. Situated in the sought-after community of Walden Clearing with top-rated schools, this home is just minutes from shopping, dining, parks, and major highways, making for a seamless commute to Chicago.
Last Agent to Sell the Property
Better Homes and Gardens Real License #RB17000682 Listed on: 05/14/2025
We collect this data history from publicly available records. To have your information removed, we recommend requesting removal directly through your county’s website.
We collect this data history from publicly available records. To have your information removed, we recommend requesting removal directly through your county’s website.
| Date | Buyer | Sale Price | Title Company |
|---|---|---|---|
| -- | None Listed On Document | ||
| -- | Fidelity National Title |
We collect this data history from publicly available records. To have your information removed, we recommend requesting removal directly through your county’s website.
| Date | Status | Borrower | Loan Amount |
|---|---|---|---|
| Open | $219,900 | ||
| Previous Owner | $60,000 | ||
| Previous Owner | $316,000 | ||
| Previous Owner | $315,961 |
We collect this data history from publicly available records. To have your information removed, we recommend requesting removal directly through your county’s website.
| Date | Event | Price | List to Sale | Price per Sq Ft |
|---|---|---|---|---|
| 06/09/2025 06/09/25 | Sold | $449,900 | 0.0% | $195 / Sq Ft |
| 05/14/2025 05/14/25 | For Sale | $449,900 | -- | $195 / Sq Ft |
We collect this data history from publicly available records. To have your information removed, we recommend requesting removal directly through your county’s website.
| Year | Tax Paid | Tax Assessment Tax Assessment Total Assessment is a certain percentage of the fair market value that is determined by local assessors to be the total taxable value of land and additions on the property. | Land | Improvement |
|---|---|---|---|---|
| 2025 | $3,811 | $437,200 | $79,900 | $357,300 |
| 2024 | $8,060 | $400,400 | $79,900 | $320,500 |
| 2023 | $3,670 | $398,600 | $79,900 | $318,700 |
| 2022 | $3,984 | $384,000 | $79,900 | $304,100 |
| 2021 | $3,702 | $366,100 | $79,900 | $286,200 |
| 2020 | $10 | $1,100 | $1,100 | $0 |
| 2019 | $67 | $1,100 | $1,100 | $0 |
Seller's Agent in 2025
Holly Brumm Furdo
Better Homes and Gardens Real
(219) 313-0692
38 Total Sales
A
Buyer's Agent in 2025
Amy Kooi-Day
Better Homes and Gardens Real
(219) 306-7474
28 Total Sales
Source: Northwest Indiana Association of REALTORS®
MLS Number: 820686
APN: 45-11-27-478-005.000-035
Disclaimer: Certain information contained herein is derived from information provided by parties other than Homes.com. All information provided is deemed reliable, but is not guaranteed to be accurate and should be independently verified.
All data is obtained from various sources and may not have been verified by broker or MLS GRID. Supplied Open House Information is subject to change without notice. All information should be independently reviewed and verified for accuracy. Properties may or may not be listed by the office/agent presenting the information. Some IDX listings have been excluded from this website. Copyright 2026 Multiple Listing Service of the Northwest Indiana Realtors Association Multiple Listing Service (NIRA MLS). All rights reserved. IDX information is provided exclusively for personal, non-commercial use, and may not be used for any purpose other than to identify prospective properties consumers may be interested in purchasing. Information is deemed reliable but not guaranteed.
Listings courtesy of Northwest Indiana Association of REALTORS® as distributed by MLS GRID.
Based on information submitted to the MLS GRID
Ask me questions while you tour the home.