
Peter Lane
TTR Sotheby's International Realty
(202) 902-7748
23 Total Sales
1 in Greenway Heights
$1,500,000 Price
Estimated Value: $3,803,061
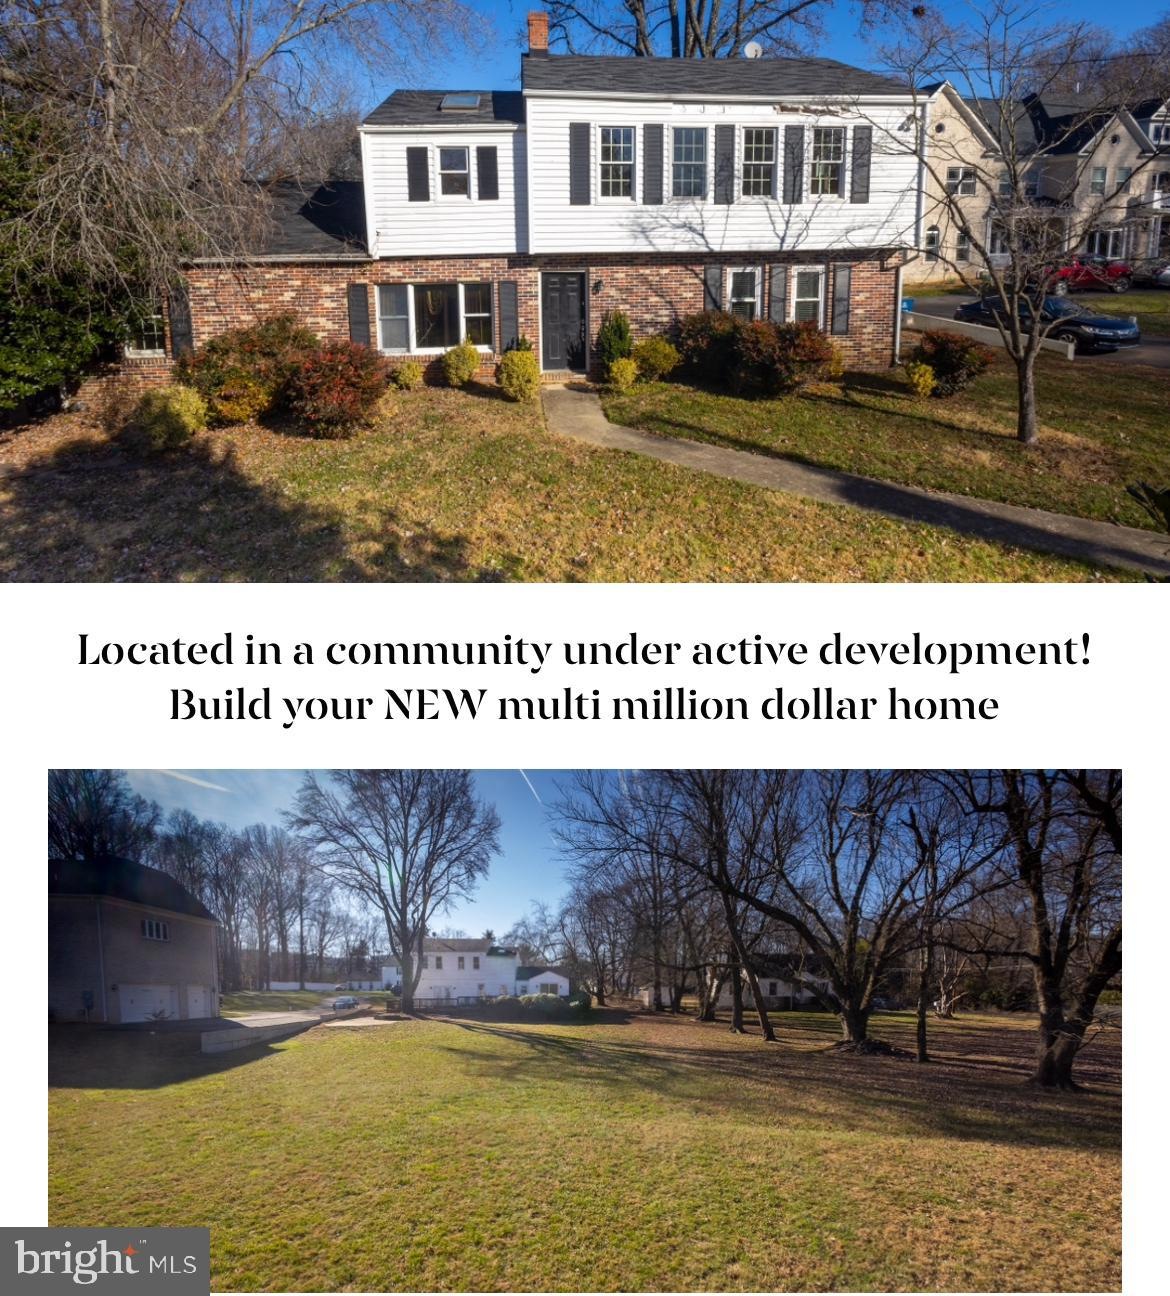
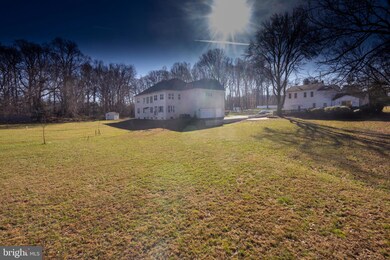
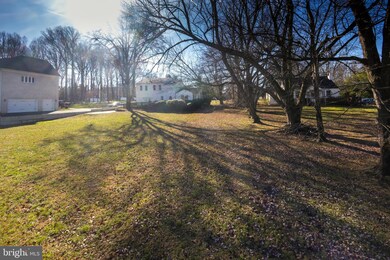
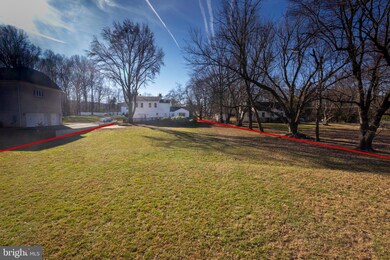
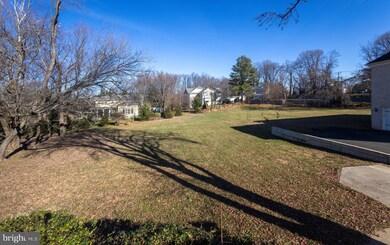
* Location * Location * Location * This great home is located near Tyson's Corner, downtown McLean, Spring Hill Recreation Center, and with easy access to Dulles Toll Road, I-495, and Leesburg Pike. The value is in the land! Great opportunity to build your dream home in a community under active development currently! There are several new homes coming soon. Other already built new homes are in the $3,000,000-4,000,000 price range. If you don't wish to build a brand new home, but want to add more space to the current structure, with an addition and some exciting design ideas, you can create a great home, next to estate homes. Located in a highly desirable school district. MUST SEE!
Last Agent to Sell the Property
(703) 891-4514 fred@springhillres.com Spring Hill Real Estate, LLC. License #0225204743 Listed on: 11/03/2023
Last Buyer's Agent
(703) 573-2600 cihanbaysal22@hotmail.com Long & Foster Real Estate, Inc. License #225210203
We collect this data history from publicly available records. To have your information removed, we recommend requesting removal directly through your county’s website.
Peter Lane
TTR Sotheby's International Realty
(202) 902-7748
23 Total Sales
1 in Greenway Heights
$1,500,000 Price
Ali Farhadov
Compass
(202) 931-6180
136 Total Sales
10 in Greenway Heights
$1.3M - $6.5M Price Range
Lauryn Eadie
Real Broker, LLC
(202) 883-8998
262 Total Sales
1 in Greenway Heights
$1,810,000 Price
Sasala Challa
Fairfax Realty of Tysons
(202) 937-3762
14 Total Sales
2 in Greenway Heights
$1.9M - $2.4M Price Range
Crystal Sheehan
Keller Williams Realty
(540) 792-3642
60 Total Sales
1 in Greenway Heights
$1,810,000 Price
Joshua Baumgardner
TTR Sothebys International Realty
(202) 519-8357
55 Total Sales
1 in Greenway Heights
$3,040,000 Price
We collect this data history from publicly available records. To have your information removed, we recommend requesting removal directly through your county’s website.
| Date | Buyer | Sale Price | Title Company |
|---|---|---|---|
| $1,262,000 | First American Title |
We collect this data history from publicly available records. To have your information removed, we recommend requesting removal directly through your county’s website.
| Date | Status | Borrower | Loan Amount |
|---|---|---|---|
| Open | $2,762,500 |
We collect this data history from publicly available records. To have your information removed, we recommend requesting removal directly through your county’s website.
| Date | Event | Price | List to Sale | Price per Sq Ft |
|---|---|---|---|---|
| 02/07/2024 02/07/24 | Sold | $1,262,000 | -0.6% | $446 / Sq Ft |
| 11/03/2023 11/03/23 | For Sale | $1,270,000 | -- | $449 / Sq Ft |
We collect this data history from publicly available records. To have your information removed, we recommend requesting removal directly through your county’s website.
| Year | Tax Paid | Tax Assessment Tax Assessment Total Assessment is a certain percentage of the fair market value that is determined by local assessors to be the total taxable value of land and additions on the property. | Land | Improvement |
|---|---|---|---|---|
| 2025 | $13,141 | $1,114,550 | $854,000 | $260,550 |
| 2024 | $12,208 | $1,033,220 | $814,000 | $219,220 |
| 2023 | $11,750 | $1,020,380 | $810,000 | $210,380 |
| 2022 | $11,323 | $970,710 | $794,000 | $176,710 |
| 2021 | $10,111 | $845,010 | $690,000 | $155,010 |
| 2020 | $10,177 | $843,480 | $690,000 | $153,480 |
| 2019 | $10,222 | $847,220 | $690,000 | $157,220 |
| 2018 | $9,397 | $817,140 | $663,000 | $154,140 |
| 2017 | $9,397 | $793,650 | $644,000 | $149,650 |
| 2016 | $10,148 | $858,890 | $685,000 | $173,890 |
| 2015 | $9,488 | $833,020 | $685,000 | $148,020 |
| 2014 | $9,431 | $829,870 | $685,000 | $144,870 |
Seller's Agent in 2024
Amen Ashabi
Spring Hill Real Estate, LLC.
(703) 577-2494
1 in this area
51 Total Sales
Buyer's Agent in 2024
Cihan Baysal
Long & Foster
(571) 723-6890
1 in this area
123 Total Sales
Source: Bright MLS
MLS Number: VAFX2154010
APN: 0291-01-0037
Disclaimer: Certain information contained herein is derived from information provided by parties other than Homes.com. All information provided is deemed reliable, but is not guaranteed to be accurate and should be independently verified.
The data relating to real estate for sale on this website appears in part through the BRIGHT Internet Data Exchange program, a voluntary cooperative exchange of property listing data between licensed real estate brokerage firms, and is provided by BRIGHT through a licensing agreement.
Listing information is from various brokers who participate in the Bright MLS IDX program and not all listings may be visible on the site.
The property information being provided on or through the website is for the personal, non-commercial use of consumers and such information may not be used for any purpose other than to identify prospective properties consumers may be interested in purchasing.
Some properties which appear for sale on the website may no longer be available because they are for instance, under contract, sold or are no longer being offered for sale.
Property information displayed is deemed reliable but is not guaranteed.
Copyright 2026 Bright MLS, Inc.
Ask me questions while you tour the home.