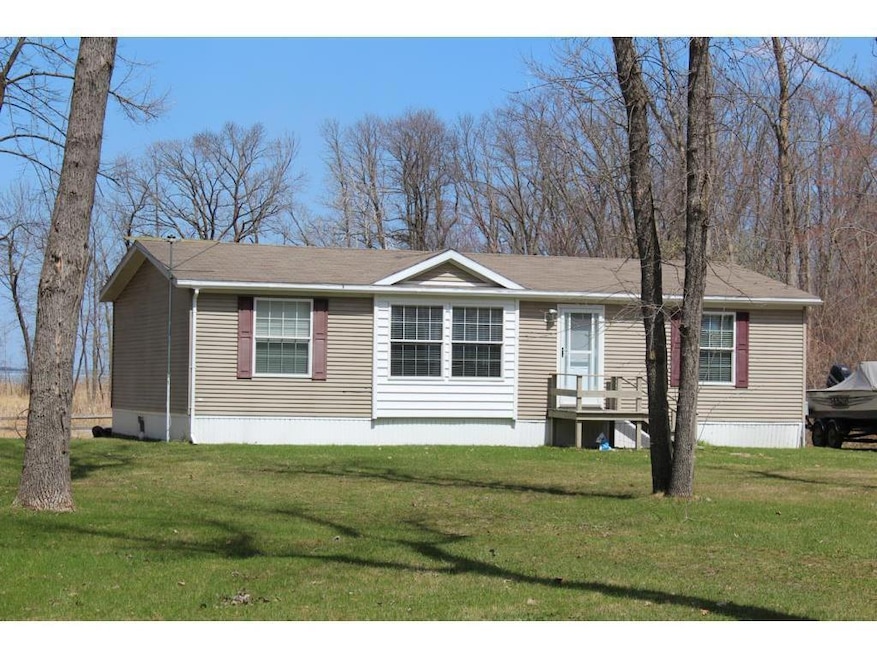
NOT LISTED FOR SALE

8344 Onigum Rd NW Walker, MN 56484

Estimated Value: $231,029 - $240,000

3 Beds
2 Baths
1,200 Sq Ft
$197/Sq Ft Est. Value

Sale Details

Date Sold: November 21, 2025

Last sale price $242,000 $202 Per Sq Ft

Est. 2% decrease in value since last sale

Current estimated payment $1,334 / mo

111 Days on Market

Highlights

  • 217 Feet of Waterfront
  • Lake View
  • The kitchen features windows
  • Beach Access
  • No HOA
  • Eat-In Kitchen

About This Home

As of November 2025

Nice 3 bedroom, two full bath. Master bedroom has its own bathroom. Separate laundry room. Spacious family kitchen. Spacious 32x20 deck facing the lake. Great place to relax and feel totally secluded. Mature trees and lots of space for kids or pets to enjoy the outside. There is a solid boardwalk from the backyard to the lake front to enjoy all that Leech Lake has to offer.

Last Agent to Sell the Property

Sheila Holley

Edina Realty, Inc. Listed on: 04/29/2025

Edina Realty, Inc.

Last Buyer's Agent

Sheila Holley

Edina Realty, Inc. Listed on: 04/29/2025

Edina Realty, Inc.

Home Details

Home Type

  • Single Family

Est. Annual Taxes

  • $510

Year Built

  • Built in 2006

Lot Details

  • 2.28 Acre Lot
  • Lot Dimensions are 100x645x645x788
  • 217 Feet of Waterfront
  • Lake Front
  • Few Trees
  • Zoning described as Shoreline,Residential-Single Family

Parking

  • Open Parking

Home Design

  • Vinyl Siding

Interior Spaces

  • 1,200 Sq Ft Home
  • 1-Story Property
  • Living Room
  • Utility Room
  • Lake Views

Kitchen

  • Eat-In Kitchen
  • Range
  • Microwave
  • Dishwasher
  • The kitchen features windows

Bedrooms and Bathrooms

  • 3 Bedrooms
  • 2 Full Bathrooms

Laundry

  • Laundry Room
  • Dryer
  • Washer

Utilities

  • Forced Air Heating and Cooling System
  • Vented Exhaust Fan
  • 200+ Amp Service
  • Propane
  • Drilled Well
  • Electric Water Heater
  • Fuel Tank
  • Septic System

Additional Features

  • No Interior Steps
  • Beach Access

Community Details

  • No Home Owners Association

Listing and Financial Details

  • Assessor Parcel Number 451181114

Home Details

Home Type

Single Family

Est. Annual Taxes

$510

Year Built

Built in 2006

Lot Details

2.28 Acres

Listing Details

  • Type: Residential
  • Property Subtype 1: Single Family Residence
  • Cooling System: Central Air
  • Accessibility Features: No Stairs Internal
  • Water Source: Drilled
  • Year Built: 2006
  • Above Grade Finished Sq Ft: 1200
  • Water Body Name: Leech
  • Unit Levels: One
  • New Construction: No
  • FractionalOwnershipYN: No
  • Rental License?: No
  • Special Features: None
  • Property Sub Type: Detached

Interior Features

  • Basement: None
  • Appliances: Dishwasher, Dryer, Electric Water Heater, Exhaust Fan, Fuel Tank - Rented, Microwave, Range, Refrigerator, Washer
  • Living Area: 1200
  • Fireplace: No
  • Basement YN: No
  • Dining Room Type: Living Room, Kitchen, Bedroom 1, Bedroom 2, Bedroom 3, Utility Room, Bathroom

Beds/Baths

  • Full Bathrooms: 2
  • Total Bedrooms: 3

Exterior Features

  • Roof: Age Over 8 Years, Asphalt
  • View: Bay, Lake
  • Other Structures: Storage Shed
  • ConstructionMaterialsDesc: Frame
  • PatioPorchType: Deck,Rear Porch
  • Lake Bottom: Undeveloped,Weeds
  • LakeChain: Y
  • Elevation Highpoint to Waterfront Feet: 4-10
  • Waterfront Frontage: 217
  • Lake Chain Acreage: 117774
  • Lake Chain Name: Leech

Garage/Parking

  • Parking Features: Gravel, Open

Utilities

  • Heating: Forced Air
  • Sewer: Septic System Compliant - Yes, Tank with Drainage Field
  • Electric: 200+ Amp Service
  • Fuel: Propane

Condo/Co-op/Association

  • Association: No
  • Amenities Unit: Deck,Kitchen Center Island,Kitchen Window,Main Floor Primary Bedroom,Porch,Washer/Dryer Hookup

Schools

  • Junior High Dist: Walker-Hackensack-Akeley
  • SchoolDistrictPhone: 218-547-4201

Lot Info

  • Waterfront YN: Yes
  • PropertyAttachedYN: No
  • Lot Size: 100x645x645x788
  • Lot Size Sq Ft: 99316.8
  • Land Lease: No
  • Lot Features: Accessible Shoreline, Some Trees
  • Additional Parcels: No
  • Zoning Description: Shoreline,Residential-Single Family
  • AssessmentPending: Unknown
  • Yearly/Seasonal: Yearly

Building Info

  • Construction Materials: Vinyl Siding

Tax Info

  • Tax Year: 2024
  • Assessor Parcel Number: 451181114
  • Tax Annual Amount: 510
  • TaxWithAssessments: 576.0000

Multi Family

  • WaterfrontFeatures: Lake Front, Lake View

Ownership History

We collect this data history from publicly available records. To have your information removed, we recommend requesting removal directly through your county’s website.

Date Name Owned For Owner Type

Purchase Details

Listed on
Apr 29, 2025
Closed on
Nov 21, 2025
Sold by
Bought by
Seller's Agent
Sheila Holley
Edina Realty, Inc.
Buyer's Agent
Sheila Holley
Edina Realty, Inc.
List Price
$249,000
Sold Price
$242,000
Premium/Discount to List
-$7,000
-2.81%
Views
159
Current Estimated Value
$236,257

Home Financials for this Owner

Home Financials are based on the most recent Mortgage that was taken out on this home.
Estimated Appreciation
-$5,743
Avg. Annual Appreciation
-3.68%
Original Mortgage
$237,616
Interest Rate
0.0699%
Mortgage Type
FHA

Purchase Details

Closed on
Sep 30, 2020
Sold by
Bought by

Home Financials for this Owner

Home Financials are based on the most recent Mortgage that was taken out on this home.
Original Mortgage
$4,400
Interest Rate
0.029%
Mortgage Type
Unknown

Purchase Details

Closed on
Sep 22, 2017
Sold by
Bought by

Home Financials for this Owner

Home Financials are based on the most recent Mortgage that was taken out on this home.
Original Mortgage
$121,600
Interest Rate
0.0386%
Mortgage Type
New Conventional

Purchase Details

Closed on
Feb 19, 2016
Sold by
Bought by
Source: Public Records
Create a Home Valuation Report for This Property
The Home Valuation Report is an in-depth analysis detailing your home's value as well as a comparison with similar homes in the area

Purchase History

We collect this data history from publicly available records. To have your information removed, we recommend requesting removal directly through your county’s website.

Date Buyer Sale Price Title Company
$242,000 Title Team Co
$129,000 None Available
$150,000 First American Title Company
$150,000 First American Title
Source: Public Records

Mortgage History

We collect this data history from publicly available records. To have your information removed, we recommend requesting removal directly through your county’s website.

Date Status Borrower Loan Amount
Open $237,616
Previous Owner $4,400
Previous Owner $126,663
Previous Owner $90,000
Previous Owner $121,600
Source: Public Records

Property History

We collect this data history from publicly available records. To have your information removed, we recommend requesting removal directly through your county’s website.

Date Event Price List to Sale Price per Sq Ft
11/21/2025 11/21/25 Sold $242,000 -2.8% $202 / Sq Ft
08/18/2025 08/18/25 Pending -- -- --
04/29/2025 04/29/25 For Sale $249,000 -- $208 / Sq Ft
Source: NorthstarMLS

Tax History

We collect this data history from publicly available records. To have your information removed, we recommend requesting removal directly through your county’s website.

Year Tax Paid Tax Assessment Tax Assessment Total Assessment is a certain percentage of the fair market value that is determined by local assessors to be the total taxable value of land and additions on the property. Land Improvement
2025 $600 $135,500 $32,200 $103,300
2024 $600 $124,700 $32,200 $92,500
2023 $576 $140,400 $31,700 $108,700
2022 $528 $140,400 $31,700 $108,700
2021 $420 $104,300 $26,200 $78,100
2020 $582 $88,600 $26,200 $62,400
2019 $480 $71,500 $24,500 $47,000
2018 $490 $72,000 $24,500 $47,500
2017 $498 $72,000 $24,500 $47,500
2016 $404 $0 $0 $0
2015 $404 $69,600 $24,600 $45,000
2014 $406 $0 $0 $0
Source: Public Records

Agents Affiliated with this Home

  • Section Image
See All Agents

Map

Source: NorthstarMLS

MLS Number: 6712407

NorthstarMLS

APN: 45-118-1114

Your Personal Tour Guide

Ask me questions while you tour the home.