
Liz Keyser
LPT Realty, LLC
(667) 270-8279
109 Total Sales
1 in Perry Hall
$250,000 Price
Estimated Value: $236,424
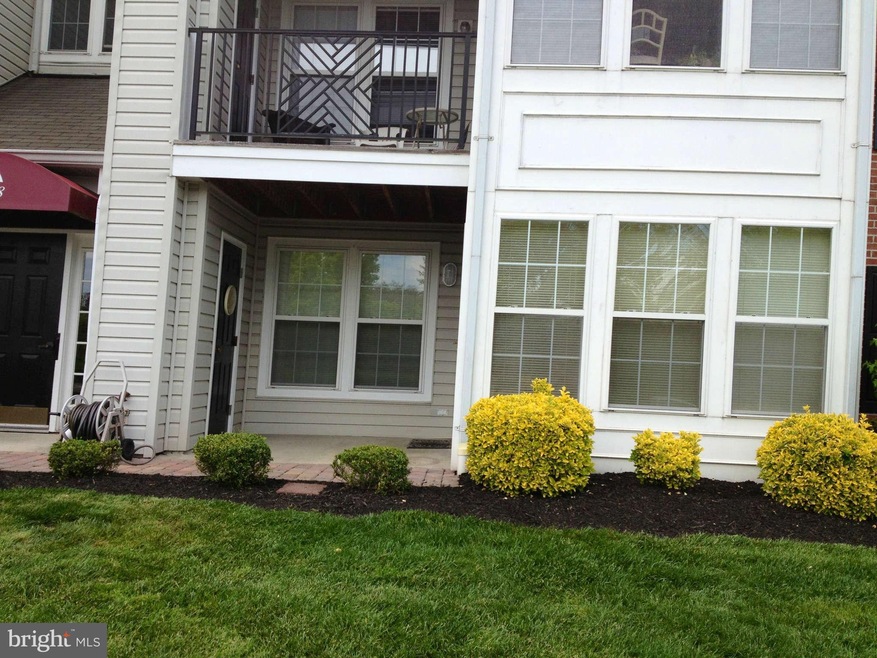
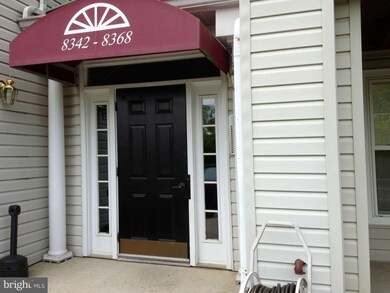
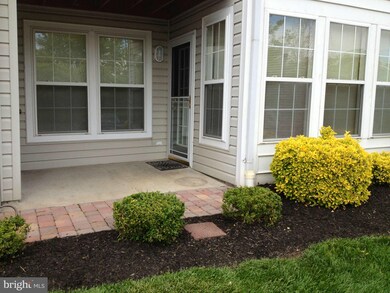
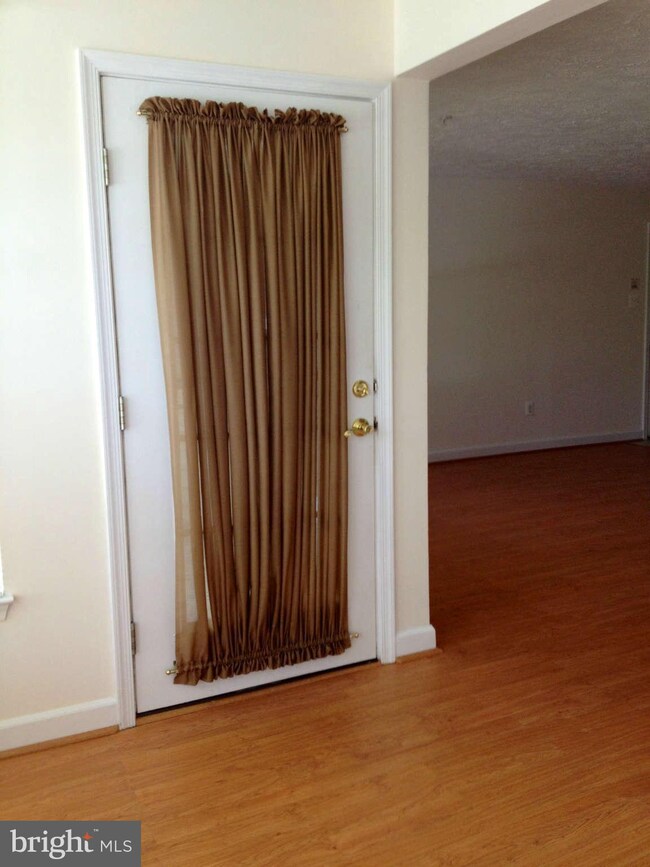
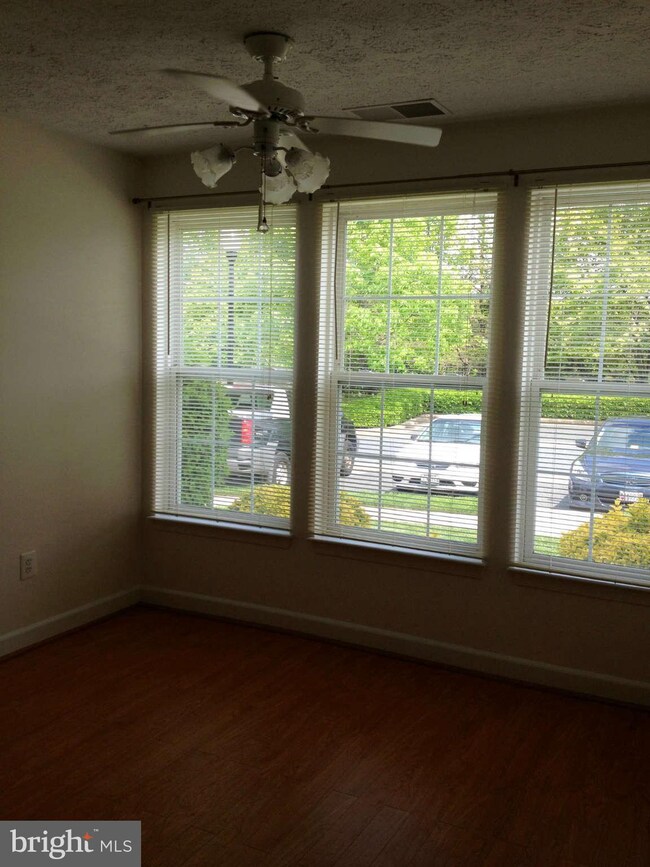
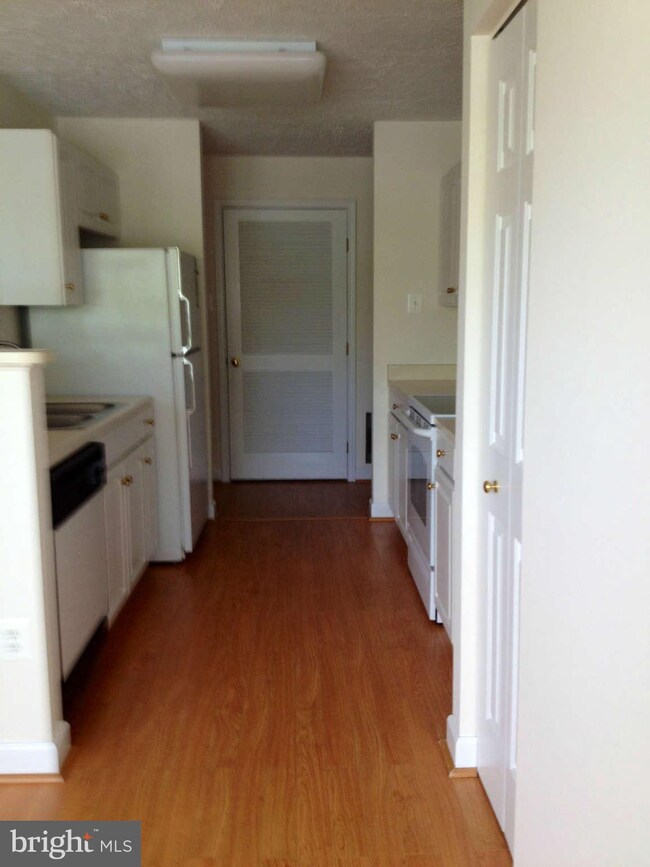
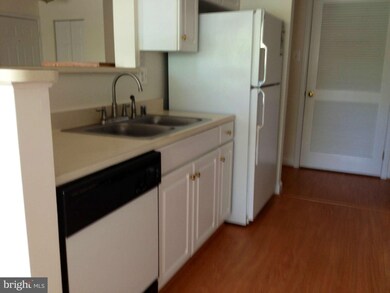
BACKonMARKET-Financing fell thru. 1st level Condo with dual/private entrance and extended bricked in patio. Outside ramp&handicap accessible with 36" doors. Large main bath, 1/2 bath rough-in. Kitchen cabinet sliders. Huge master walk in closet. Upgraded bath w/ Jacuzzi tub and ceramic tile. Freshly painted and ready to move in. Pella storm door, storage area. Easy access highways & shopping.
Last Agent to Sell the Property
Kathy Youngworth
KathyYoungworth@hotmail.com RE/MAX American Dream License #MRIS:3001688 Listed on: 05/10/2013
We collect this data history from publicly available records. To have your information removed, we recommend requesting removal directly through your county’s website.
Liz Keyser
LPT Realty, LLC
(667) 270-8279
109 Total Sales
1 in Perry Hall
$250,000 Price
KIRBY-JAY JOHN
Corner House Realty
(443) 232-2714
23 Total Sales
1 in Perry Hall
$299,000 Price
Barbara Todd
Casa Bella Realty, LLC.
(443) 232-2517
66 Total Sales
4 in Perry Hall
$292K - $460K Price Range
Mark Novak
Cummings & Co. Realtors
(443) 313-8872
206 Total Sales
3 in Perry Hall
$210K - $399K Price Range
Theresa Waskey
RE/MAX Advantage Realty
(443) 241-6808
53 Total Sales
1 in Perry Hall
$305,000 Price
Peter Thorpe
Epique Realty LLC
(667) 218-4426
67 Total Sales
2 in Perry Hall
$195K - $315K Price Range
We collect this data history from publicly available records. To have your information removed, we recommend requesting removal directly through your county’s website.
| Year | Tax Paid | Tax Assessment Tax Assessment Total Assessment is a certain percentage of the fair market value that is determined by local assessors to be the total taxable value of land and additions on the property. | Land | Improvement |
|---|---|---|---|---|
| 2025 | $3,068 | $176,667 | ||
| 2024 | $3,068 | $158,333 | $0 | $0 |
| 2023 | $1,403 | $140,000 | $35,000 | $105,000 |
| 2022 | $2,730 | $138,667 | $0 | $0 |
| 2021 | $2,535 | $137,333 | $0 | $0 |
| 2020 | $1,648 | $136,000 | $35,000 | $101,000 |
| 2019 | $1,636 | $135,000 | $0 | $0 |
| 2018 | $2,585 | $134,000 | $0 | $0 |
| 2017 | $2,366 | $133,000 | $0 | $0 |
| 2016 | $2,644 | $128,667 | $0 | $0 |
| 2015 | $2,644 | $124,333 | $0 | $0 |
| 2014 | $2,644 | $120,000 | $0 | $0 |
KY
Seller's Agent in 2013
Kathy Youngworth
RE/MAX
BW
Buyer's Agent in 2013
Brenda Ward
Keller Williams Gateway LLC
Source: Bright MLS
MLS Number: 1003500384
APN: 11-2200028367
Disclaimer: Certain information contained herein is derived from information provided by parties other than Homes.com. All information provided is deemed reliable, but is not guaranteed to be accurate and should be independently verified.
The data relating to real estate for sale on this website appears in part through the BRIGHT Internet Data Exchange program, a voluntary cooperative exchange of property listing data between licensed real estate brokerage firms, and is provided by BRIGHT through a licensing agreement.
Listing information is from various brokers who participate in the Bright MLS IDX program and not all listings may be visible on the site.
The property information being provided on or through the website is for the personal, non-commercial use of consumers and such information may not be used for any purpose other than to identify prospective properties consumers may be interested in purchasing.
Some properties which appear for sale on the website may no longer be available because they are for instance, under contract, sold or are no longer being offered for sale.
Property information displayed is deemed reliable but is not guaranteed.
Copyright 2026 Bright MLS, Inc.
Ask me questions while you tour the home.