835 Alpine View Rd Stowe, VT 05672
Stowe AreaEstimated payment $12,194/month
Highlights
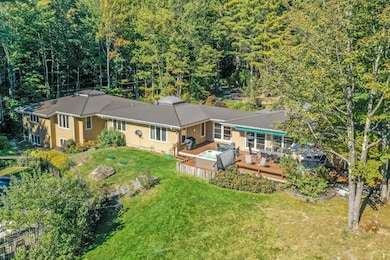
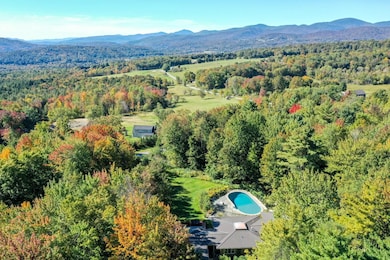
- In Ground Pool
- 6.2 Acre Lot
- Contemporary Architecture
- Stowe Elementary School Rated A
- Mountain View
- Secluded Lot
About This Home
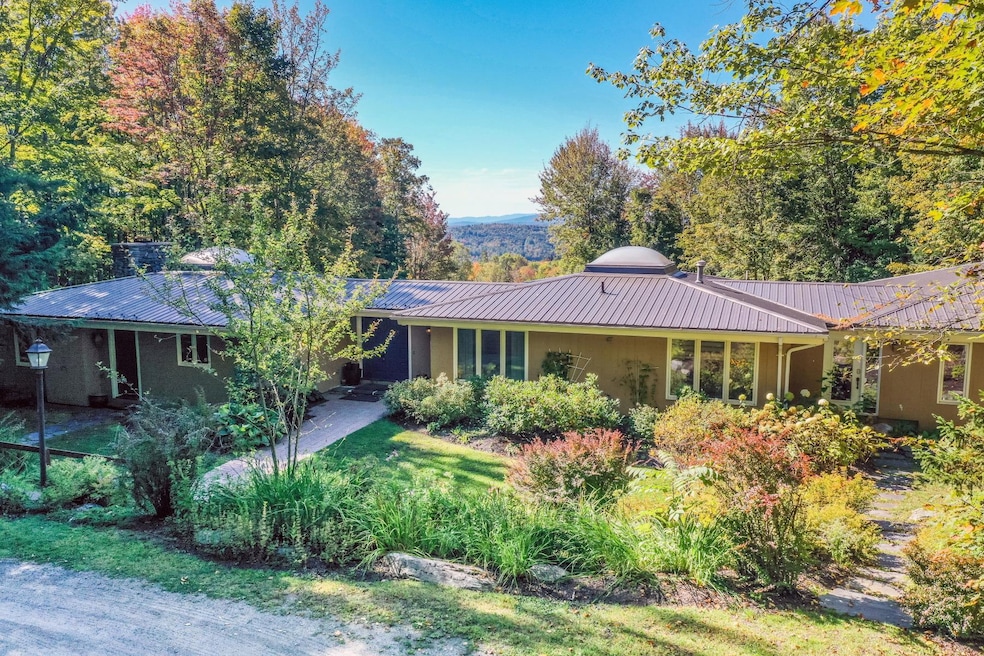
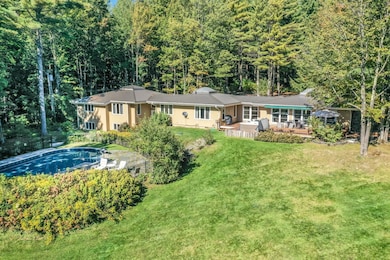
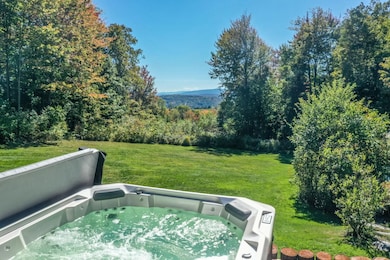
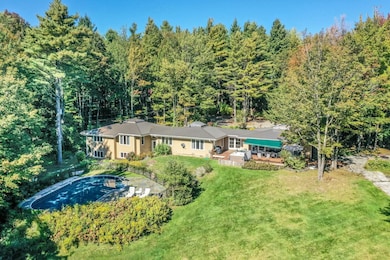
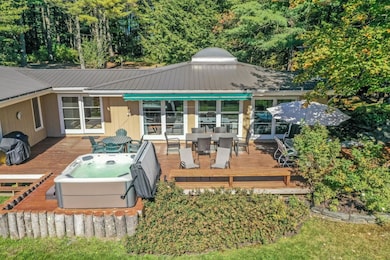
Set on over six acres of both wooded and open land, this exceptional property offers a rare combination of privacy, charm, and convenience—just minutes from all of Stowe’s world-class amenities. At its heart lies a spacious home anchored by a striking stone fireplace and rich wood floors, with French doors opening to an expansive deck with a new hot tub that seamlessly blends indoor and outdoor living. Designed for gathering and entertaining, the dining area frames mountain views, while the thoughtfully planned kitchen strikes the perfect balance between privacy for cooking and connection to the main living space. Off the kitchen is an en suite bedroom while down the hall, the primary suite provides a tranquil retreat with an oversized shower and large soaking tub. In the guest wing you will find five additional bedrooms and four baths that ensure abundant accommodations for family and friends. On the lower level, a versatile entertainment area—with game room and kitchenette—offers endless opportunities for fun and relaxation no matter your age. Outside, a fenced, heated pool framed by elegant stonework creates a private resort-like setting, while the detached garage supplies generous storage for gear and equipment. With its spacious layout, inviting amenities, and unbeatable location, this property delivers the perfect Vermont retreat where memories are made and every season can be enjoyed.
Listing Agent
Pall Spera Company Realtors-Stowe License #081.0004238 Listed on: 09/25/2025
Home Details
Home Type
- Single Family
Est. Annual Taxes
- $20,577
Year Built
- Built in 1980
Lot Details
- 6.2 Acre Lot
- Property fronts a private road
- Secluded Lot
- Property is zoned RR3
Parking
- 2 Car Garage
- Gravel Driveway
Home Design
- Contemporary Architecture
- Concrete Foundation
- Wood Frame Construction
- Metal Roof
Interior Spaces
- Property has 1 Level
- Wood Burning Fireplace
- Mountain Views
Kitchen
- Electric Range
- Dishwasher
Flooring
- Softwood
- Carpet
- Tile
Bedrooms and Bathrooms
- 7 Bedrooms
- En-Suite Bathroom
- 6 Full Bathrooms
- Soaking Tub
Laundry
- Laundry on main level
- Dryer
- Washer
Partially Finished Basement
- Interior Basement Entry
- Basement Storage
Pool
- In Ground Pool
- Spa
Outdoor Features
- Shed
Schools
- Stowe Elementary School
- Stowe Middle/High School
Utilities
- No Cooling
- Baseboard Heating
- Heating System Uses Propane
- Power Generator
- Propane
- Private Water Source
- Drilled Well
- Septic Tank
- Private Sewer
Map
Home Values in the Area
Average Home Value in this Area
Tax History
We collect this data history from publicly available records. To have your information removed, we recommend requesting removal directly through your county’s website.
| Year | Tax Paid | Tax Assessment Tax Assessment Total Assessment is a certain percentage of the fair market value that is determined by local assessors to be the total taxable value of land and additions on the property. | Land | Improvement |
|---|---|---|---|---|
| 2025 | $17,189 | $1,475,300 | $478,500 | $996,800 |
| 2024 | $19,740 | $1,475,300 | $478,500 | $996,800 |
| 2023 | $15,216 | $728,400 | $238,700 | $489,700 |
| 2022 | $17,000 | $728,400 | $238,700 | $489,700 |
| 2021 | $16,616 | $728,400 | $238,700 | $489,700 |
| 2020 | $16,256 | $728,400 | $238,700 | $489,700 |
| 2019 | $15,427 | $728,400 | $238,700 | $489,700 |
| 2018 | $15,004 | $728,400 | $238,700 | $489,700 |
| 2017 | $14,580 | $728,400 | $238,700 | $489,700 |
| 2016 | $14,334 | $728,400 | $238,700 | $489,700 |
| 2015 | -- | $7,284 | $0 | $0 |
| 2014 | -- | $7,284 | $0 | $0 |
| 2013 | -- | $7,284 | $0 | $0 |
Property History
We collect this data history from publicly available records. To have your information removed, we recommend requesting removal directly through your county’s website.
| Date | Event | Price | List to Sale | Price per Sq Ft | Prior Sale |
|---|---|---|---|---|---|
| 10/23/2025 10/23/25 | Price Changed | $1,890,000 | -4.8% | $402 / Sq Ft | |
| 09/25/2025 09/25/25 | For Sale | $1,985,000 | +24.5% | $422 / Sq Ft | |
| 07/29/2024 07/29/24 | Sold | $1,595,000 | 0.0% | $426 / Sq Ft | View Prior Sale |
| 06/18/2024 06/18/24 | Pending | -- | -- | -- | |
| 05/17/2024 05/17/24 | For Sale | $1,595,000 | +149.2% | $426 / Sq Ft | |
| 10/21/2019 10/21/19 | Sold | $640,000 | -7.9% | $180 / Sq Ft | View Prior Sale |
| 08/13/2019 08/13/19 | Pending | -- | -- | -- | |
| 07/12/2019 07/12/19 | Price Changed | $695,000 | -4.1% | $196 / Sq Ft | |
| 11/10/2018 11/10/18 | Price Changed | $725,000 | -7.1% | $204 / Sq Ft | |
| 08/07/2018 08/07/18 | Price Changed | $780,000 | -8.1% | $219 / Sq Ft | |
| 07/03/2018 07/03/18 | For Sale | $849,000 | -- | $239 / Sq Ft |
Purchase History
We collect this data history from publicly available records. To have your information removed, we recommend requesting removal directly through your county’s website.
| Date | Type | Sale Price | Title Company |
|---|---|---|---|
| Deed | $1,595,000 | -- | |
| Partnership Grant Deed | -- | -- | |
| Deed | $640,000 | -- |
Source: PrimeMLS
MLS Number: 5062958

APN: 621-195-11643
Disclaimer: Certain information contained herein is derived from information provided by parties other than Homes.com. All information provided is deemed reliable, but is not guaranteed to be accurate and should be independently verified.
Copyright 2026 PrimeMLS, Inc. All rights reserved. This information is deemed reliable, but not guaranteed. The data relating to real estate displayed on this display comes in part from the IDX Program of PrimeMLS. The information being provided is for consumers’ personal, non-commercial use and may not be used for any purpose other than to identify prospective properties consumers may be interested in purchasing.
- 1061 Weeks Hill Rd
- 00 Baird Rd
- 846 Weeks Hill Rd
- 213 Alpine Meadows
- 11 Kirkwood Ln
- 1117 Moulton Ln
- 2575 Weeks Hill Rd
- 64 Needle Leaf Ln
- 654 Moulton Ln
- 34 Fairway Dr
- 34 River's Edge Ln Unit 3
- 530 Houston Farm Rd
- 1642 Pucker St
- 415 Sugarhouse Rd
- 261 Village Green Dr Unit 10E
- 185 Village Green Dr Unit 8
- 79 Village Green Dr Unit 4B
- 185 Village Green Dr Unit 8
- 261 Village Green Dr Unit 10C
- 1490 Pucker St
- 234 Mountain Rd Unit 3
- 473 Maple St Unit 6
- 473 Maple St Unit 5
- 473 Maple St Unit 3
- 38 Sunset St
- 68 Upper Hollow Rd Unit 2
- 68 Upper Hollow Rd
- 5907 Mountain Rd Unit A
- 3406 Gregg Hill Rd Unit 2
- 82 Winter St Unit 3
- 75 Fenimore St
- 65 Northgate Plaza
- 110 Sunset Dr
- 15 Coopers Landing
- 140 Vt-100c Unit 3
- 80 Lower Main St E Unit 3
- 77 Railroad St
- 4234 Bolton Valley Access Rd Unit 2H
- 296 Wentworth Rd
- 21 Huntington Place
Ask me questions while you tour the home.