
Kimberly Zahand
Keller Williams North Shore West
(708) 859-7009
389 Total Sales
3 in South East Village
$373K - $385K Price Range
Estimated Value: $347,561
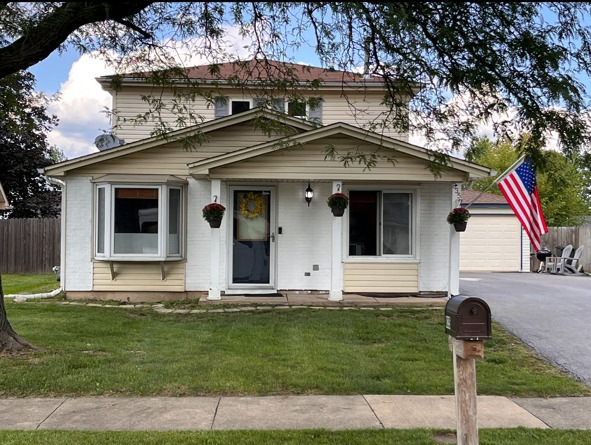
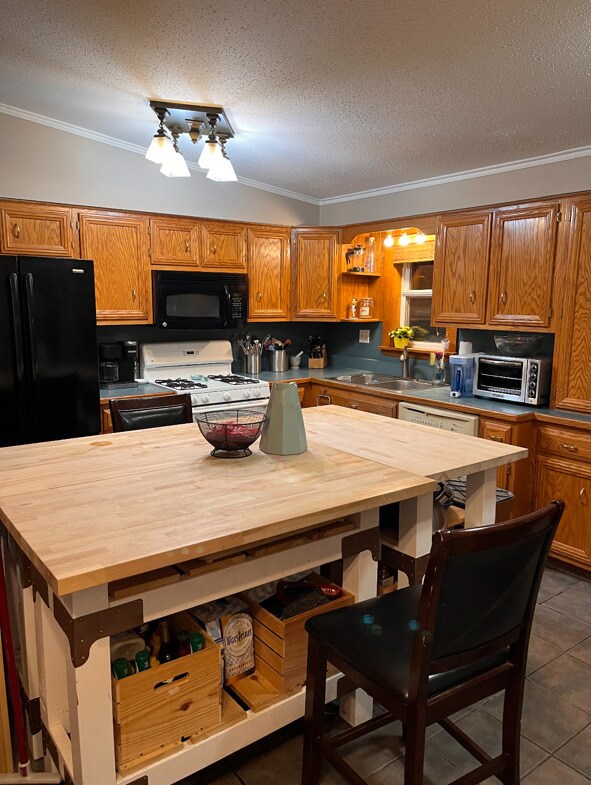
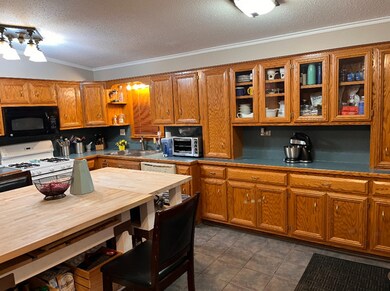
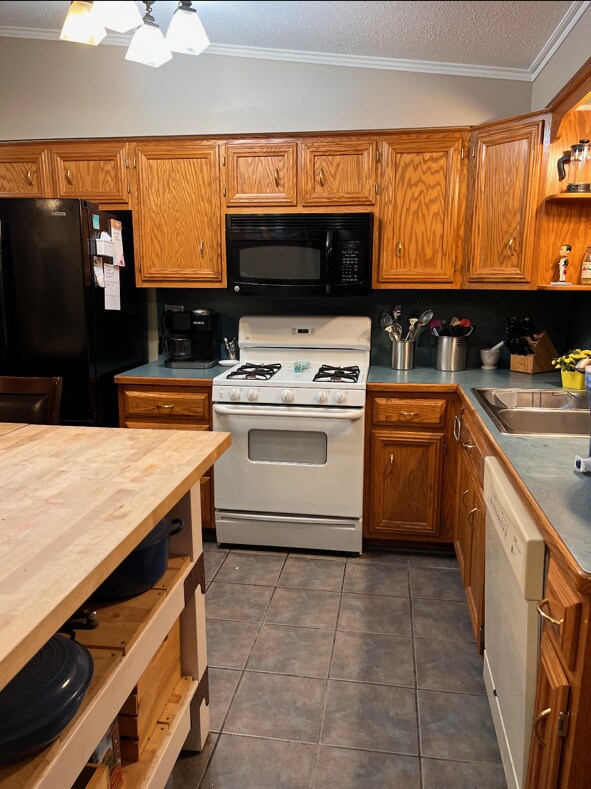
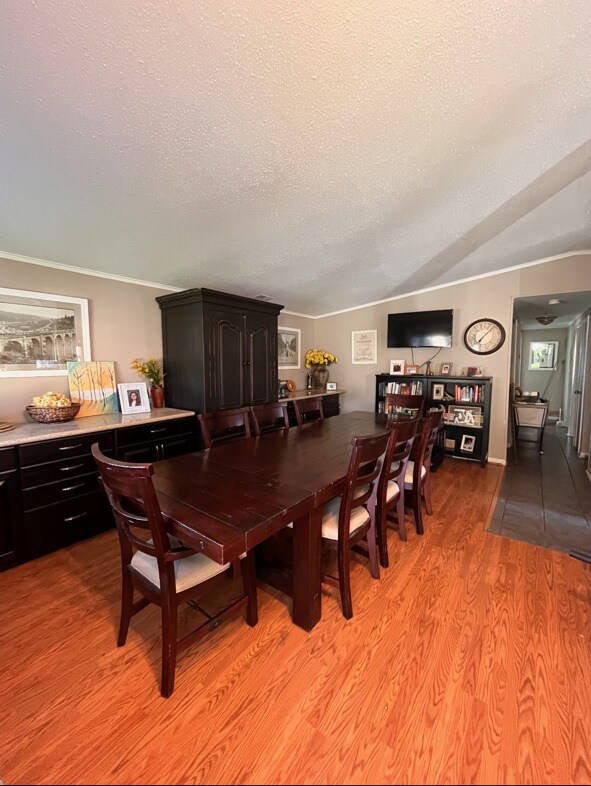
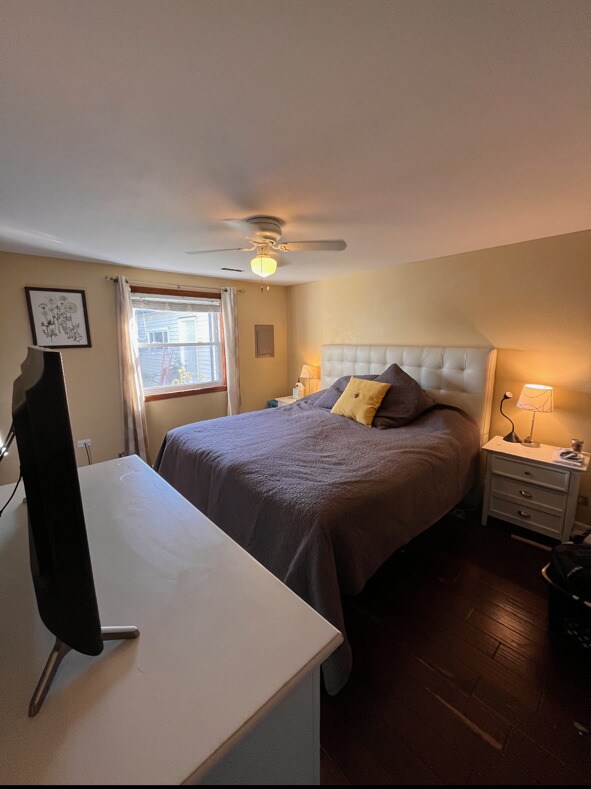
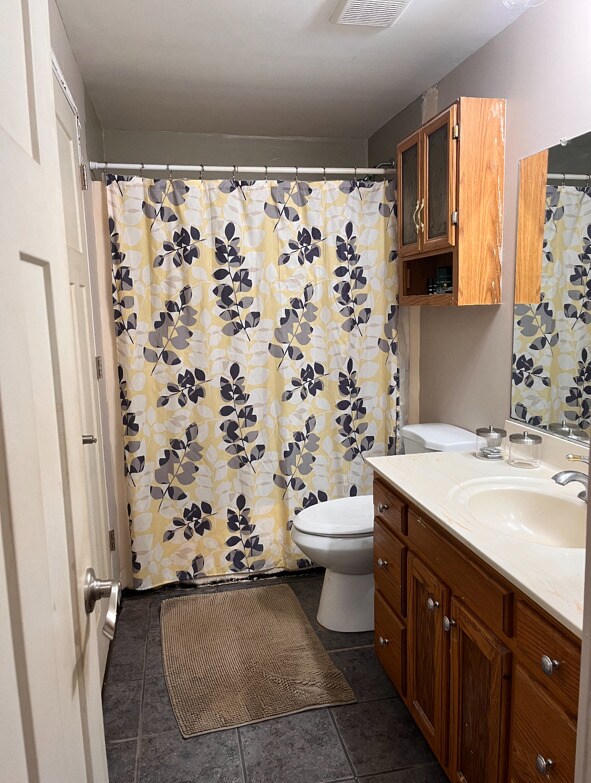
Beautiful two-story in Indian Prairie School District 204! This unique floorplan has three large bedrooms and two full baths. Bright and spacious eat-in kitchen with loads of cabinets. Lovely living room with bay window, currently being used as a formal dining room. Second living space upstairs, used as a spacious and comfy family room. 3rd bedroom upstairs currently being used as an office, but entirety of the 2nd floor could be used as an owner's retreat. Huge floored walk up attic for loads of storage. Private fenced yard and a 2-car garage with huge driveway. Newer garage roof, furnace 6 years old and washer/dryer 4 years old. Within walking distance of Clearwood Park and Georgetown Elementary School. Close to Highway 88, Fox Valley Mall, Downtown Naperville and Metra station.
Last Agent to Sell the Property
Mihaela Meta-One
Kale Realty License #475151194 Listed on: 10/02/2023
We collect this data history from publicly available records. To have your information removed, we recommend requesting removal directly through your county’s website.
Kimberly Zahand
Keller Williams North Shore West
(708) 859-7009
389 Total Sales
3 in South East Village
$373K - $385K Price Range
Cindy Schmalz
@properties Christie's International Real Estate
(224) 970-2975
108 Total Sales
1 in South East Village
$275,500 Price
Michele Marks
Coldwell Banker Realty
(630) 864-6553
118 Total Sales
1 in South East Village
$310,000 Price
Lisa Wolf
Keller Williams North Shore West
(224) 332-2538
1,078 Total Sales
3 in South East Village
$373K - $385K Price Range
Haydee Rosas
Coldwell Banker Realty
(708) 905-8427
128 Total Sales
1 in South East Village
$300,000 Price
Tisha Krakowski
RE/MAX Ultimate Professionals
(815) 524-0126
113 Total Sales
1 in South East Village
$178,000 Price
We collect this data history from publicly available records. To have your information removed, we recommend requesting removal directly through your county’s website.
| Date | Buyer | Sale Price | Title Company |
|---|---|---|---|
| -- | Chicago Title | ||
| -- | Lakeland Title Services | ||
| $169,000 | Pntn | ||
| $135,000 | Nationwide Title | ||
| $226,000 | First American Title |
We collect this data history from publicly available records. To have your information removed, we recommend requesting removal directly through your county’s website.
| Date | Status | Borrower | Loan Amount |
|---|---|---|---|
| Open | $225,000 | ||
| Closed | $228,000 | ||
| Previous Owner | $181,623 | ||
| Previous Owner | $161,000 | ||
| Previous Owner | $160,455 | ||
| Previous Owner | $130,275 | ||
| Previous Owner | $226,000 | ||
| Previous Owner | $200,450 | ||
| Previous Owner | $189,000 | ||
| Previous Owner | $157,500 | ||
| Previous Owner | $39,800 |
We collect this data history from publicly available records. To have your information removed, we recommend requesting removal directly through your county’s website.
| Date | Event | Price | List to Sale | Price per Sq Ft | Prior Sale |
|---|---|---|---|---|---|
| 12/27/2023 12/27/23 | Sold | $285,000 | -1.7% | $173 / Sq Ft | |
| 11/24/2023 11/24/23 | Pending | -- | -- | -- | |
| 10/21/2023 10/21/23 | Price Changed | $289,900 | -3.3% | $176 / Sq Ft | |
| 10/09/2023 10/09/23 | Price Changed | $299,900 | -6.3% | $182 / Sq Ft | |
| 10/02/2023 10/02/23 | For Sale | $319,900 | +89.4% | $194 / Sq Ft | |
| 02/26/2014 02/26/14 | Sold | $168,900 | -0.6% | $102 / Sq Ft | View Prior Sale |
| 01/18/2014 01/18/14 | Pending | -- | -- | -- | |
| 12/14/2013 12/14/13 | For Sale | $169,900 | -- | $103 / Sq Ft |
We collect this data history from publicly available records. To have your information removed, we recommend requesting removal directly through your county’s website.
| Year | Tax Paid | Tax Assessment Tax Assessment Total Assessment is a certain percentage of the fair market value that is determined by local assessors to be the total taxable value of land and additions on the property. | Land | Improvement |
|---|---|---|---|---|
| 2024 | $6,366 | $91,725 | $25,029 | $66,696 |
| 2023 | $6,048 | $82,420 | $22,490 | $59,930 |
| 2022 | $5,768 | $74,780 | $20,240 | $54,540 |
| 2021 | $5,608 | $72,110 | $19,520 | $52,590 |
| 2020 | $5,677 | $72,110 | $19,520 | $52,590 |
| 2019 | $5,468 | $68,590 | $18,570 | $50,020 |
| 2018 | $4,708 | $59,300 | $15,890 | $43,410 |
| 2017 | $4,306 | $53,790 | $14,410 | $39,380 |
| 2016 | $4,218 | $51,620 | $13,830 | $37,790 |
| 2015 | $4,160 | $49,010 | $13,130 | $35,880 |
| 2014 | $4,379 | $49,950 | $13,270 | $36,680 |
| 2013 | $4,335 | $50,290 | $13,360 | $36,930 |
M
Seller's Agent in 2023
Mihaela Meta-One
Kale Realty
Buyer's Agent in 2023
Jack Michalkiewicz
Coldwell Banker Realty
(708) 983-3119
1 in this area
114 Total Sales
Seller's Agent in 2014
Jeanne Jordan
J.W. Reedy Realty
(630) 334-1520
117 Total Sales
Source: Midwest Real Estate Data (MRED)
MLS Number: 11898305
APN: 07-29-305-006
Disclaimer: Certain information contained herein is derived from information provided by parties other than Homes.com. All information provided is deemed reliable, but is not guaranteed to be accurate and should be independently verified.
All data is obtained from various sources and may not have been verified by broker or MLS GRID. Supplied Open House Information is subject to change without notice. All information should be independently reviewed and verified for accuracy. Properties may or may not be listed by the office/agent presenting the information. Some IDX listings have been excluded from this website.
Listings courtesy of Midwest Real Estate Data (MRED) as distributed by MLS GRID.
Based on information submitted to the MLS GRID
Ask me questions while you tour the home.