
Seller's Agent in 2016
Erin Downes
Howard Hanna
(724) 575-2760
2 in this area
44 Total Sales
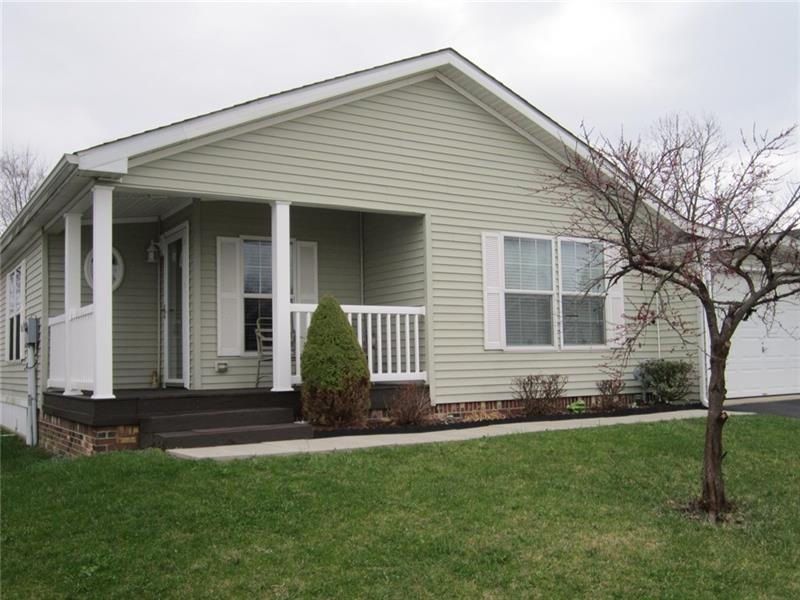

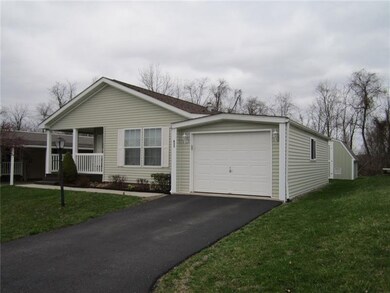
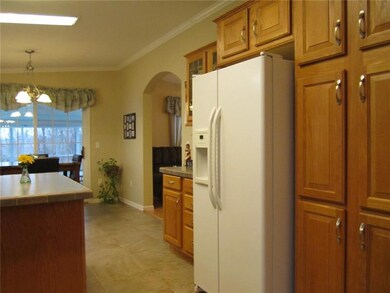

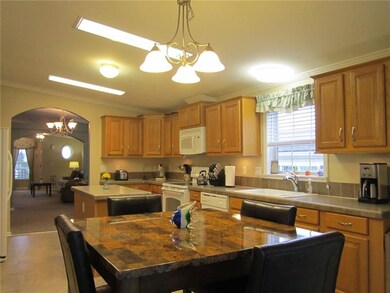
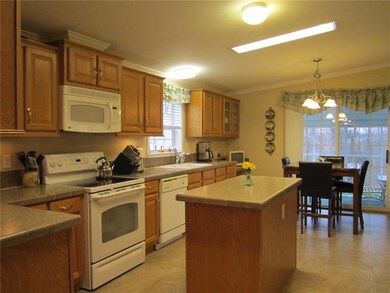
This mobile home is pristine and spacious! Lovely entry with cloak closet, large living room, formal dining room, and super sized kitchen with abundant cabinets, task lighting under the cabinets provide added work light and ambience lighting in the evening, island, and eat-in area. The sliding doors lead out to the screened in patio. Off of the kitchen is a bonus morning sitting room. Master suite is very roomy and features a double sink vanity, corner soaking tub, and separate shower, and an ample walk-in closet. Attached 1-car garage, with add'l parking for another.
-Roof Installed 2014, screened in patio porch addition 2015, furnace and central air 2007. New 12'x12' shed that matches the house!
We collect this data history from publicly available records. To have your information removed, we recommend requesting removal directly through your county’s website.
| Date | Event | Price | List to Sale | Price per Sq Ft |
|---|---|---|---|---|
| 07/08/2016 07/08/16 | Sold | $80,000 | -15.8% | -- |
| 06/30/2016 06/30/16 | Pending | -- | -- | -- |
| 03/28/2016 03/28/16 | For Sale | $95,000 | -- | -- |
We collect this data history from publicly available records. To have your information removed, we recommend requesting removal directly through your county’s website.
| Year | Tax Paid | Tax Assessment Tax Assessment Total Assessment is a certain percentage of the fair market value that is determined by local assessors to be the total taxable value of land and additions on the property. | Land | Improvement |
|---|---|---|---|---|
| 2026 | $2,472 | $16,130 | $0 | $16,130 |
| 2025 | $2,406 | $16,130 | $0 | $16,130 |
| 2024 | $2,281 | $16,130 | $0 | $16,130 |
| 2023 | $2,082 | $16,130 | $0 | $16,130 |
| 2022 | $2,018 | $16,130 | $0 | $16,130 |
| 2021 | $2,018 | $16,130 | $0 | $16,130 |
| 2020 | $2,012 | $16,130 | $0 | $16,130 |
| 2019 | $1,988 | $16,130 | $0 | $16,130 |
| 2018 | $1,956 | $16,130 | $0 | $16,130 |
| 2017 | $1,908 | $16,130 | $0 | $16,130 |
| 2016 | $2,046 | $16,130 | $0 | $16,130 |
| 2015 | $2,046 | $16,130 | $0 | $16,130 |
| 2014 | $2,101 | $18,140 | $0 | $18,140 |
Seller's Agent in 2016
Erin Downes
Howard Hanna
(724) 575-2760
2 in this area
44 Total Sales
Buyer's Agent in 2016
Brenda Deems
BHHS Preferred Realty
(724) 825-6185
437 Total Sales
Source: West Penn Multi-List
MLS Number: 1214640
Disclaimer: Certain information contained herein is derived from information provided by parties other than Homes.com. All information provided is deemed reliable, but is not guaranteed to be accurate and should be independently verified.
IDX information is provided exclusively for personal, non-commercial use, and may not be used for any purpose other than to identify prospective properties consumers may be interested in purchasing.
Information is deemed reliable but not guaranteed.
Ask me questions while you tour the home.