
Seller's Agent in 2025
Rhonda Mah
eXp Realty of California Inc
(530) 370-3300
22 Total Sales
Estimated Value: $444,000 - $555,000
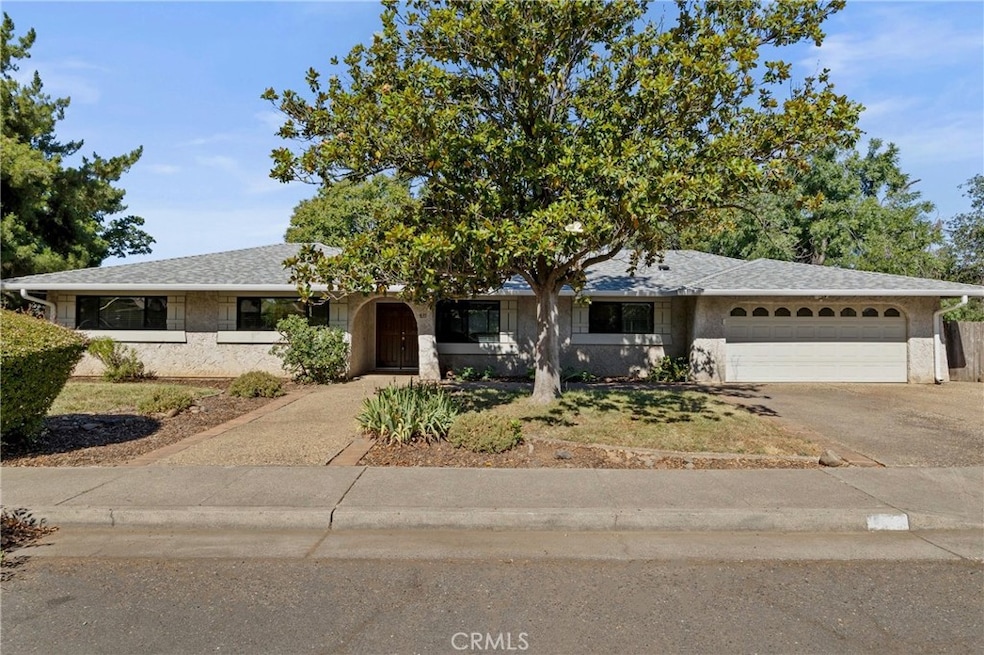
Welcome to 835 Madrone Ave. a well-designed 3-bedroom, 2-bath home offering 1,578 square feet of comfortable living space in a prime Chico location. This thoughtfully laid-out home features a functional floor plan with vaulted ceilings that enhance the sense of space and light.
Enjoy the roomy kitchen, complete with an abundance of cabinetry and counter space, seamlessly opening to the dining and family rooms—perfect for everyday living and entertaining. The family room leads directly to a covered patio and private backyard, ideal for outdoor gatherings or relaxing in the shade. The living room is adjacent to the dining room and offers a flexible living space or a formal sitting area.
The home backs up to Lindo Channel. Step outside your front door and access a walking and biking path. Sierra View Elementary School is within walking distance and you're also just minutes from Pleasant Valley High School, shopping, and a popular fitness facility.
Recent updates include a NEW ROOF and gutters, new water heater and a newer HVAC system—giving you peace of mind for years to come.
Don’t miss this rare combination of comfort and location—schedule your showing today!
Last Agent to Sell the Property
eXp Realty of California Inc Brokerage Phone: 530-370-3300 License #02002158 Listed on: 07/01/2025
We collect this data history from publicly available records. To have your information removed, we recommend requesting removal directly through your county’s website.
We collect this data history from publicly available records. To have your information removed, we recommend requesting removal directly through your county’s website.
| Date | Buyer | Sale Price | Title Company |
|---|---|---|---|
| $448,000 | Mid Valley Title | ||
| Carter Charles F | $309,000 | Timios Title | |
| Lane Peggy S | $346,500 | Mid Valley Title & Escrow Co | |
| Lane Peggy S | -- | Mid Valley Title & Escrow Co |
We collect this data history from publicly available records. To have your information removed, we recommend requesting removal directly through your county’s website.
| Date | Status | Borrower | Loan Amount |
|---|---|---|---|
| Open | $358,400 | ||
| Previous Owner | Lac Peggy S | $162,000 | |
| Previous Owner | Lane Peggy S | $200,000 |
We collect this data history from publicly available records. To have your information removed, we recommend requesting removal directly through your county’s website.
| Date | Event | Price | List to Sale | Price per Sq Ft | Prior Sale |
|---|---|---|---|---|---|
| 09/09/2025 09/09/25 | Sold | $448,000 | -2.8% | $284 / Sq Ft | |
| 08/08/2025 08/08/25 | Pending | -- | -- | -- | |
| 07/18/2025 07/18/25 | Price Changed | $460,900 | -1.9% | $292 / Sq Ft | |
| 07/01/2025 07/01/25 | For Sale | $469,900 | +52.1% | $298 / Sq Ft | |
| 08/04/2017 08/04/17 | Sold | $309,000 | 0.0% | $196 / Sq Ft | View Prior Sale |
| 06/27/2017 06/27/17 | Pending | -- | -- | -- | |
| 06/13/2017 06/13/17 | For Sale | $309,000 | -- | $196 / Sq Ft |
We collect this data history from publicly available records. To have your information removed, we recommend requesting removal directly through your county’s website.
| Year | Tax Paid | Tax Assessment Tax Assessment Total Assessment is a certain percentage of the fair market value that is determined by local assessors to be the total taxable value of land and additions on the property. | Land | Improvement |
|---|---|---|---|---|
| 2026 | $4,071 | $448,000 | $190,000 | $258,000 |
| 2025 | $3,815 | $351,582 | $164,982 | $186,600 |
| 2024 | $3,815 | $344,690 | $161,748 | $182,942 |
| 2023 | $3,770 | $337,932 | $158,577 | $179,355 |
| 2022 | $3,710 | $331,307 | $155,468 | $175,839 |
| 2021 | $3,640 | $324,812 | $152,420 | $172,392 |
| 2020 | $3,630 | $321,483 | $150,858 | $170,625 |
| 2019 | $3,564 | $315,180 | $147,900 | $167,280 |
| 2018 | $3,499 | $309,000 | $145,000 | $164,000 |
| 2017 | $3,733 | $330,000 | $140,000 | $190,000 |
| 2016 | $3,370 | $320,000 | $135,000 | $185,000 |
| 2015 | $3,261 | $305,000 | $135,000 | $170,000 |
| 2014 | $3,246 | $305,000 | $125,000 | $180,000 |
Seller's Agent in 2025
Rhonda Mah
eXp Realty of California Inc
(530) 370-3300
22 Total Sales
Buyer's Agent in 2025
Jill Stewart
RE/MAX
(530) 570-3088
101 Total Sales
Seller's Agent in 2017
Alisha Simpkins
Keller Williams Realty Chico Area
(530) 809-3743
262 Total Sales
Buyer's Agent in 2017
Casey Smyth
NextHome North Valley Realty
(530) 864-6810
88 Total Sales
Source: California Regional Multiple Listing Service (CRMLS)
MLS Number: OR25146905
APN: 045-670-009-000
Disclaimer: Certain information contained herein is derived from information provided by parties other than Homes.com. All information provided is deemed reliable, but is not guaranteed to be accurate and should be independently verified.
The multiple listing data appearing on this website, or contained in reports produced therefrom, is owned and copyrighted by California Regional Multiple Listing Service, Inc. ("CRMLS") and is protected by all applicable copyright laws. Information provided is for viewer's personal, non-commercial use and may not be used for any purpose other than to identify prospective properties the viewer may be interested in purchasing. All listing data, including but not limited to square footage and lot size is believed to be accurate, but the listing Agent, listing Broker and CRMLS and its affiliates do not warrant or guarantee such accuracy. The viewer should independently verify the listed data prior to making any decisions based on such information by personal inspection and/or contacting a real estate professional.
Based on information from California Regional Multiple Listing Service, Inc. and /or other sources. All data, including all measurements and calculations of area, is obtained from various sources and has not been, and will not be, verified by broker or MLS. All information should be independently reviewed and verified for accuracy. Properties may or may not be listed by the office/agent presenting the information
Ask me questions while you tour the home.