NOT LISTED FOR SALE

Estimated Value: $461,000 - $529,000

2 Beds
2 Baths
1,183 Sq Ft
0.25 Acre Lot

Sale Details

Date Sold: June 19, 2019

Last sale price $341,000 $288 Per Sq Ft

Est. 46% increase in value since last sale

Current estimated payment $3,658 / mo

4 Days on Market

Highlights

  • Fitness Center
  • 0.25 Acre Lot
  • Wood Flooring
  • Gated Community
  • Open Floorplan
  • Stone Countertops

About This Home

As of June 2019

Urban Location, Sophisticated Style. Everything You Need, All Right Here!
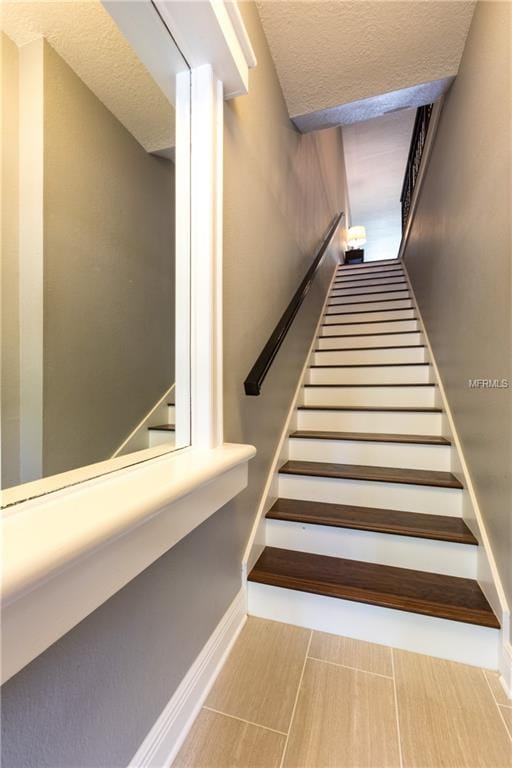
Situated within the private, gated community of Island Walk on Harbour Island, one of Tampa Bay’s most desirable communities, this home has been beautifully renovated and offers 2 bedrooms with large walk-in closets, 2 bathrooms, open floor plan, balcony, and 1 car garage. Features include wood floors throughout the living area and stairs, updated bathrooms, freshly painted interior, carpet replaced, stainless steel appliances, granite and stone counters, and air conditioner replaced. Island Walk amenities include 24 hour controlled access entry, 2 pools, 2 heated spas, 2 lighted tennis courts, playground, fitness center, clubhouse. This is the place to live with close proximity to Amalie Arena, Downtown Tampa, Tampa Riverwalk, Bayshore Blvd, Sparkman Wharf, Channelside, Florida Aquarium, Tampa History Center, Tampa Water Taxi, best dining and shopping, plus in A-rated school district with Gorrie Elementary, Wilson Middle and Plant High School. Quality living. It starts here.

Last Agent to Sell the Property

Dina Sierra Smith

SMITH & ASSOCIATES REAL ESTATE License #618478 Listed on: 04/24/2019

SMITH & ASSOCIATES REAL ESTATE

Last Buyer's Agent

Karen Woods

RE/MAX REALTY UNLIMITED License #3353209

RE/MAX REALTY UNLIMITED
Create a Home Valuation Report for This Property
The Home Valuation Report is an in-depth analysis detailing your home's value as well as a comparison with similar homes in the area

Property Details

Home Type

  • Condominium

Est. Annual Taxes

  • $2,844

Year Built

  • Built in 1991

Lot Details

  • East Facing Home
  • Landscaped with Trees

HOA Fees

  • $485 Monthly HOA Fees

Parking

  • 1 Car Attached Garage
  • Guest Parking

Home Design

  • Planned Development
  • Slab Foundation
  • Tile Roof
  • Wood Siding
  • Block Exterior
  • Stucco

Interior Spaces

  • 1,183 Sq Ft Home
  • 2-Story Property
  • Open Floorplan
  • Ceiling Fan
  • Blinds
  • Security Gate
  • Laundry in Garage

Kitchen

  • Range
  • Microwave
  • Dishwasher
  • Stone Countertops
  • Solid Wood Cabinet
  • Disposal

Flooring

  • Wood
  • Carpet
  • Tile

Bedrooms and Bathrooms

  • 2 Bedrooms
  • Walk-In Closet
  • 2 Full Bathrooms

Outdoor Features

  • Balcony

Location

  • Flood Zone Lot
  • Flood Insurance May Be Required
  • City Lot

Schools

  • Gorrie Elementary School
  • Wilson Middle School
  • Plant High School

Utilities

  • Central Air
  • Heating Available
  • Electric Water Heater
  • High Speed Internet
  • Cable TV Available

Listing and Financial Details

Community Details

Overview

  • Association fees include 24-hour guard, escrow reserves fund, ground maintenance, pool maintenance, security, trash, water
  • Tim Keogh, Cam Greenacre Properties, Inc. Association, Phone Number (813) 227-9724
  • Visit Association Website
  • Island Walk A Condo Subdivision
  • On-Site Maintenance
  • The community has rules related to deed restrictions
  • Rental Restrictions

Recreation

  • Tennis Courts
  • Community Playground
  • Fitness Center
  • Community Pool
  • Park

Pet Policy

  • Pets up to 100 lbs
  • 2 Pets Allowed

Security

  • Security Service
  • Gated Community

Property Details

Home Type

Condominium

Est. Annual Taxes

$2,844

Year Built

Built in 1991

Lot Details

0.25 Acres

HOA Fees

$485 per month

Parking

1

Listing Details

  • HOA Fee Includes: 24-Hour Guard, Escrow Reserves Fund, Maintenance Grounds, Pool Maintenance, Security, Trash, Water
  • Property Type: Residential
  • Property Sub Type: Condominium
  • Construction Materials: Block, Stucco, Wood Siding
  • Fireplace: No
  • Living Area: 1183
  • New Construction: No
  • Year Built: 1991
  • Lot Size Sq Ft: 13
  • Status: Sold
  • Down Payment Resource URL: http://www.workforce-resource.com/eligibility/listing?metro_area=MFRMLS&listing_id=T3170590&show_results=true&skip_sso=true
  • Down Payment Resource URL 2: http://www.workforce-resource.com/eligibility/listing?metro_area=MFRMLS&listing_id=T3170590&cview=true&show_results=true&customer_portal=true
  • Floor Number: 2
  • Homestead Y N: Yes
  • Number Of Pets: 2
  • Total Acreage: 0 to less than 1/4
  • Unit Number Y N: Yes
  • Planned Unit Development Y N: Yes
  • Ratio: Close Price\List Price: 0.98841
  • Price per Sq Ft: 288.25
  • Close to Original List Price Ratio: 0.98841
  • View: No
  • Ownership: Condominium
  • Tax Year: 2018
  • Special Features: None

Interior Features

  • Living Area Units: Square Feet
  • Flooring: Carpet, Tile, Hardwood
  • Full Bathrooms: 2
  • Interior Amenities: Ceiling Fans(s), Open Floorplan, Solid Wood Cabinets, Stone Counters, Walk-In Closet(s), Window Treatments
  • Appliances Included: Dishwasher, Disposal, Electric Water Heater, Microwave, Range, Refrigerator
  • Foundation Details: Slab
  • Total Bedrooms: 2
  • Levels: Two
  • Stories: 2
  • Window Features: Blinds, Window Treatments
  • Room Count: 5
  • ResoLivingAreaSource: PublicRecords

Exterior Features

  • Direction Faces: East
  • Exterior Features: Balcony
  • Roof: Tile
  • Pool Private: No
  • Waterfront: No
  • Water View Y N: No
  • Water Access Y N: No
  • Water Extras Y N: No
  • Flood Zone Panel: 12057C0362H

Garage/Parking

  • Attached Garage: Yes
  • Carport Y N: No
  • Garage Spaces: 1
  • Garage Yn: Yes
  • Parking Features: Guest
  • Covered Parking Spaces: 1
  • Open Parking: No

Utilities

  • Utilities: BB/HS Internet Available, Cable Available, Electricity Available, Sewer Connected
  • Cooling: Central Air
  • Heating: Electric
  • Laundry Features: In Garage
  • Sewer: Public Sewer
  • Water Source: Public
  • Cooling Y N: Yes
  • Heating Yn: Yes

Condo/Co-op/Association

  • Community Features: Deed Restrictions, Fitness, Gated Community, Park, Playground, Pool, Sidewalk, Tennis Courts
  • Association Amenities: Fitness Center, Gated, Maintenance, Playground, Pool, Security
  • Association Fee: 485
  • Association Fee Frequency: Monthly
  • Association Name: Tim Keogh, CAM- Greenacre Properties, Inc.
  • Phone: 813-227-9724
  • Association: Yes
  • Security: Gated Community, Security Gate
  • Senior Community: No
  • Association Website: tampaharbourisland.com
  • Association Email: admin@tampaharbourisland.com
  • Condo Land Included Y N: No
  • Association Fee Requirement: Required
  • Association Approval Required YN: Yes

Fee Information

  • Total Annual Fees: 5820
  • Monthly HOA Fee: 485
  • Total Monthly Fees: 485

Schools

  • Elementary School: Gorrie-HB
  • High School: Plant-HB
  • Middle Or Junior School: Wilson-HB

Lot Info

  • Zoning: PD-A
  • Parcel Number: A-19-29-19-5UR-000004-00835.0
  • Additional Parcels: No
  • Lot Features: Flood Insurance Required, FloodZone, City Lot
  • Flood Zone Code: AE
  • Flood Zone Date: 2008-08-28
  • ResoLotSizeUnits: SquareFeet

Rental Info

  • Pets Allowed: Yes
  • Pet Size: Large (61-100 Lbs.)
  • Max Pet Weight: 100
  • Minimum Lease: 4 Months
  • Approval Process: If assessments are current, no approval needed
  • Pet Restrictions: Consult HOA for rules and regulations and breed restrictions
  • Lease Restrictions Y N: Yes
  • Additional Lease Restrictions: Consult HOA for rules and regulations

Tax Info

  • Tax Annual Amount: 2844
  • Tax Block: 4
  • Tax Book Number: CB18-69
  • Tax Lot: 4

Ownership History

We collect this data history from publicly available records. To have your information removed, we recommend requesting removal directly through your county’s website.

Date Name Owned For Owner Type

Purchase Details

Listed on
Apr 24, 2019
Closed on
Jun 19, 2019
Sold by
Bought by
Seller's Agent
Dina Sierra Smith
SMITH & ASSOCIATES REAL ESTATE
Buyer's Agent
Karen Woods
RE/MAX REALTY UNLIMITED
List Price
$345,000
Sold Price
$341,000
Premium/Discount to List
-$4,000
-1.16%
Current Estimated Value
$497,086

Home Financials for this Owner

Home Financials are based on the most recent Mortgage that was taken out on this home.
Estimated Appreciation
$156,086
Avg. Annual Appreciation
5.44%
Original Mortgage
$306,900
Outstanding Balance
$264,722
Interest Rate
4.1%
Mortgage Type
New Conventional
Estimated Equity
$232,364

Purchase Details

Listed on
Aug 6, 2014
Closed on
Aug 27, 2014
Sold by
Bought by
Seller's Agent
Glenn Morrissette
FLORIDA REALTY INVESTMENTS
Buyer's Agent
Eby Paul
MAVEN ESTATES, LLC
List Price
$219,900
Sold Price
$235,100
Premium/Discount to List
$15,200
6.91%

Home Financials for this Owner

Home Financials are based on the most recent Mortgage that was taken out on this home.
Avg. Annual Appreciation
8.22%
Original Mortgage
$223,300
Interest Rate
4.16%
Mortgage Type
New Conventional

Purchase Details

Closed on
Jun 16, 2014
Sold by
Bought by

Purchase Details

Closed on
Apr 15, 2004
Sold by
Bought by

Home Financials for this Owner

Home Financials are based on the most recent Mortgage that was taken out on this home.
Original Mortgage
$200,300
Interest Rate
5.54%
Mortgage Type
Unknown

Purchase Details

Closed on
Apr 22, 2002
Sold by
Bought by

Home Financials for this Owner

Home Financials are based on the most recent Mortgage that was taken out on this home.
Original Mortgage
$137,872
Interest Rate
6.89%
Mortgage Type
New Conventional
Source: Public Records

Home Values in the Area

Source: Public Records

Average Home Value in this Area


Source: Public Records

Agents Specializing in Harbour Island, FL

See All Agents

Purchase History

We collect this data history from publicly available records. To have your information removed, we recommend requesting removal directly through your county’s website.

Date Buyer Sale Price Title Company
$341,000 Landguard Title Services Llc
$235,100 Buyers Title Inc
-- None Available
$222,600 Bayshore Title Insurance Co
-- --
Source: Public Records

Mortgage History

We collect this data history from publicly available records. To have your information removed, we recommend requesting removal directly through your county’s website.

Date Status Borrower Loan Amount
Open $306,900
Previous Owner $223,300
Previous Owner $200,300
Previous Owner $137,872
Source: Public Records

Property History

We collect this data history from publicly available records. To have your information removed, we recommend requesting removal directly through your county’s website.

Date Event Price List to Sale Price per Sq Ft Prior Sale
06/19/2019 06/19/19 Sold $341,000 -1.2% $288 / Sq Ft
04/28/2019 04/28/19 Pending -- -- --
04/24/2019 04/24/19 For Sale $345,000 +46.7% $292 / Sq Ft
08/17/2018 08/17/18 Off Market $235,100 -- --
10/03/2014 10/03/14 Sold $235,100 +6.9% $199 / Sq Ft View Prior Sale
08/21/2014 08/21/14 Pending -- -- --
08/06/2014 08/06/14 For Sale $219,900 -- $186 / Sq Ft
Source: Stellar MLS

Tax History

We collect this data history from publicly available records. To have your information removed, we recommend requesting removal directly through your county’s website.

Year Tax Paid Tax Assessment Tax Assessment Total Assessment is a certain percentage of the fair market value that is determined by local assessors to be the total taxable value of land and additions on the property. Land Improvement
2025 $5,288 $329,898
2024 $5,288 $320,601
2023 $5,151 $311,263 $0 $0
2022 $5,008 $302,197 $0 $0
2021 $4,944 $293,395 $0 $0
2020 $4,900 $289,344 $100 $289,244
2019 $2,865 $185,398 $0 $0
2018 $2,844 $181,941 $0 $0
2017 $2,875 $220,306 $0 $0
2016 $2,787 $174,534 $0 $0
2015 $2,791 $173,321 $0 $0
2014 $3,084 $162,979 $0 $0
2013 -- $124,904 $0 $0
Source: Public Records

Agents Affiliated with this Home

  • Section Image
  • Section Image
  • Section Image
  • Section Image
See All Agents

Map

Source: Stellar MLS

MLS Number: T3170590

Stellar MLS

APN: A-19-29-19-5UR-000004-00835.0

Your Personal Tour Guide

Ask me questions while you tour the home.