
Tedi McKnight-Heikes
Engel & Volkers West Portland
(360) 946-0133
45 Total Sales
1 in Canby
$615,000 Price
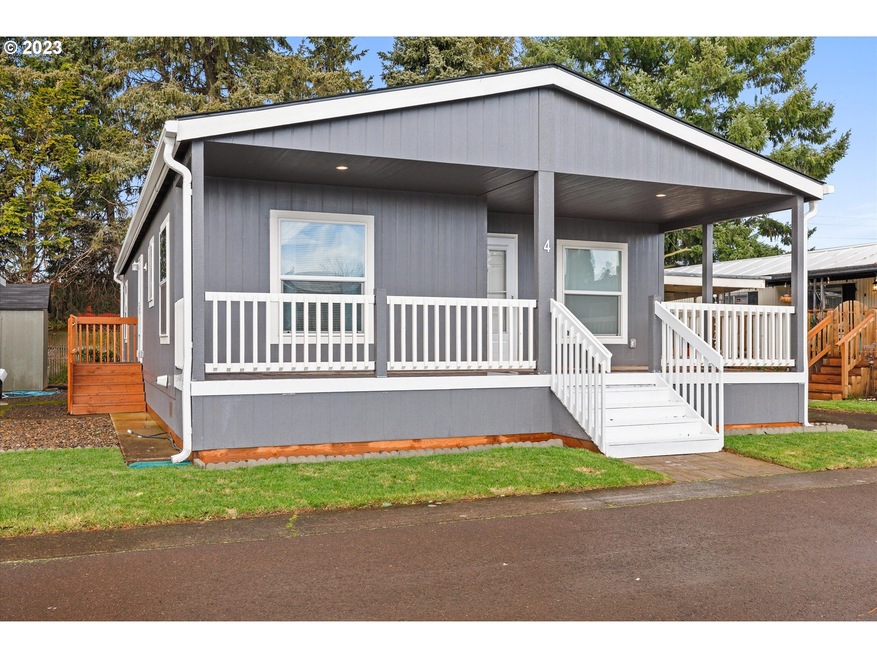
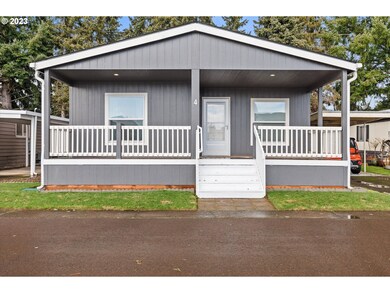
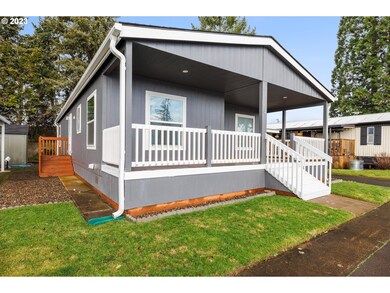
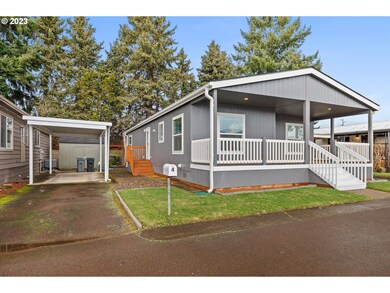
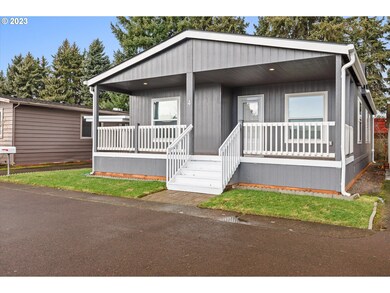
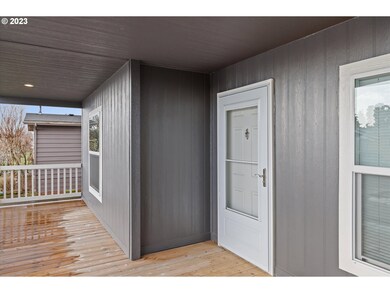
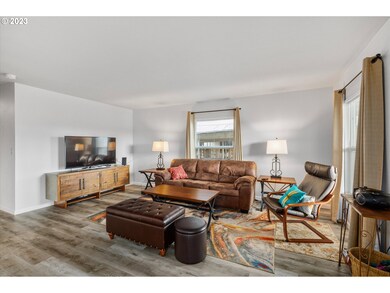
Check out this well maintained double wide manufactured home located at Canby Manor 55+ mobile home park. Built in 2020, this 3 bed, 2 bath, 1,344sqft home has a unique layout. Home offers a large living room area open to the kitchen perfect for entertaining, a breakfast area, dining area, large front porch for your morning coffee, spacious guest bedrooms, large primary w/full bath, laundry/pantry area, heap pump, yard, & more. Space rent is $960/month. Includes water & Garbage.55+ & older ONLY.
Last Agent to Sell the Property
Keller Williams Realty Portland Premiere License #201225020 Listed on: 01/10/2023
Last Buyer's Agent
Keller Williams Realty Portland Premiere License #201225020 Listed on: 01/10/2023
Tedi McKnight-Heikes
Engel & Volkers West Portland
(360) 946-0133
45 Total Sales
1 in Canby
$615,000 Price
Chad Harvey
HARVEY REALTY GROUP INC
(971) 272-8661
75 Total Sales
1 in Canby
$549,900 Price
ZACH FISCHER
WINDERMERE HERITAGE
(503) 461-5370
56 Total Sales
1 in Canby
$589,000 Price
Nancy Kruse
EXP REALTY, LLC
(541) 981-6561
72 Total Sales
1 in Canby
$470,000 Price
Rick Brainard
Premiere Property Group, LLC
(971) 369-7332
282 Total Sales
2 in Canby
$410K - $523K Price Range
Crystal Qian Hu
EXP REALTY, LLC
(971) 273-5624
120 Total Sales
1 in Canby
$430,000 Price
We collect this data history from publicly available records. To have your information removed, we recommend requesting removal directly through your county’s website.
| Date | Event | Price | List to Sale | Price per Sq Ft |
|---|---|---|---|---|
| 03/17/2023 03/17/23 | Sold | $189,900 | 0.0% | $141 / Sq Ft |
| 02/09/2023 02/09/23 | Pending | -- | -- | -- |
| 01/31/2023 01/31/23 | Price Changed | $189,900 | -5.0% | $141 / Sq Ft |
| 01/14/2023 01/14/23 | Price Changed | $199,900 | -7.0% | $149 / Sq Ft |
| 01/10/2023 01/10/23 | For Sale | $215,000 | -- | $160 / Sq Ft |
We collect this data history from publicly available records. To have your information removed, we recommend requesting removal directly through your county’s website.
| Year | Tax Paid | Tax Assessment Tax Assessment Total Assessment is a certain percentage of the fair market value that is determined by local assessors to be the total taxable value of land and additions on the property. | Land | Improvement |
|---|---|---|---|---|
| 2025 | $1,568 | $87,955 | ||
| 2024 | $1,525 | $85,394 | ||
| 2023 | $1,525 | $82,907 | $0 | $0 |
| 2022 | $1,403 | $80,493 | $0 | $0 |
| 2021 | $1,352 | $78,149 | $0 | $0 |
Seller's Agent in 2023
Eduardo Reyes
Keller Williams Realty Portland Premiere
(971) 282-1806
449 Total Sales
PR
Seller Co-Listing Agent in 2023
Paola Reyes
Keller Williams Realty Portland Premiere
(971) 212-8422
178 Total Sales
Source: Regional Multiple Listing Service (RMLS)
MLS Number: 23498374
Disclaimer: Certain information contained herein is derived from information provided by parties other than Homes.com. All information provided is deemed reliable, but is not guaranteed to be accurate and should be independently verified.
The content relating to real estate for sale on this web site comes in part from the IDX program of the RMLS™ of Portland, Oregon. Real estate listings held by brokerage firms other than Ten-X are marked with the RMLS™ logo, and detailed information about these properties includes the names of the listing brokers. Listing content is copyright © 2026 RMLS™, Portland, Oregon. Some properties which appear for sale on this web site may subsequently have sold or may no longer be available. All information provided is deemed reliable but is not guaranteed and should be independently verified.
Ask me questions while you tour the home.